
Munotblick
Feuerthalen
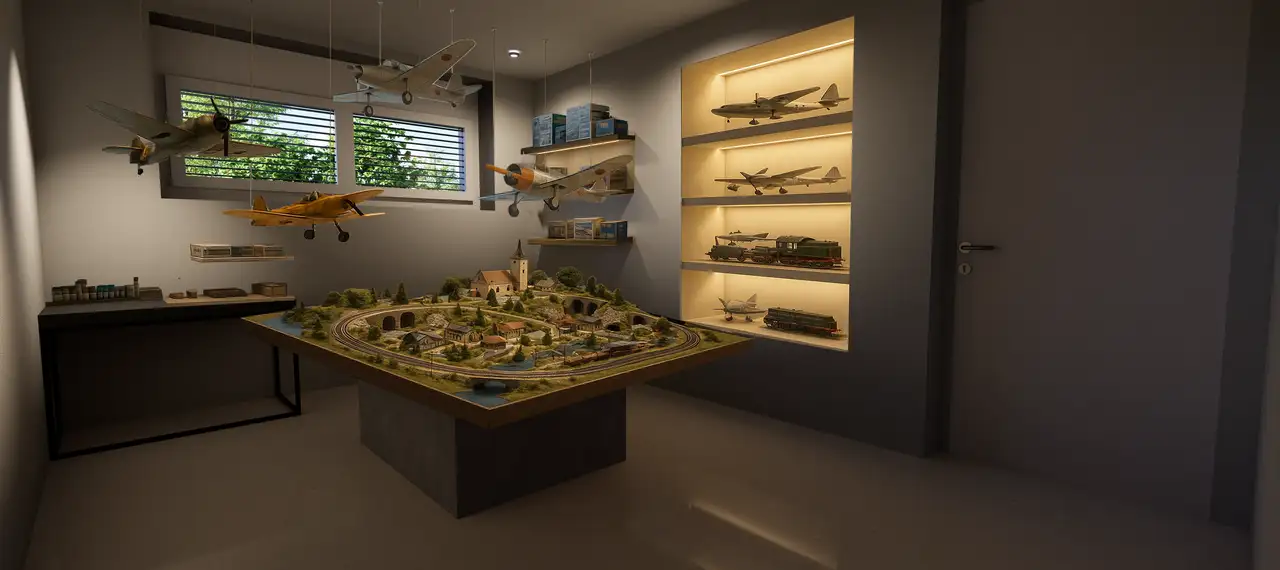
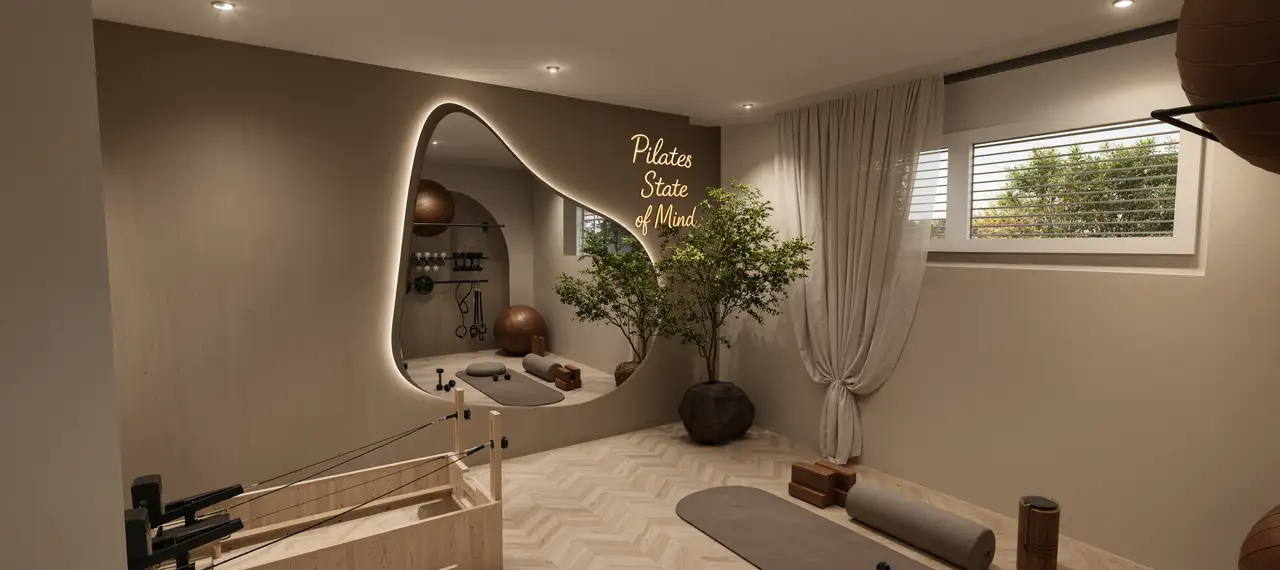
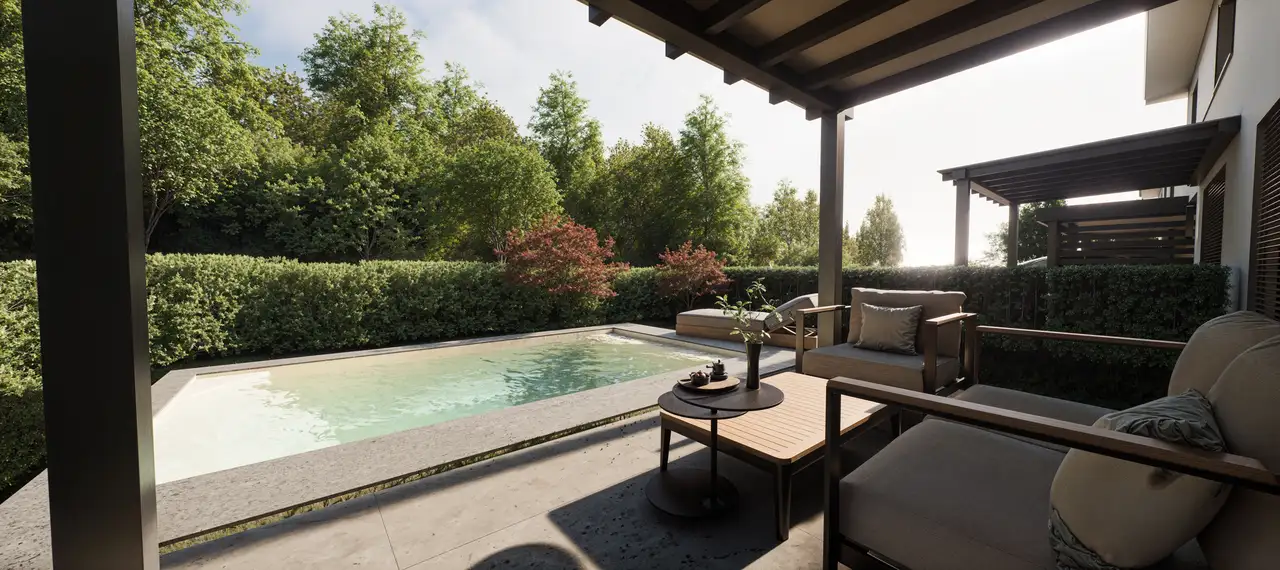
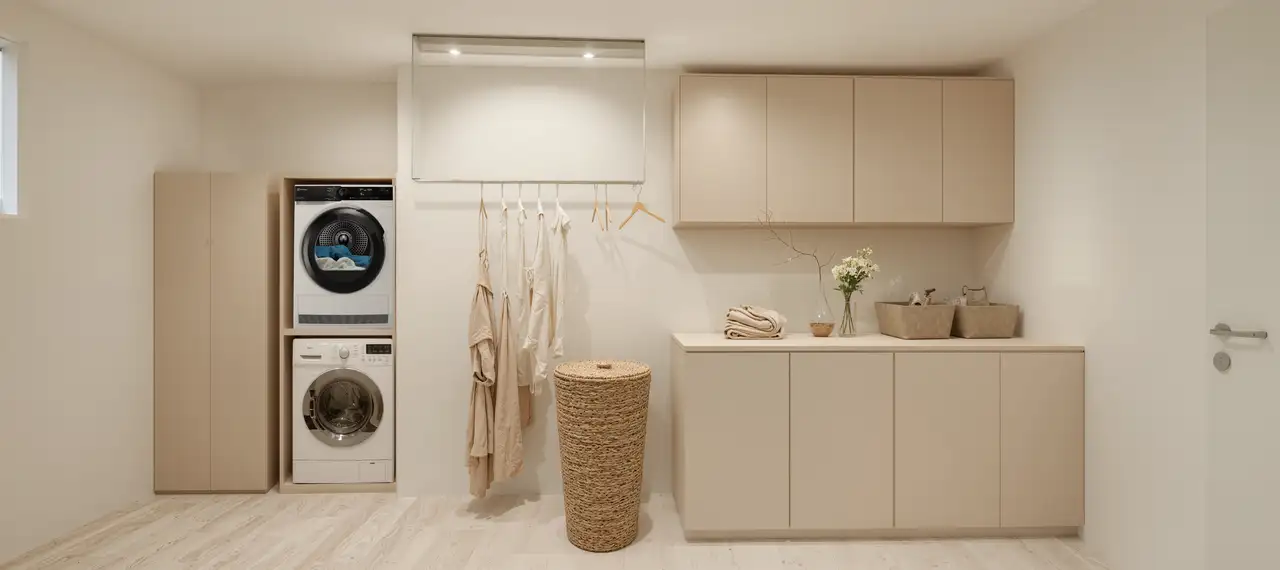
Vision architecturale
Simplyimmo AG
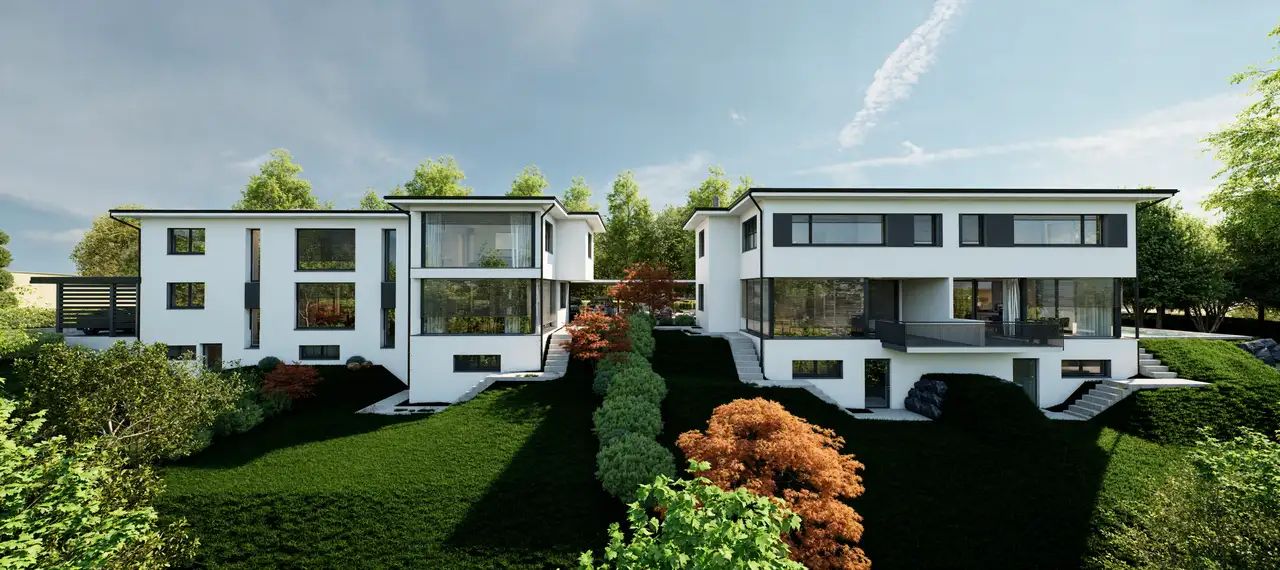
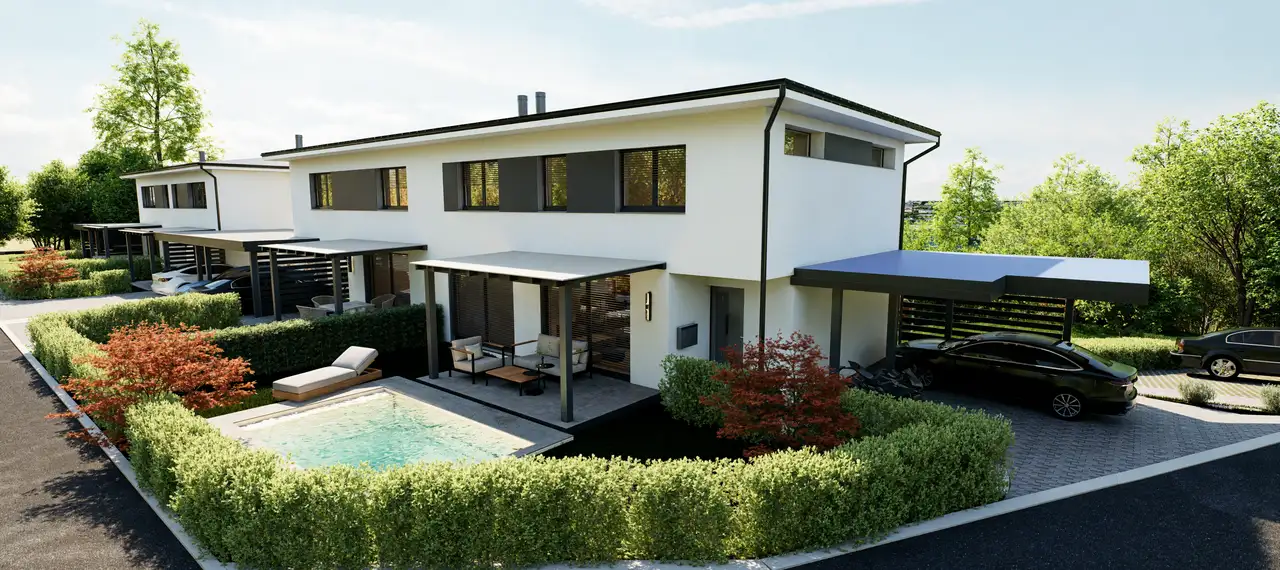
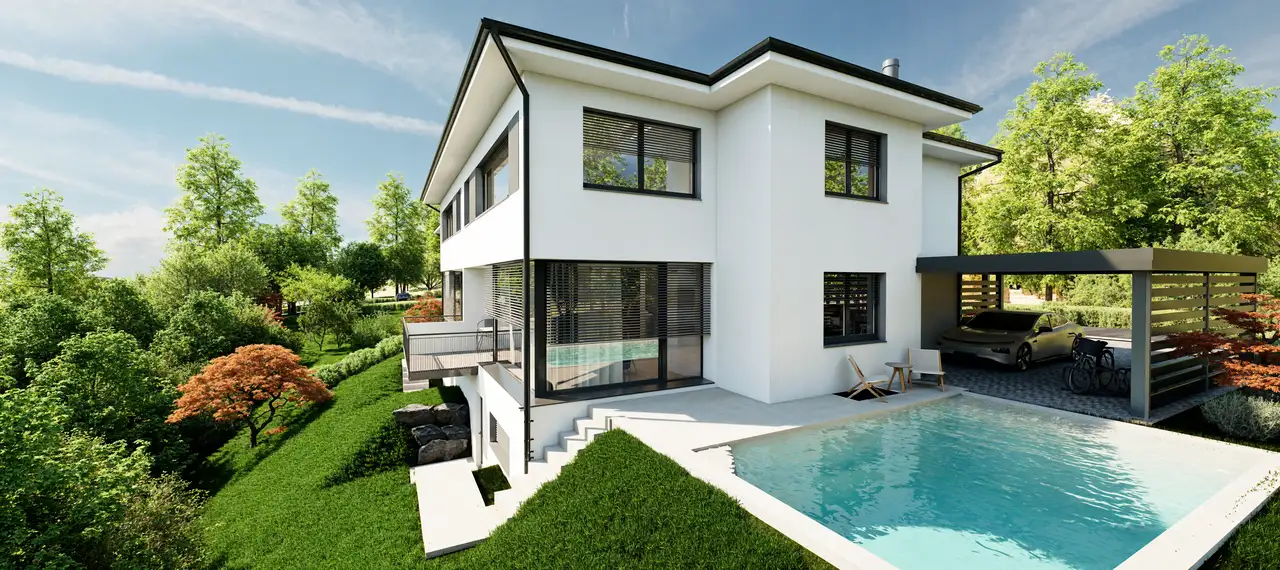
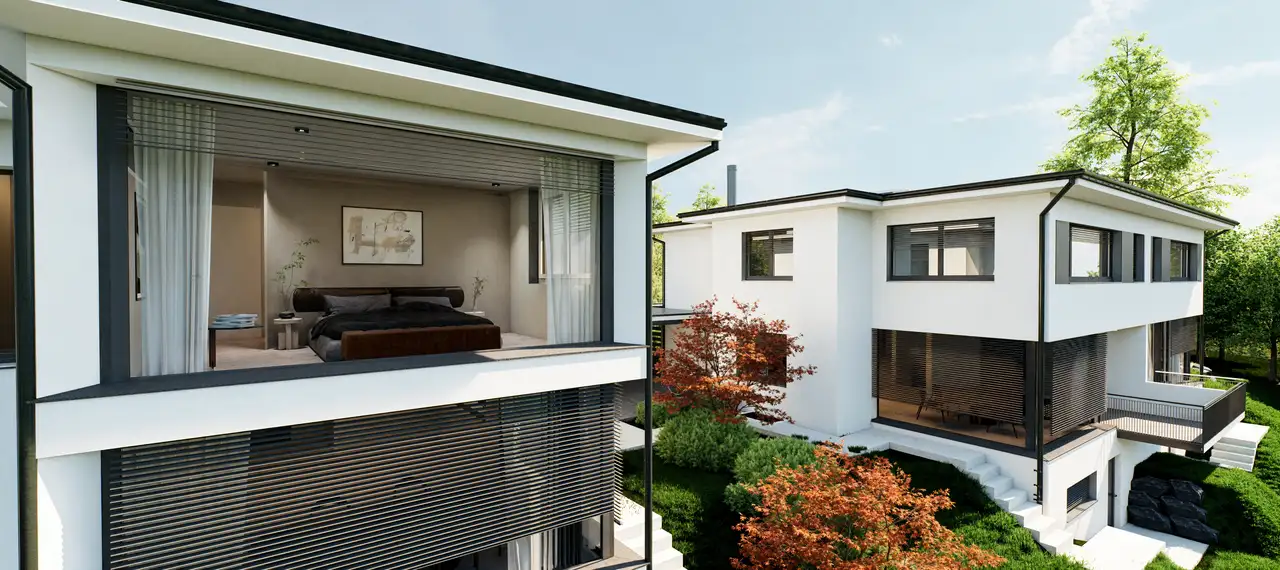
Le projet consiste en quatre maisons jumelées qui allient design moderne et confort de vie. Chaque maison dispose de plusieurs niveaux et comprend un total de 5,5 pièces, avec des superficies variant de 158 m² à 286,5 m². Les maisons sont dotées de balcons spacieux, de terrasses, ainsi que de caves et de jardins privés. Les espaces extérieurs incluent également un espace pour une piscine privée, offrant un cadre de vie agréable et accessible.
Les maisons sont conçues réparties sur trois étages, chacune bénéficiant d'une disposition qui optimise l'espace de vie. Des équipements supplémentaires incluent des espaces de rangement, un local à vélos, ainsi que des possibilités de stationnement sur le terrain. Le jardin est soigneusement conçu pour créer un environnement paisible, complétant ainsi l'expérience de vie en harmonie avec la nature.
Débloquer l’emplacement exact du projet
Voyez la position exacte, passez de la carte au cadastre et ouvrez ce projet directement dans Maps.
Détails de construction
La qualité de construction inclut des murs à l'isolation optimisée, utilisant des matériaux durables et efficaces. Les intérieurs sont équipés de parquets élégants et de carrelages modernes, renforçant le confort tout en garantissant une ambiance accueillante. Les maisons sont dotées de cuisines haut de gamme avec des appareils modernes de la marque Hans Eisenring, garantissant fonctionnalité et durabilité.
Les caractéristiques intérieures comprennent :
- Parquets de Kuratle & Jaecker
- Carrelages de RICHNER
- Pratique local de rangement pour le linge
- Poêle suédois de la marque Alpin Ofen
Les salles de bains sont également bien équipées, avec des finitions de qualité pour assurer un cadre de vie confortable et pratique.
Lisez le descriptif de construction avec notre guide d'achat immobilier en Suisse
Le guide explique comment lire un descriptif de construction et ce qu'il faut vérifier lors de la réception du logement.
1
| ID | Pièces | Surface habitable | Extérieur | Étage | Prix | ||||
|---|---|---|---|---|---|---|---|---|---|
| Sous-sol / Rez / Étage | |||||||||
|
Haus 1
JUM
|
5.5 | 176.0 m² |
Balcon 11.0 m²
Terrasse 13.0 m²
|
Sous-sol / Rez / Étage |
|
||||
Historique
******
disponible
******
réservée
******
vendu
Déverrouiller l'historique complet des prix et les détails Créer un compte gratuit pour débloquer |
|||||||||
|
Haus 2
JUM
|
5.5 | 176.0 m² |
Balcon 11.0 m²
Terrasse 13.0 m²
|
Sous-sol / Rez / Étage |
|
||||
Historique
******
disponible
******
réservée
******
vendu
Déverrouiller l'historique complet des prix et les détails Créer un compte gratuit pour débloquer |
|||||||||
Historique
Unlock full history & details
Créer un compte gratuit pour débloquerHistorique
Unlock full history & details
Créer un compte gratuit pour débloquer2
| ID | Pièces | Surface habitable | Extérieur | Étage | Prix | ||||
|---|---|---|---|---|---|---|---|---|---|
| Sous-sol / Rez / Étage | |||||||||
|
Haus 3
JUM
|
5.5 | 175.0 m² |
Terrasse 13.0 m²
|
Sous-sol / Rez / Étage |
|
||||
Historique
******
disponible
******
réservée
******
vendu
Déverrouiller l'historique complet des prix et les détails Créer un compte gratuit pour débloquer |
|||||||||
|
Haus 4
JUM
|
5.5 | 158.0 m² |
Terrasse 13.0 m²
|
Sous-sol / Rez / Étage |
|
||||
Historique
******
disponible
******
réservée
******
vendu
Déverrouiller l'historique complet des prix et les détails Créer un compte gratuit pour débloquer |
|||||||||
Historique
Unlock full history & details
Créer un compte gratuit pour débloquerHistorique
Unlock full history & details
Créer un compte gratuit pour débloquerVoir tous les détails de ce projet
Débloquez-le pendant 30 jours pour voir les prix, l’historique, l’adresse exacte et les prochaines mises à jour.