
Erlenpark
Oetwil an der Limmat
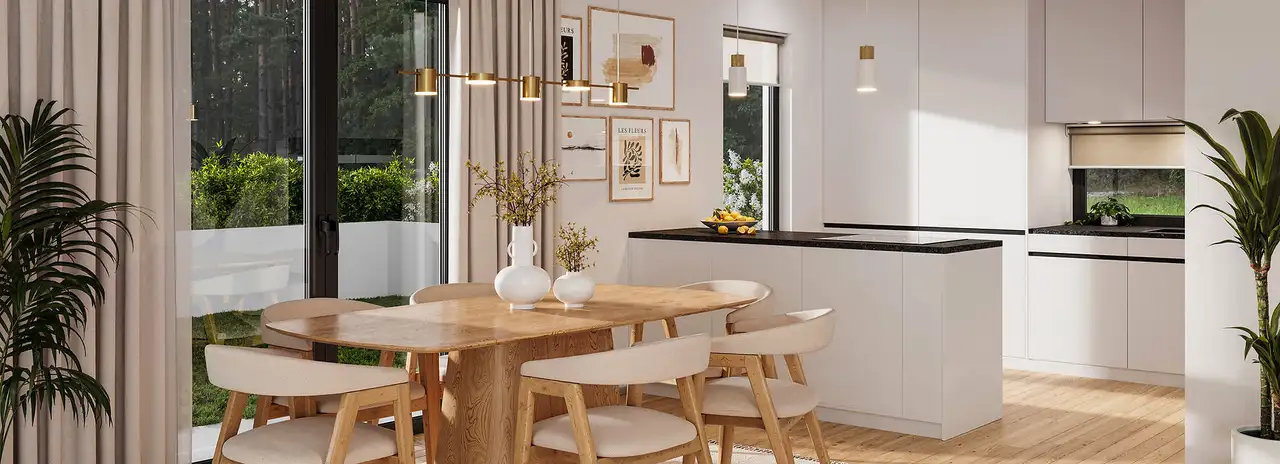
Vision architecturale
Corpora Immobilien AG
Nobil Immo GmbH
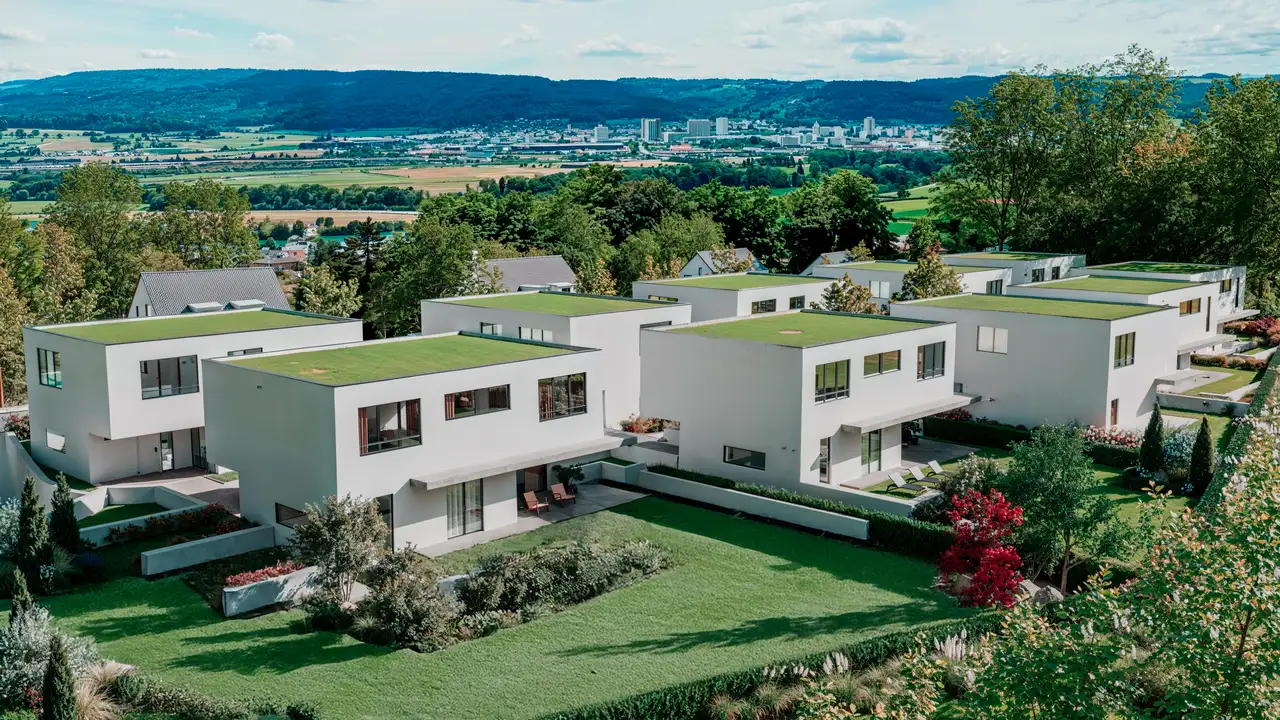
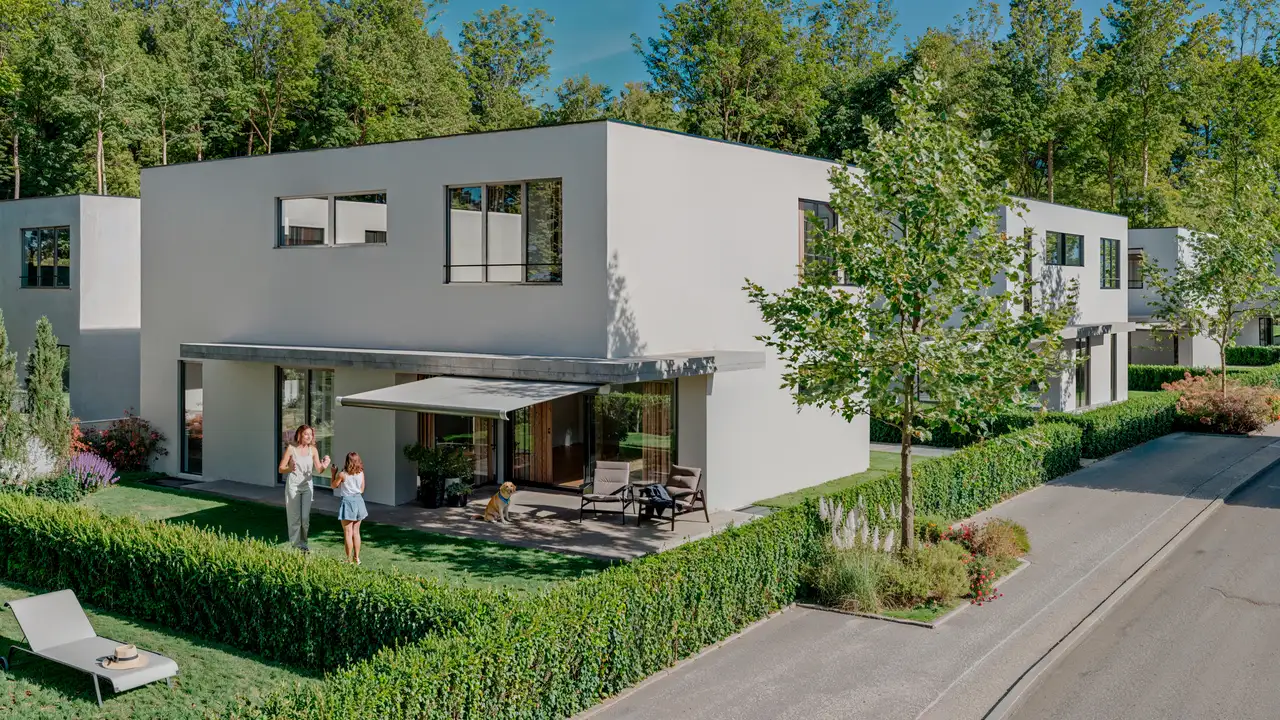
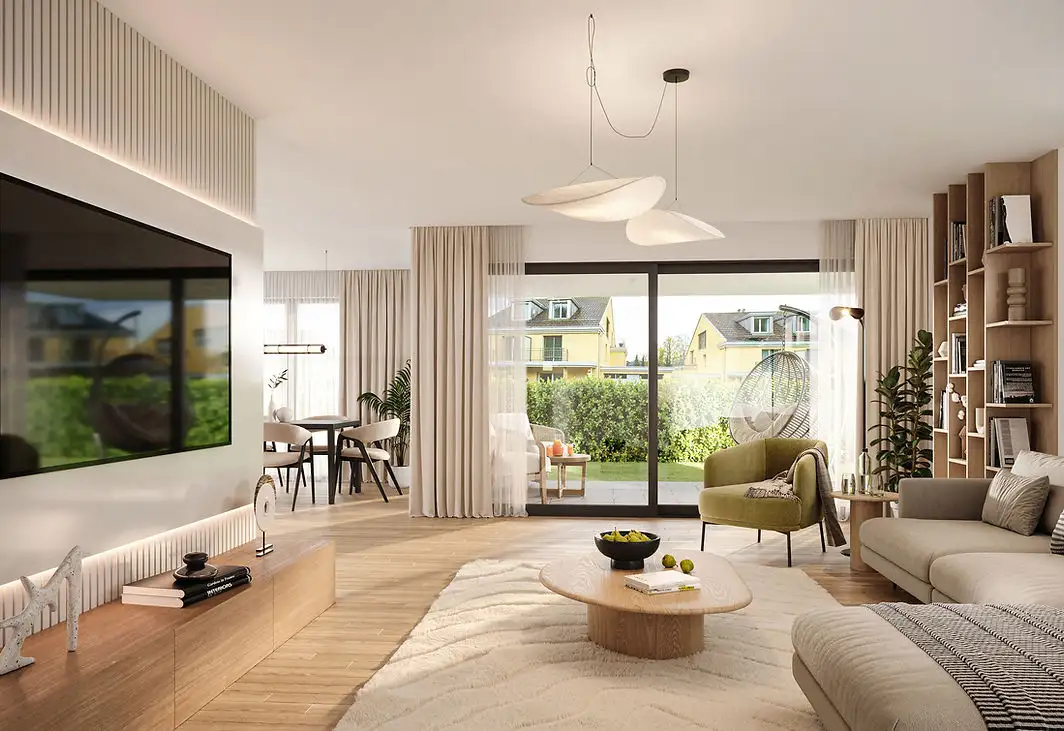
Ce projet se compose de dix maisons individuelles, offrant des espaces de vie allant de 169,5 m² avec 4,5 à 5,5 pièces. Chaque maison est conçue avec un accès direct à un jardin et dispose d'une disposition bien pensée. Les matériaux de construction incluent parquets en chêne et plans de travail en granit, avec de larges fenêtres permettant une luminosité optimale. Un garage souterrain, accessible directement depuis chaque maison, propose des places de stationnement supplémentaires.
Parmi les caractéristiques uniques, chaque maison est équipée d'une pompe à chaleur et d'un chauffage au sol. Une ventilation contrôlée est également intégrée, et un conduit pour l'installation de panneaux solaires est prévu. En outre, certains modèles incluent des chambres principales avec dressing ou salles de bains attenantes, ainsi que différents espaces de rangement au sous-sol.
Détails de construction
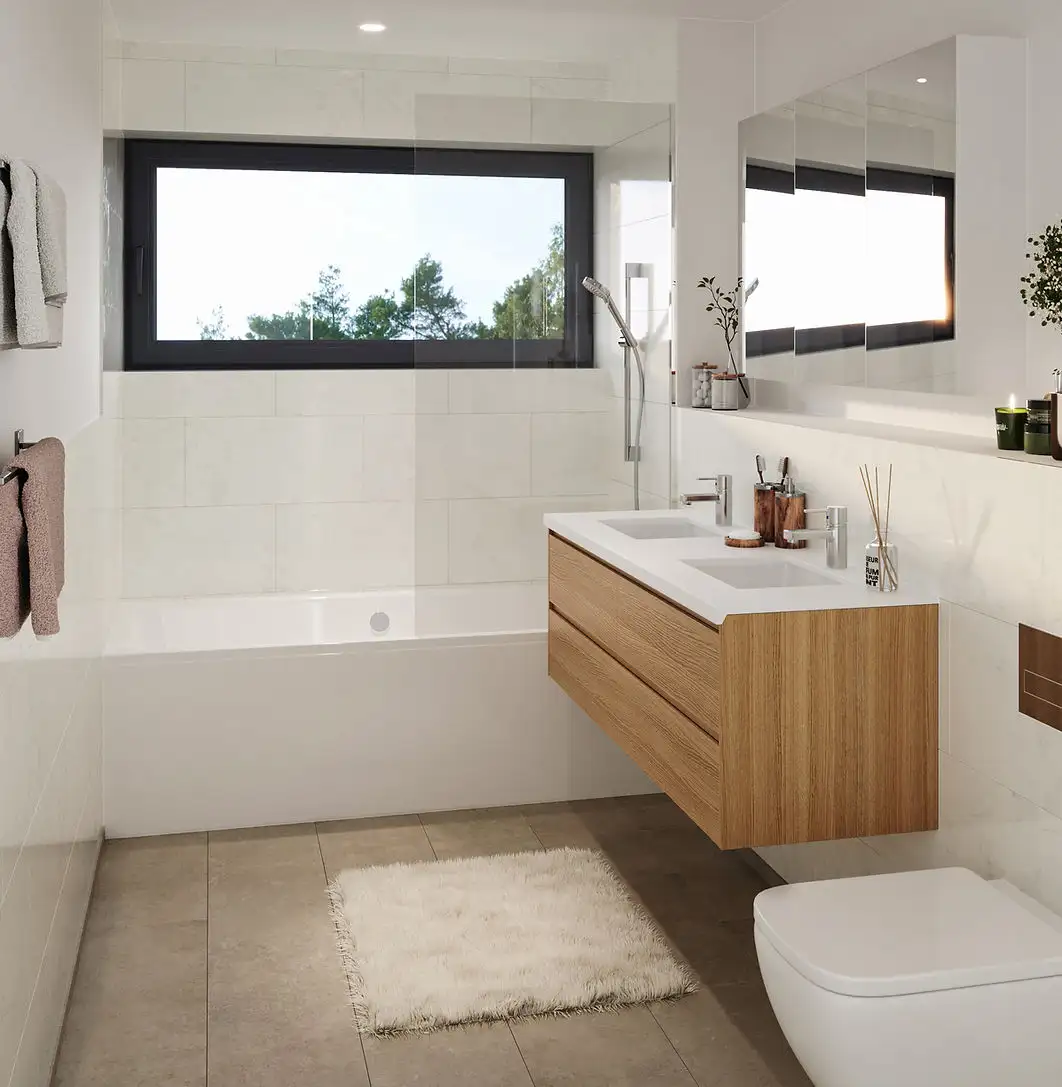
Les matériaux de construction sont choisis pour leur fonctionnalité et leur durabilité : façades isolées avec plâtre, fenêtres en bois-métal avec triple vitrage et toits plats végétalisés. Au sein des maisons, on trouve des sols en parquet de chêne huilé dans les espaces de vie et des carrelages en grès cérame dans les salles de bains, assurant une atmosphère élégante et accueillante.
Les cuisines sont dotées d'une surface de travail en granit anthracite et comprennent des appareils électroménagers de marque V-Zug, offrant un espace fonctionnel et bien équipé. Les maisons sont également prédisposées pour l'installation de volets électriques et comprennent des provisions pour un point de charge pour voitures électriques au sous-sol.
Lisez le descriptif de construction avec notre guide d'achat immobilier en Suisse
Le guide explique comment lire un descriptif de construction et ce qu'il faut vérifier lors de la réception du logement.
Erlenstrasse
| ID | Pièces | Surface habitable | Extérieur | Étage | Prix | ||||
|---|---|---|---|---|---|---|---|---|---|
| Sous-sol / Rez / Étage | |||||||||
|
Haus 11
IND
|
4.5 | 169.5 m² |
|
Sous-sol / Rez / Étage |
|
||||
Historique
******
disponible
Mis en vente à
******
******
-6.8% Price Change
******
Déverrouiller l'historique complet des prix et les détails Voir les formules d'abonnement |
|||||||||
|
Haus 12
IND
|
5.5 | 169.5 m² |
|
Sous-sol / Rez / Étage |
|
||||
Historique
******
disponible
Mis en vente à
******
******
-12.3% Price Change
******
Déverrouiller l'historique complet des prix et les détails Voir les formules d'abonnement |
|||||||||
|
Haus 5
IND
|
5.5 | 169.5 m² |
|
Sous-sol / Rez / Étage |
|
||||
Historique
******
disponible
Mis en vente à
******
******
-10.0% Price Change
******
Déverrouiller l'historique complet des prix et les détails Voir les formules d'abonnement |
|||||||||
|
Haus 6
IND
|
4.5 | 169.5 m² |
|
Sous-sol / Rez / Étage |
|
||||
Historique
******
disponible
Mis en vente à
******
******
-8.0% Price Change
******
Déverrouiller l'historique complet des prix et les détails Voir les formules d'abonnement |
|||||||||
|
Haus 7
IND
|
4.5 | 169.5 m² |
|
Sous-sol / Rez / Étage |
|
||||
Historique
******
disponible
Mis en vente à
******
******
-7.8% Price Change
******
Déverrouiller l'historique complet des prix et les détails Voir les formules d'abonnement |
|||||||||
|
Haus 8
IND
|
4.5 | 169.5 m² |
|
Sous-sol / Rez / Étage |
|
||||
Historique
******
disponible
Mis en vente à
******
******
-6.8% Price Change
******
Déverrouiller l'historique complet des prix et les détails Voir les formules d'abonnement |
|||||||||
|
Haus 9
IND
|
5.5 | 169.5 m² |
|
Sous-sol / Rez / Étage |
|
||||
Historique
******
disponible
Mis en vente à
******
******
-10.3% Price Change
******
Déverrouiller l'historique complet des prix et les détails Voir les formules d'abonnement |
|||||||||
Historique
Unlock full history & details
Voir les plansHistorique
Unlock full history & details
Voir les plansHistorique
Unlock full history & details
Voir les plansHistorique
Unlock full history & details
Voir les plansHistorique
Unlock full history & details
Voir les plansHistorique
Unlock full history & details
Voir les plansHistorique
Unlock full history & details
Voir les plans