
Erlenpark
Oetwil an der Limmat
Architectural Vision
Corpora Immobilien AG
Nobil Immo GmbH
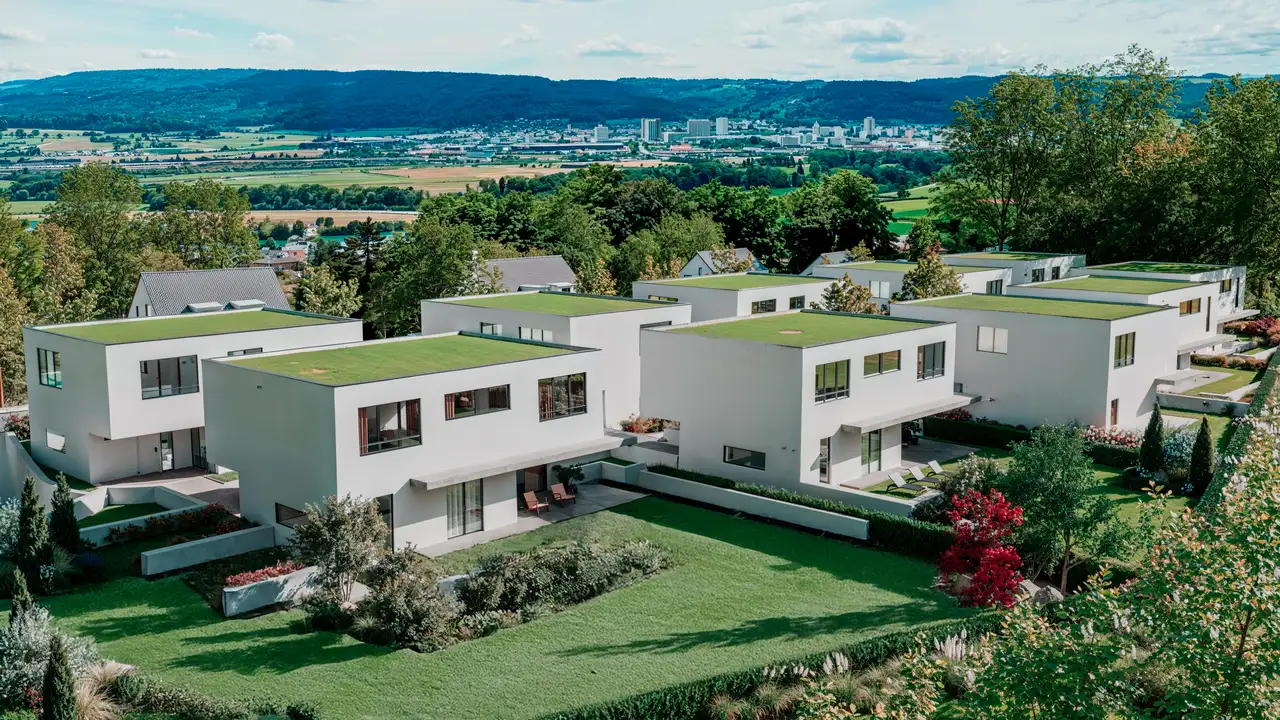
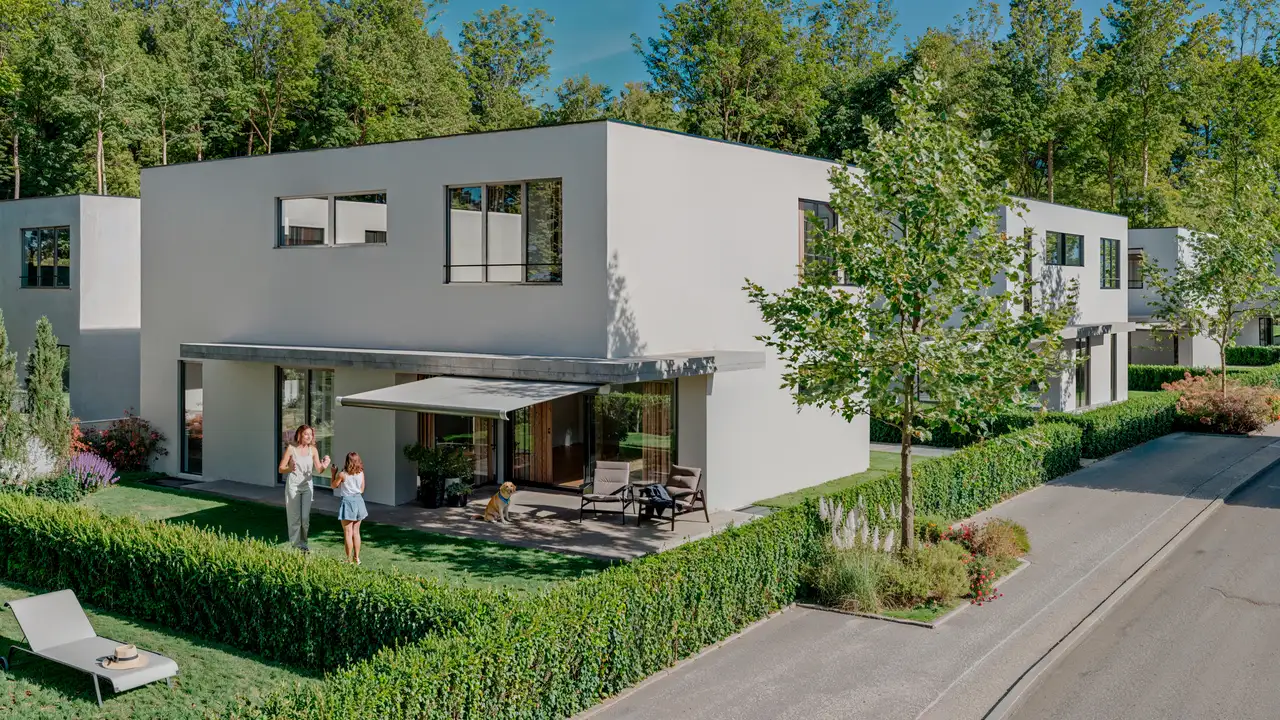
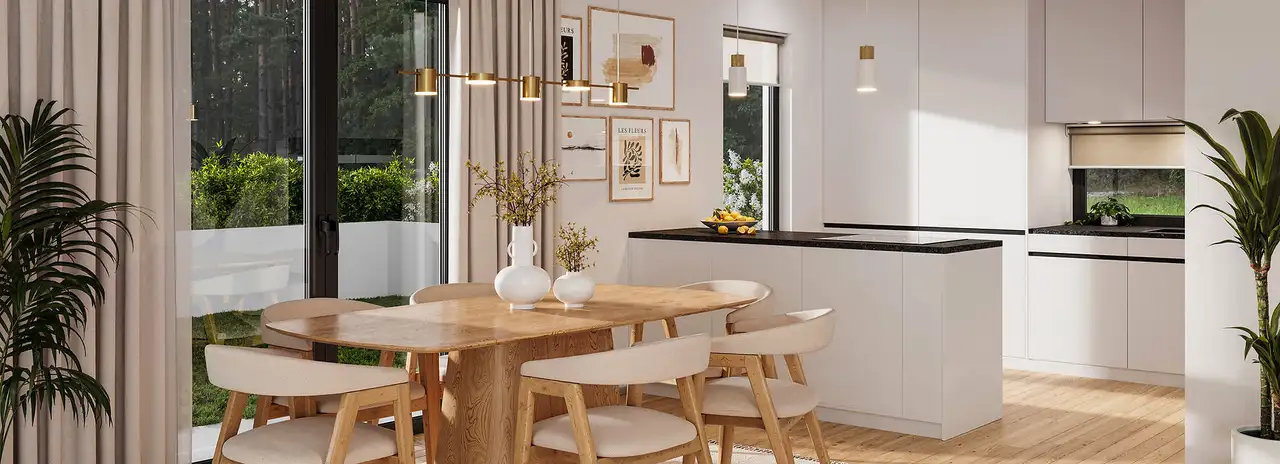
The project consists of ten single-family homes located in a residential complex on the northern slope of Oetwil an der Limmat, surrounded by trees. Each unit is designed with a gross floor area of 169.5 square meters, featuring layouts of 4.5 to 5.5 rooms. The homes provide private gardens, direct access to green spaces, and generous window fronts that enhance natural light. Each residence also includes an underground parking space with two dedicated spots per house and additional cellar areas.
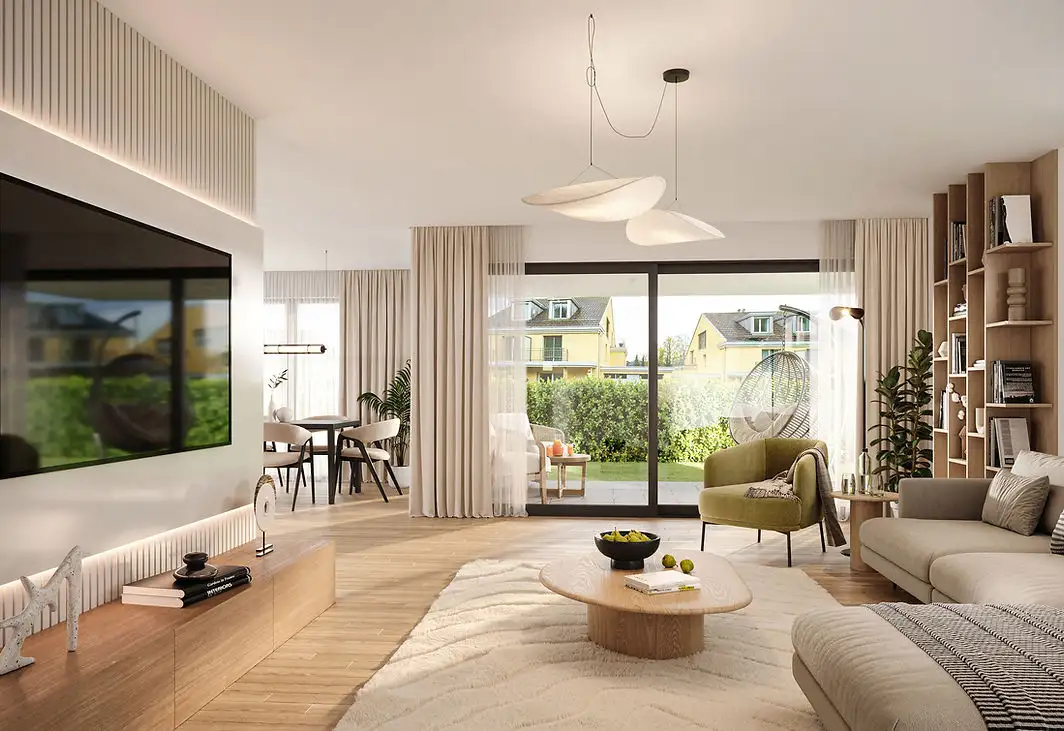
Each house is built with quality materials, including oak parquet flooring and granite countertops, and is equipped with V-Zug appliances in the kitchen. There are features such as floor heating, controlled ventilation systems, and the provision for solar panels. The homes offer various room configurations, including master bedrooms with en-suite bathrooms and separate dressing areas, contributing to a practical living environment for families and individuals alike.
Construction details
The construction is characterized by high-quality materials and thoughtful design. Exteriors include a façade with heat-insulating plaster and wood-metal windows with triple glazing. The roofing features an extensively greened flat roof, while the entrances are completed with elegant cement slabs and electrically operated sun blinds.
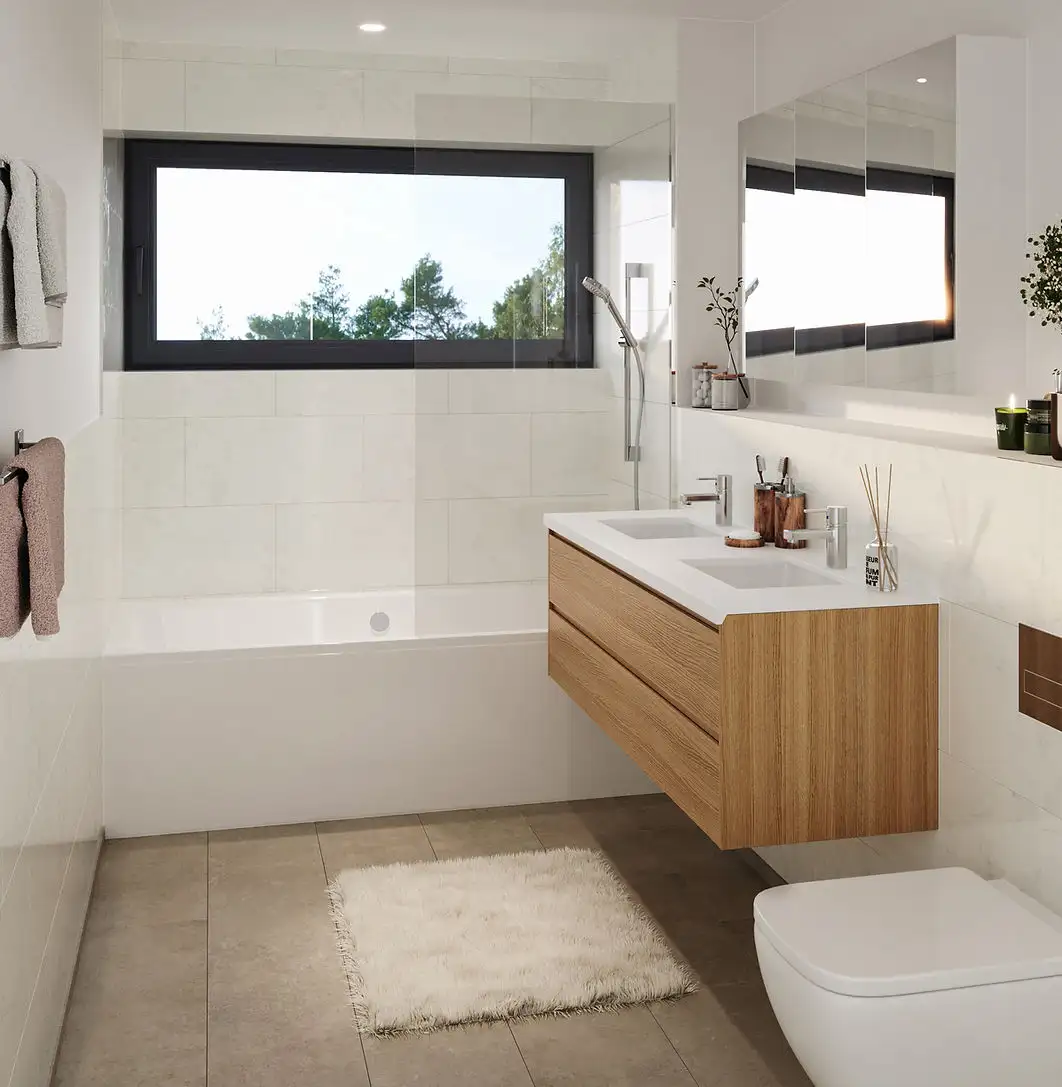
Interior finishes comprise oil-treated oak parquet floors in living areas and large-format fine stoneware tiles in the bathrooms. Kitchens are equipped with anthracite granite countertops and modern V-Zug appliances, ensuring functionality and aesthetics. Each home features a dedicated laundry area in the basement in addition to ample storage space for personal use.
Read the building specification with our guide to buying real estate in Switzerland
The guide explains how to read the building specification and what to check during the handover inspection.
Erlenstrasse
| Unit ID | Rooms | Living Area | Outdoor | Floor | Price | ||||
|---|---|---|---|---|---|---|---|---|---|
| BF / GF / Fl. | |||||||||
|
Haus 11
detached
|
4.5 | 169.5 m² |
|
BF / GF / Fl. |
|
||||
History
******
available
Listed at
******
******
-6.8% Price Change
******
Unlock full pricing history & details View Subscription Plans |
|||||||||
|
Haus 12
detached
|
5.5 | 169.5 m² |
|
BF / GF / Fl. |
|
||||
History
******
available
Listed at
******
******
-12.3% Price Change
******
Unlock full pricing history & details View Subscription Plans |
|||||||||
|
Haus 5
detached
|
5.5 | 169.5 m² |
|
BF / GF / Fl. |
|
||||
History
******
available
Listed at
******
******
-10.0% Price Change
******
Unlock full pricing history & details View Subscription Plans |
|||||||||
|
Haus 6
detached
|
4.5 | 169.5 m² |
|
BF / GF / Fl. |
|
||||
History
******
available
Listed at
******
******
-8.0% Price Change
******
Unlock full pricing history & details View Subscription Plans |
|||||||||
|
Haus 7
detached
|
4.5 | 169.5 m² |
|
BF / GF / Fl. |
|
||||
History
******
available
Listed at
******
******
-7.8% Price Change
******
Unlock full pricing history & details View Subscription Plans |
|||||||||
|
Haus 8
detached
|
4.5 | 169.5 m² |
|
BF / GF / Fl. |
|
||||
History
******
available
Listed at
******
******
-6.8% Price Change
******
Unlock full pricing history & details View Subscription Plans |
|||||||||
|
Haus 9
detached
|
5.5 | 169.5 m² |
|
BF / GF / Fl. |
|
||||
History
******
available
Listed at
******
******
-10.3% Price Change
******
Unlock full pricing history & details View Subscription Plans |
|||||||||
History
Unlock full history & details
View PlansHistory
Unlock full history & details
View PlansHistory
Unlock full history & details
View PlansHistory
Unlock full history & details
View PlansHistory
Unlock full history & details
View PlansHistory
Unlock full history & details
View PlansHistory
Unlock full history & details
View Plans