
Hübelipark
Münchenbuchsee
Architectural Vision
iMost Immobilien AG

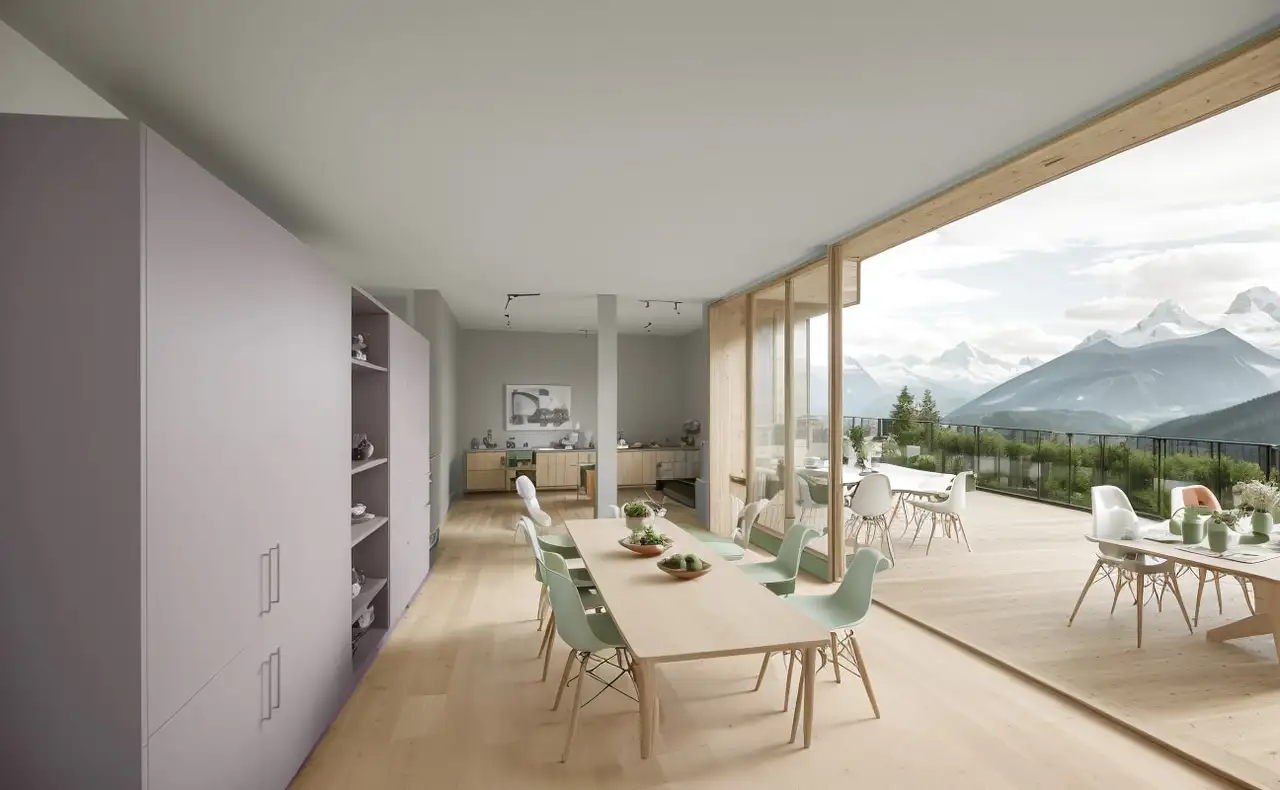
This is a multi-family housing project consisting of 13 residential units designed with modern living in mind. The buildings feature a predominantly southern orientation which provides expansive views and ample natural light. A key aspect of the development is the auto-free park area which will serve as a communal space. The underground parking garage includes 18 parking spaces, along with provisions for two small cars. Additionally, there are visitor parking spaces nearby and a designated bicycle parking area within the complex. Each unit provides a variety of layouts including maisonettes and apartments with generous floor areas, balconies, and private gardens.
The project includes a mix of unit types, with apartments ranging from 1.5 to 5.5 rooms. Notable amenities within the buildings consist of spacious cellars, green gardens, and terraces to enhance outdoor living experiences. Each unit has been designed with specific features such as individual balconies, private footpaths, and access to shared spaces like a community room, facilitating both private and social living environments. Construction also includes thoughtful amenities tailored for residents, which may include the option of installing electric vehicle charging stations at individual parking spaces.
Unlock exact project location
See the exact position, switch between map and cadaster view, and open it directly in maps.
Construction details
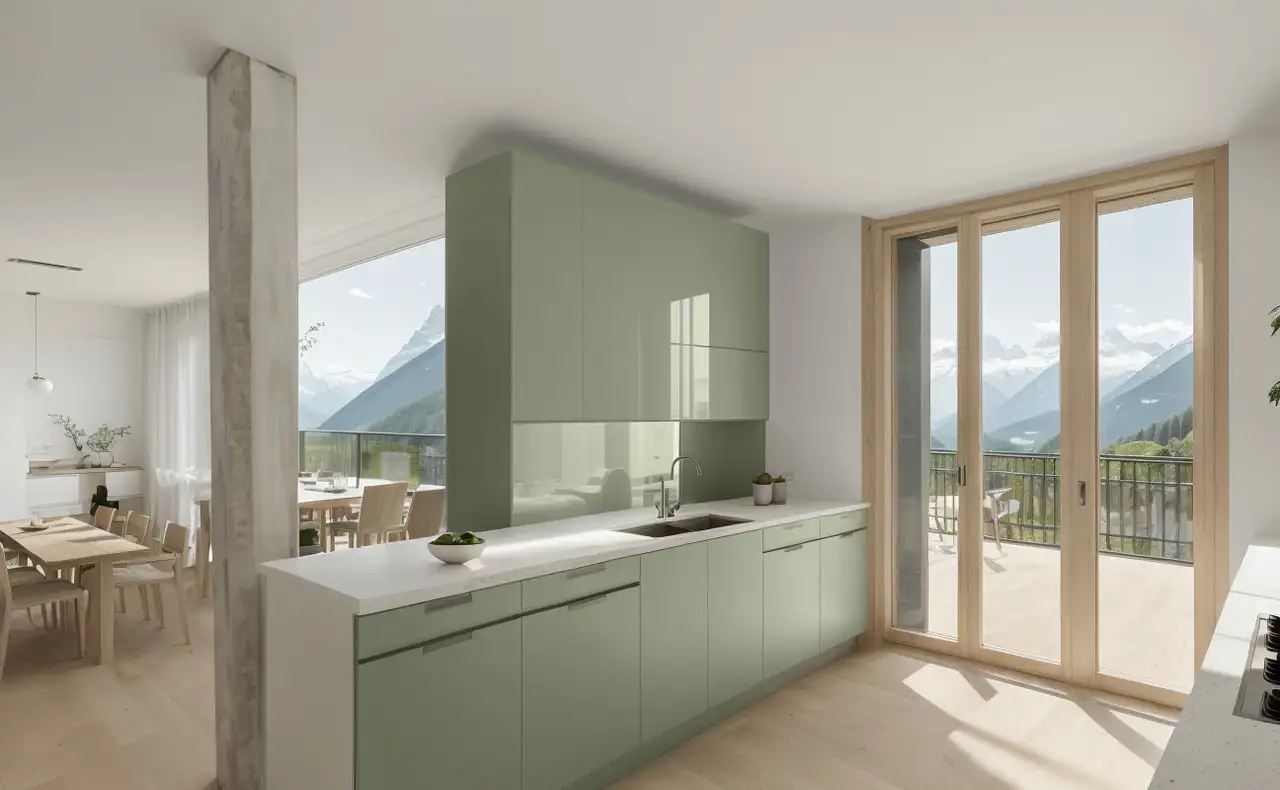
The construction quality within the apartments features advanced insulation standards, optimizing energy use and indoor climate. Walls are designed to minimize sound transmission, thereby enhancing privacy among units. The buildings highlight a high-quality interior finish, with expansive ceiling heights of 280 cm, allowing for open and airy living environments.
Interior specifications include:
- Flooring options incorporating engineered hardwood and tiles
- Kitchens equipped with modern appliances from recognized brands, supporting efficient and practical use
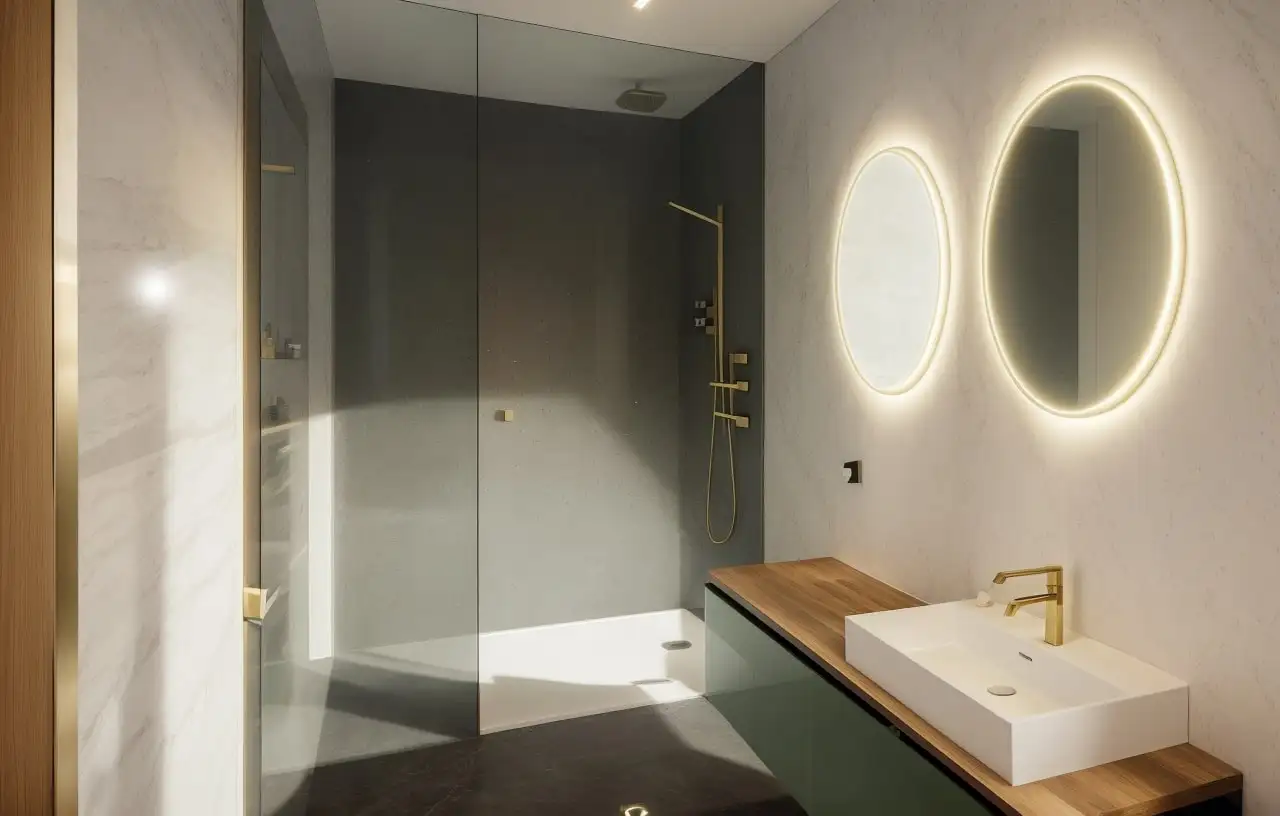
- Bathrooms featuring high-quality fittings and fixtures designed for functionality
- Each unit includes cellar spaces, with opportunities to adapt the interiors according to resident preferences.
Read the building specification with our guide to buying real estate in Switzerland
The guide explains how to read the building specification and what to check during the handover inspection.
| Unit ID | Rooms | Living Area | Outdoor | Floor | Price | ||||
|---|---|---|---|---|---|---|---|---|---|
| BF | |||||||||
|
M-01
|
1.5 | 56.4 m² |
Balcony 25.2 m²
|
BF |
|
||||
History
******
sold
Unlock full pricing history & details Create a free account to unlock |
|||||||||
| BF / GF / Fl. | |||||||||
|
U-0.1
triplex
|
5.5 | 133.1 m² |
Garden 182.4 m²
Patio 57.2 m²
|
BF / GF / Fl. |
|
||||
History
******
available
Listed at
******
******
sold
Unlock full pricing history & details Create a free account to unlock |
|||||||||
|
U-0.2
triplex
|
5.5 | 132.2 m² |
Garden 61.4 m²
Patio 37.8 m²
|
BF / GF / Fl. |
|
||||
History
******
available
Listed at
******
******
reserved
******
sold
Unlock full pricing history & details Create a free account to unlock |
|||||||||
|
U-0.3
triplex
|
5.5 | 124.8 m² |
Garden 46.4 m²
Patio 38.8 m²
|
BF / GF / Fl. |
|
||||
History
******
available
Listed at
******
******
reserved
******
sold
Unlock full pricing history & details Create a free account to unlock |
|||||||||
| GF | |||||||||
|
M-0.2
|
5.5 | 154.4 m² |
Garden 243.9 m²
Patio 22.5 m²
|
GF |
|
||||
History
******
sold
******
available
Listed at
******
******
-9.1% Price Change
******
******
reserved
******
sold
Unlock full pricing history & details Create a free account to unlock |
|||||||||
| 1. Fl. | |||||||||
|
M-1.1
|
3.5 | 90 m² |
Balcony 24.2 m²
|
1. Fl. |
|
||||
History
******
available
Listed at
******
******
-9.1% Price Change
******
******
reserved
******
sold
Unlock full pricing history & details Create a free account to unlock |
|||||||||
|
M-1.2
|
4.5 | 114.4 m² |
Balcony 28.2 m²
|
1. Fl. |
|
||||
History
******
available
Listed at
******
******
reserved
******
sold
Unlock full pricing history & details Create a free account to unlock |
|||||||||
| 2. Fl. | |||||||||
|
M-2.1
|
3.5 | 90.9 m² |
Balcony 24.9 m²
|
2. Fl. |
|
||||
History
******
available
Listed at
******
******
-8.8% Price Change
******
******
sold
Unlock full pricing history & details Create a free account to unlock |
|||||||||
|
M-2.2
|
3.5 | 100 m² |
Balcony 26.8 m²
|
2. Fl. |
|
||||
History
******
available
Listed at
******
******
reserved
******
available
******
reserved
******
sold
Unlock full pricing history & details Create a free account to unlock |
|||||||||
|
U-2.1
|
4.5 | 125.4 m² |
Balcony 21.6 m²
|
2. Fl. |
|
||||
History
******
sold
******
available
Listed at
******
******
reserved
******
sold
Unlock full pricing history & details Create a free account to unlock |
|||||||||
|
U-2.2
|
3.5 | 103.3 m² |
Balcony 17 m²
|
2. Fl. |
|
||||
History
******
available
Listed at
******
******
reserved
******
sold
Unlock full pricing history & details Create a free account to unlock |
|||||||||
| Penthouse | |||||||||
|
M-3.1
|
4.5 | 146 m² |
Terrace 103 m²
|
Penthouse |
|
||||
History
******
available
Listed at
******
******
reserved
******
sold
Unlock full pricing history & details Create a free account to unlock |
|||||||||
|
U-3.1
|
5.5 | 165.4 m² |
Terrace 140.6 m²
|
Penthouse |
|
||||
History
******
available
Listed at
******
******
reserved
******
sold
Unlock full pricing history & details Create a free account to unlock |
|||||||||
History
Unlock full history & details
Create a free account to unlockHistory
Unlock full history & details
Create a free account to unlockHistory
Unlock full history & details
Create a free account to unlockHistory
Unlock full history & details
Create a free account to unlockHistory
Unlock full history & details
Create a free account to unlockHistory
Unlock full history & details
Create a free account to unlockHistory
Unlock full history & details
Create a free account to unlockHistory
Unlock full history & details
Create a free account to unlockHistory
Unlock full history & details
Create a free account to unlockHistory
Unlock full history & details
Create a free account to unlockHistory
Unlock full history & details
Create a free account to unlockHistory
Unlock full history & details
Create a free account to unlockHistory
Unlock full history & details
Create a free account to unlockSee every detail for this project
Unlock it for 30 days to see prices, history, its exact location, and future updates.