
The Vju
Rüti ZH
Architectural Vision
Cathrein Immobilien AG
FORE Immobilien AG
Hohermuth Architektur AG

This residential complex consists of eight units designed as ownership apartments. The building features a modern cubic shape with a distinctively detailed facade, including a lamellar structure plaster that enhances its visual rhythm. The apartments are characterized by spacious layouts, with sizes ranging from 116.6 m² to 161.4 m² and configurations of 4.5 and 5.5 rooms. Common facilities include a basement with storage areas, a communal drying room, and 15 dedicated parking spaces in an underground garage, facilitated by easy access from the main road.
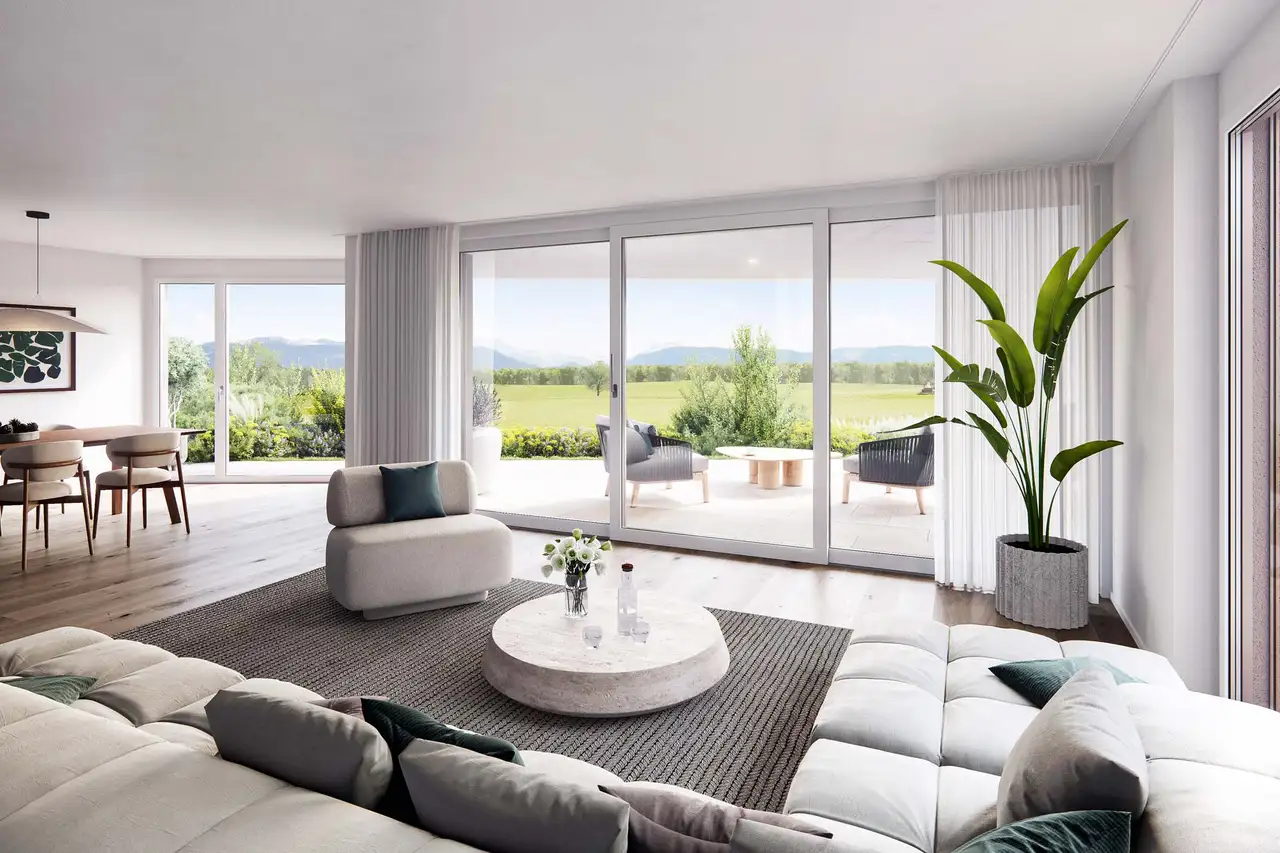
The building incorporates outdoor amenities such as private terraces for each unit and communal garden spaces, promoting interaction among residents. Noteworthy design elements include enhanced privacy barriers on upper terraces and a comprehensive landscaping effort to create a pleasant outdoor environment. Each apartment's layout ensures that both the master bedroom and living areas benefit from natural light, with windows aligned to view the surrounding alpine landscape.
Unlock exact project location
See the exact position, switch between map and cadaster view, and open it directly in maps.
Construction details
The apartments' interiors are constructed with a focus on quality materials, providing durable and functional living spaces. Insulation meets industry standards to ensure energy efficiency and soundproofing between units. The following interior features are standard across the units:
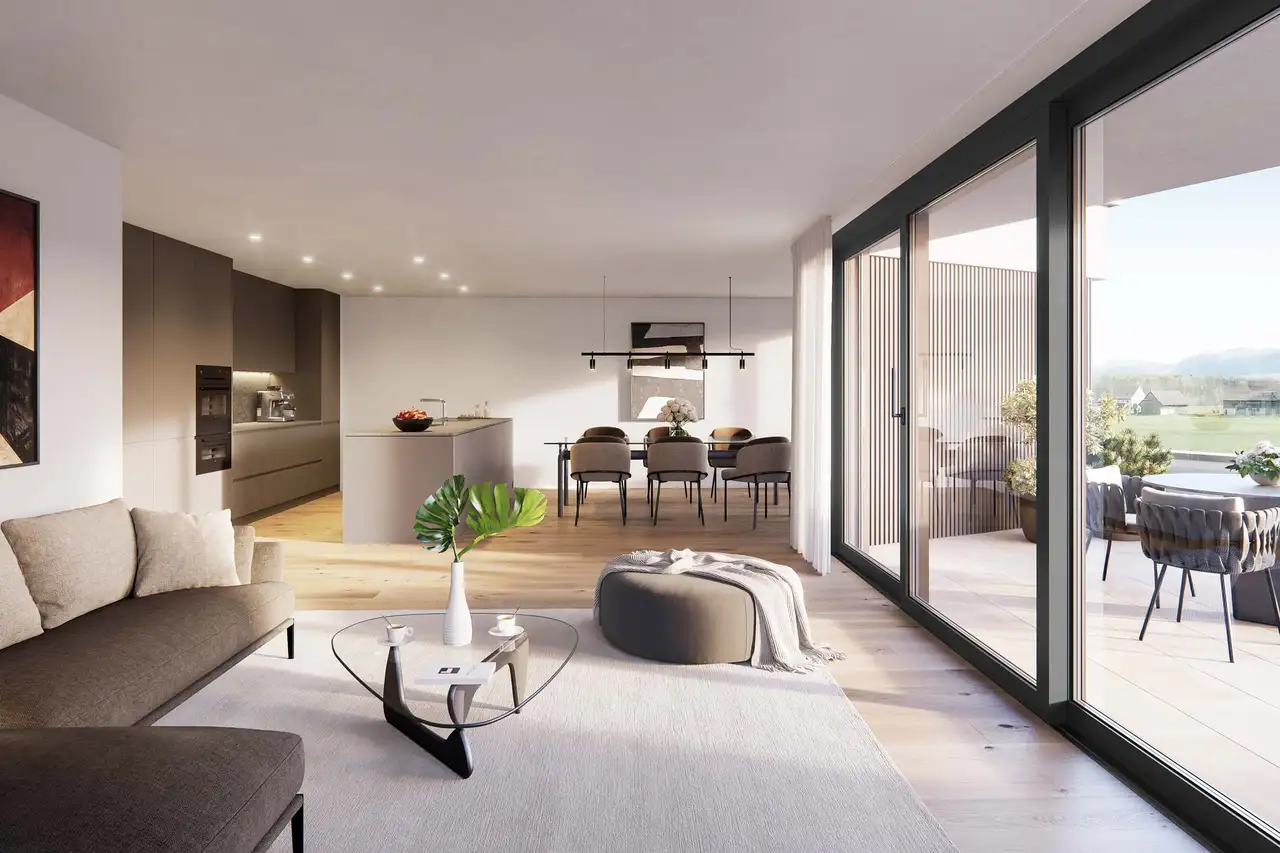
- Three-layer wood flooring in living areas
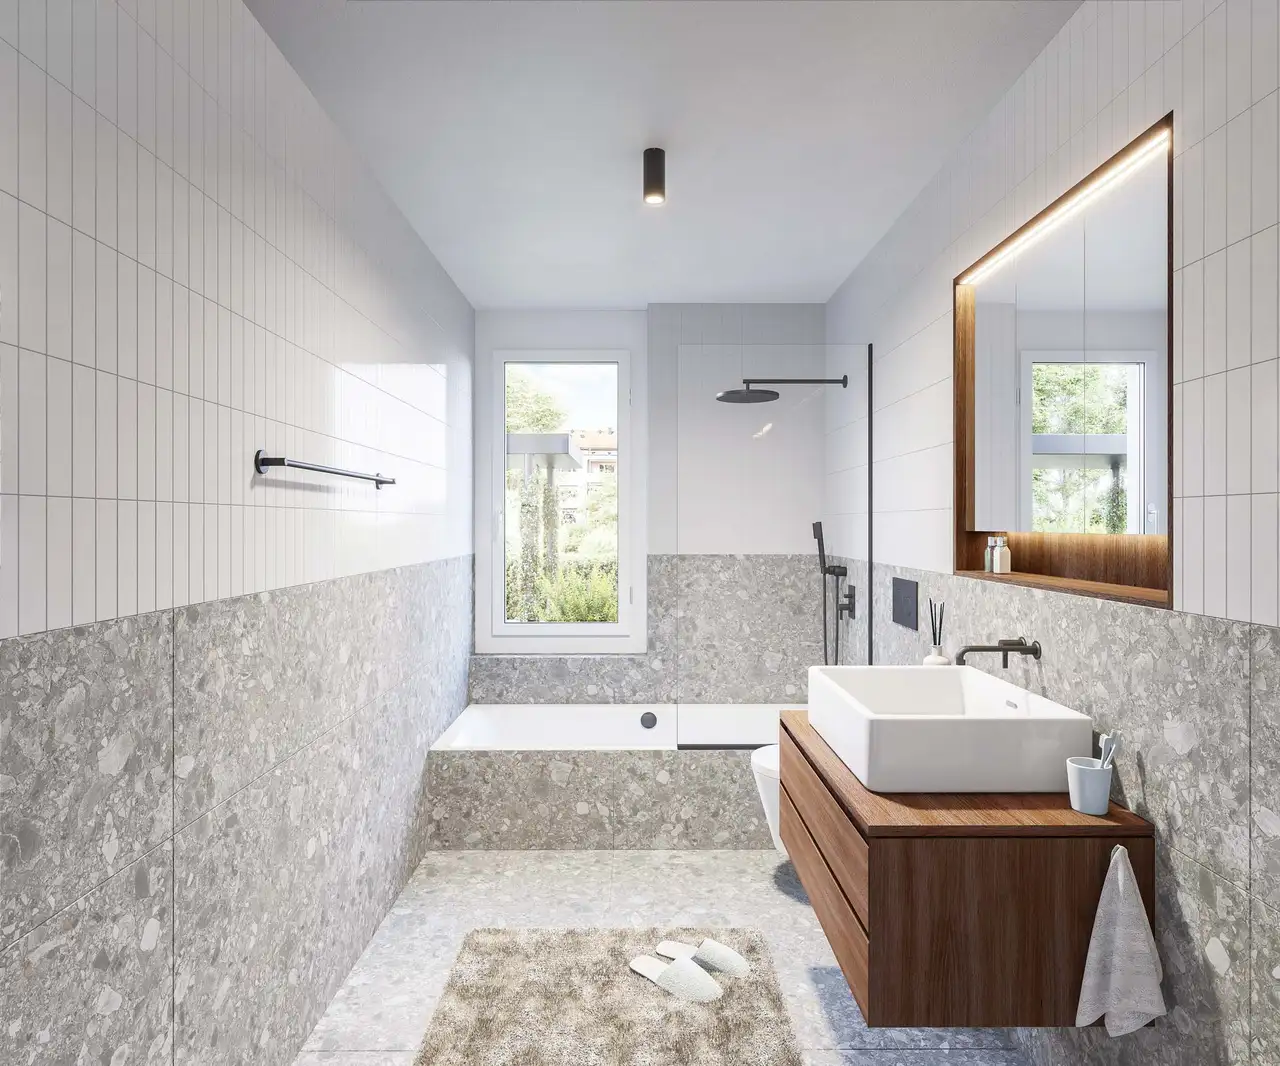
- High-quality ceramic tiles in bathrooms and kitchens
- Fully equipped kitchens with potential room for customization, including modern appliances
- Spacious bathrooms featuring high-end fixtures for optimal utility
Additional customization options are available to suit personal preferences, with generous budgets for finishes including kitchen and bathroom installations, cabinetry, and floor coverings. Prospective owners have the opportunity to collaborate with an interior architect to enhance their living spaces further. The complex includes ample cellar areas, providing necessary storage solutions for each unit.
Read the building specification with our guide to buying real estate in Switzerland
The guide explains how to read the building specification and what to check during the handover inspection.
| Unit ID | Rooms | Living Area | Outdoor | Floor | Price | ||||
|---|---|---|---|---|---|---|---|---|---|
| GF | |||||||||
|
001
|
5.5 | 151.5 m² |
Garden 89.8 m²
Terrace 19.6 m²
|
GF |
|
||||
History
******
sold
Unlock full pricing history & details Create a free account to unlock |
|||||||||
|
002
|
4.5 | 137.3 m² |
Garden 65.4 m²
Terrace 20.3 m²
|
GF |
|
||||
History
******
sold
Unlock full pricing history & details Create a free account to unlock |
|||||||||
| 1. Fl. | |||||||||
|
101
|
5.5 | 161.4 m² |
Terrace 15.6 m²
|
1. Fl. |
|
||||
History
******
sold
Unlock full pricing history & details Create a free account to unlock |
|||||||||
|
102
|
4.5 | 137.3 m² |
Terrace 16.5 m²
|
1. Fl. |
|
||||
History
******
sold
Unlock full pricing history & details Create a free account to unlock |
|||||||||
| 2. Fl. | |||||||||
|
201
|
5.5 | 161.4 m² |
Terrace 15.6 m²
|
2. Fl. |
|
||||
History
******
sold
Unlock full pricing history & details Create a free account to unlock |
|||||||||
|
202
|
4.5 | 137.3 m² |
Terrace 16.5 m²
|
2. Fl. |
|
||||
History
******
sold
Unlock full pricing history & details Create a free account to unlock |
|||||||||
| Penthouse | |||||||||
|
301
|
4.5 | 129.2 m² |
Terrace 48.7 m²
|
Penthouse |
|
||||
History
******
sold
Unlock full pricing history & details Create a free account to unlock |
|||||||||
|
302
|
4.5 | 116.6 m² |
Terrace 36.4 m²
|
Penthouse |
|
||||
History
******
sold
Unlock full pricing history & details Create a free account to unlock |
|||||||||
History
Unlock full history & details
Create a free account to unlockHistory
Unlock full history & details
Create a free account to unlockHistory
Unlock full history & details
Create a free account to unlockHistory
Unlock full history & details
Create a free account to unlockHistory
Unlock full history & details
Create a free account to unlockHistory
Unlock full history & details
Create a free account to unlockHistory
Unlock full history & details
Create a free account to unlockHistory
Unlock full history & details
Create a free account to unlockSee every detail for this project
Unlock it for 30 days to see prices, history, its exact location, and future updates.