
Five Elemenz
Egg b. Zürich
Architectural Vision
Leu & Partner Immobilien Zürich AG

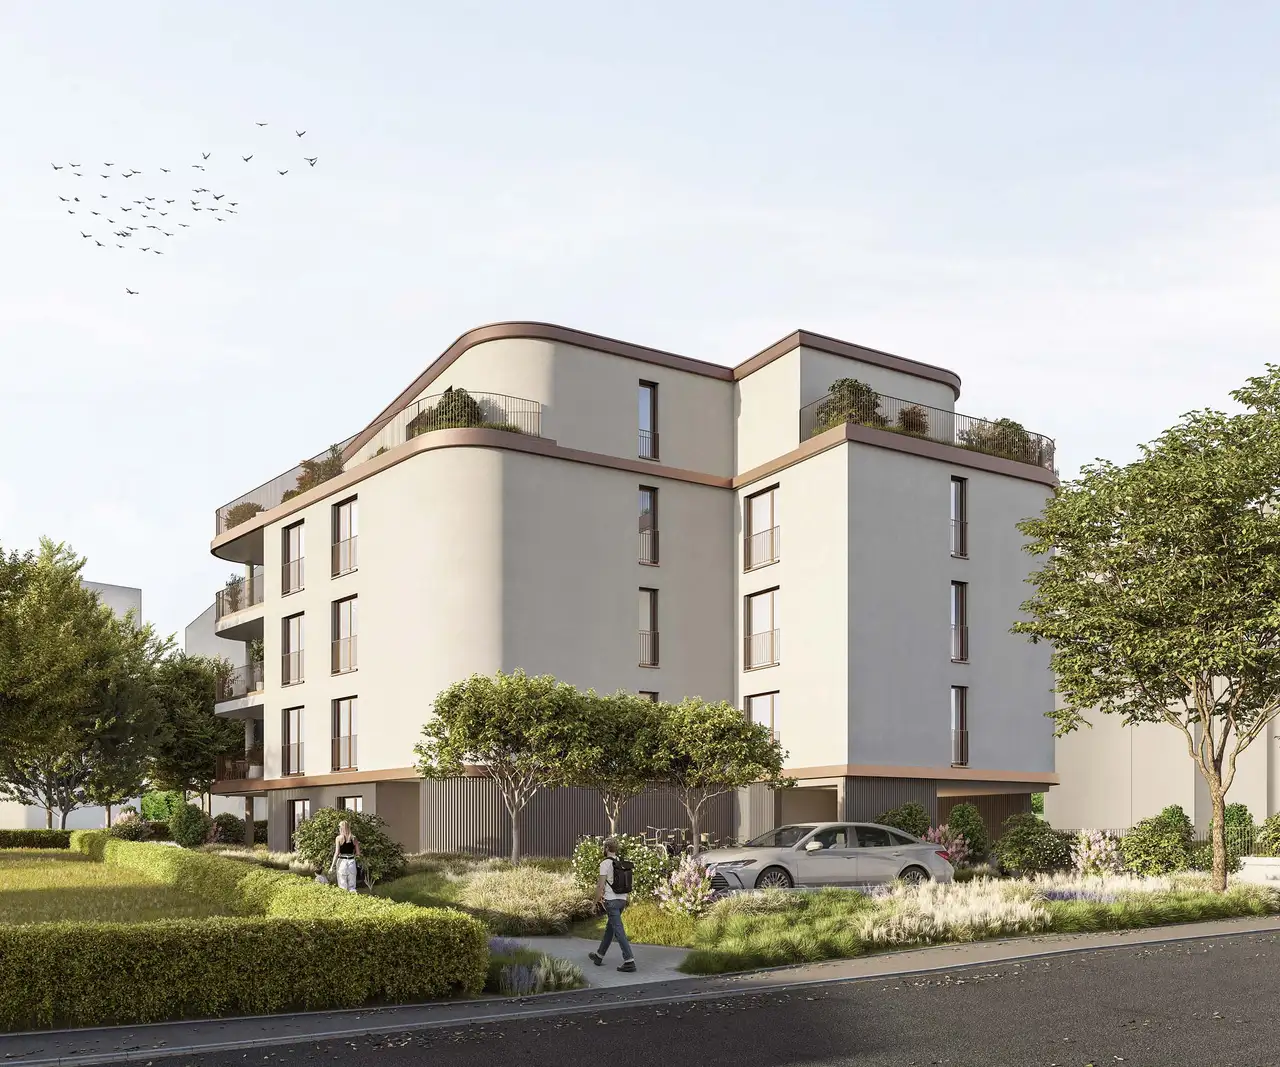
The project consists of a multi-family residential building featuring eight ownership apartments designed to offer optimal living spaces. It includes a garage accessible from the main road, providing 14 parking spaces intended for the residents. The arrangement of apartments features private outdoor areas such as terraces and balconies, enhancing the living experience with direct access to outdoor space.
The apartments incorporate a variety of modern amenities, including each unit having a dedicated cellar space and a laundry area with a washer and dryer. Specific features such as wheelchair accessibility are provided within the layouts, ensuring the space is accessible for individuals with mobility needs. The project's design emphasizes the connection between interior living spaces and surrounding nature, taking advantage of the location's natural elements.
Unlock exact project location
See the exact position, switch between map and cadaster view, and open it directly in maps.
Construction details
The construction quality of the apartments is evident through the choice of robust materials and the implementation of effective insulation techniques. The interior walls are designed to optimize sound insulation, enhancing comfort for residents. Key features include:
- Quality flooring with a focus on durability and aesthetics
- Functionality in kitchen and bathroom design with designated appliances
Specific interior details include:
- Each apartment is fitted with modern kitchen appliances designed for efficiency
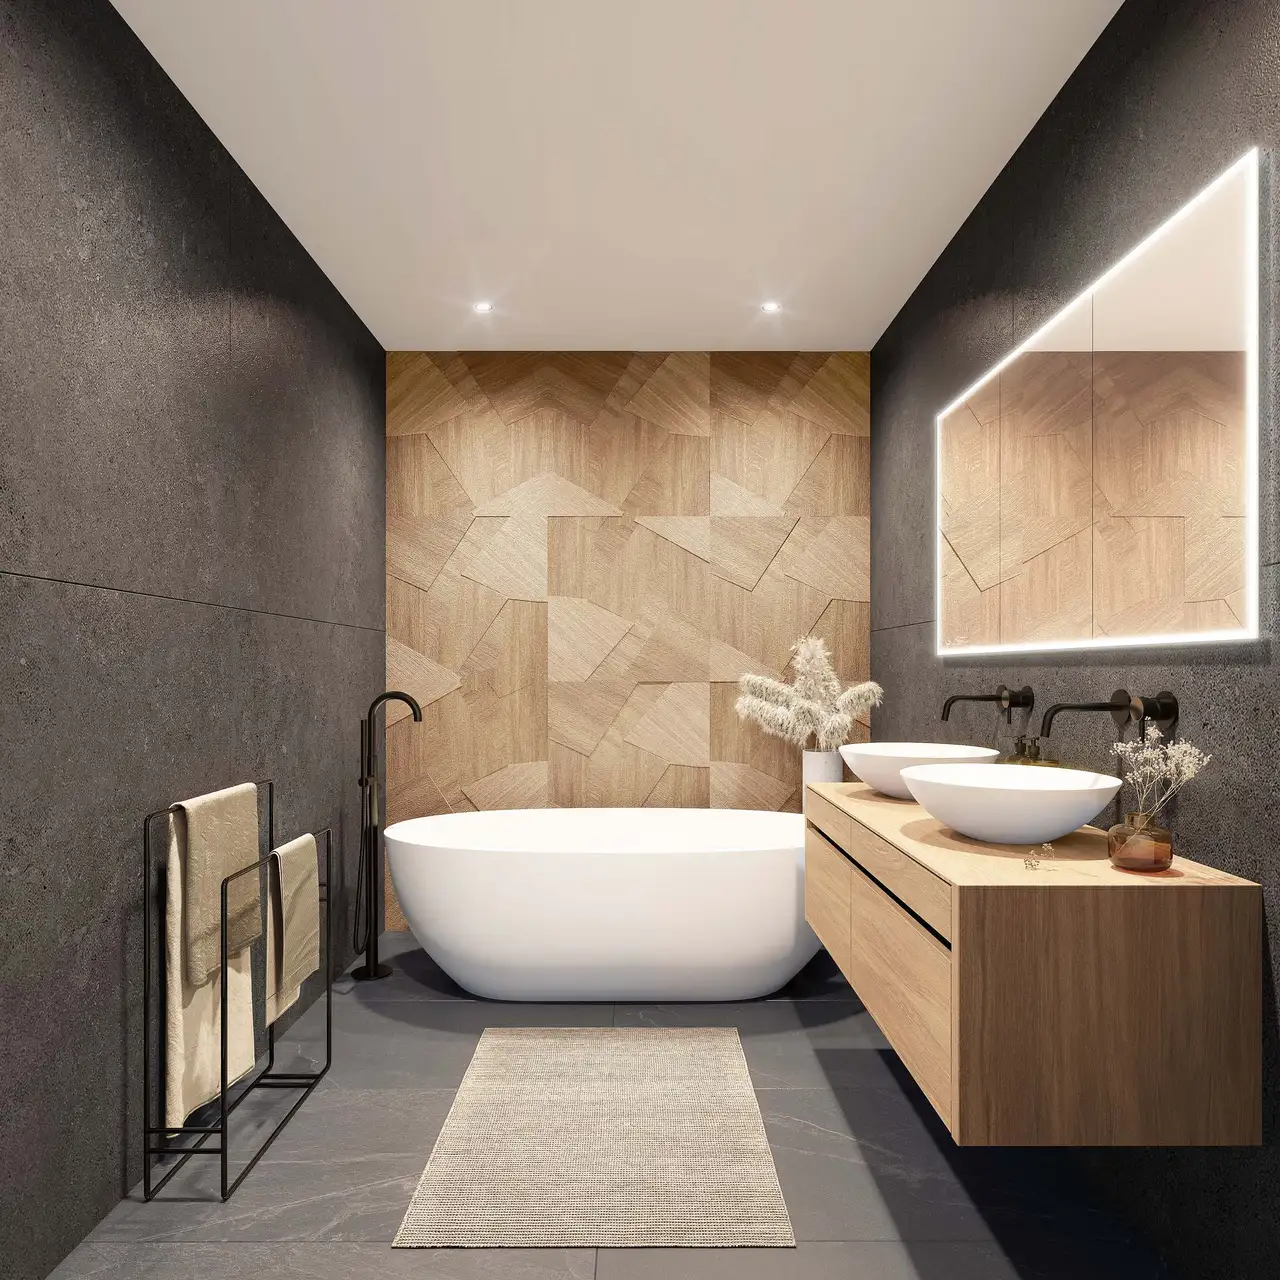
- The bathrooms are equipped with current fixtures aimed at providing practical and comfortable spaces
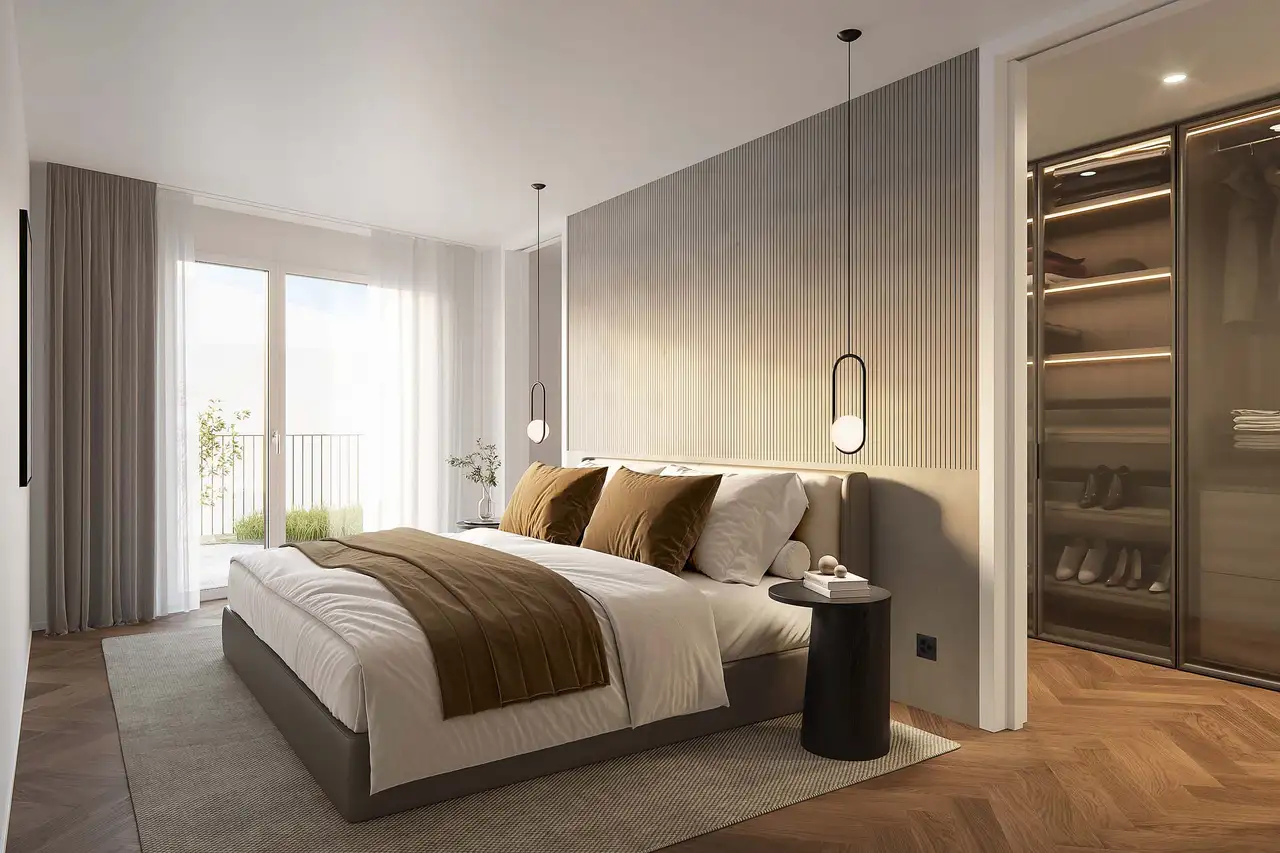
- Large windows throughout provide natural light, contributing to an open and inviting atmosphere.
Read the building specification with our guide to buying real estate in Switzerland
The guide explains how to read the building specification and what to check during the handover inspection.
| Unit ID | Rooms | Living Area | Outdoor | Floor | Price | ||||
|---|---|---|---|---|---|---|---|---|---|
| GF | |||||||||
|
W1
|
5.5 | 150.5 m² |
Terrace 46.5 m²
|
GF |
|
||||
History
******
sold
Unlock full pricing history & details Create a free account to unlock |
|||||||||
| 1. Fl. | |||||||||
|
W101
|
4.5 | 132.0 m² |
|
1. Fl. |
|
||||
History
******
sold
Unlock full pricing history & details Create a free account to unlock |
|||||||||
|
W102
|
4.5 | 132.5 m² |
Balcony 22.5 m²
|
1. Fl. |
|
||||
History
******
sold
Unlock full pricing history & details Create a free account to unlock |
|||||||||
| 2. Fl. | |||||||||
|
W201
|
4.5 | 132.0 m² |
Balcony 18.5 m²
|
2. Fl. |
|
||||
History
******
available
Listed at
******
******
reserved
******
sold
Unlock full pricing history & details Create a free account to unlock |
|||||||||
|
W202
|
4.5 | 132.5 m² |
Balcony 22.5 m²
|
2. Fl. |
|
||||
History
******
sold
Unlock full pricing history & details Create a free account to unlock |
|||||||||
| 3. Fl. | |||||||||
|
W301
|
4.5 | 125.0 m² |
Balcony 18.5 m²
|
3. Fl. |
|
||||
History
******
available
Listed at
******
******
reserved
******
sold
Unlock full pricing history & details Create a free account to unlock |
|||||||||
|
W302
|
4.5 | 132.5 m² |
Balcony 22.5 m²
|
3. Fl. |
|
||||
History
******
sold
Unlock full pricing history & details Create a free account to unlock |
|||||||||
| Penthouse | |||||||||
|
W303
|
5.5 | 170.0 m² |
Terrace 176.5 m²
|
Penthouse |
|
||||
History
******
available
Listed at
******
******
reserved
******
sold
Unlock full pricing history & details Create a free account to unlock |
|||||||||
History
Unlock full history & details
Create a free account to unlockHistory
Unlock full history & details
Create a free account to unlockHistory
Unlock full history & details
Create a free account to unlockHistory
Unlock full history & details
Create a free account to unlockHistory
Unlock full history & details
Create a free account to unlockHistory
Unlock full history & details
Create a free account to unlockHistory
Unlock full history & details
Create a free account to unlockHistory
Unlock full history & details
Create a free account to unlockSee every detail for this project
Unlock it for 30 days to see prices, history, its exact location, and future updates.