
Bright Living
Wallisellen
Architectural Vision
Engel & Völkers
Xania
sattlerpartner Architekten AG Hans

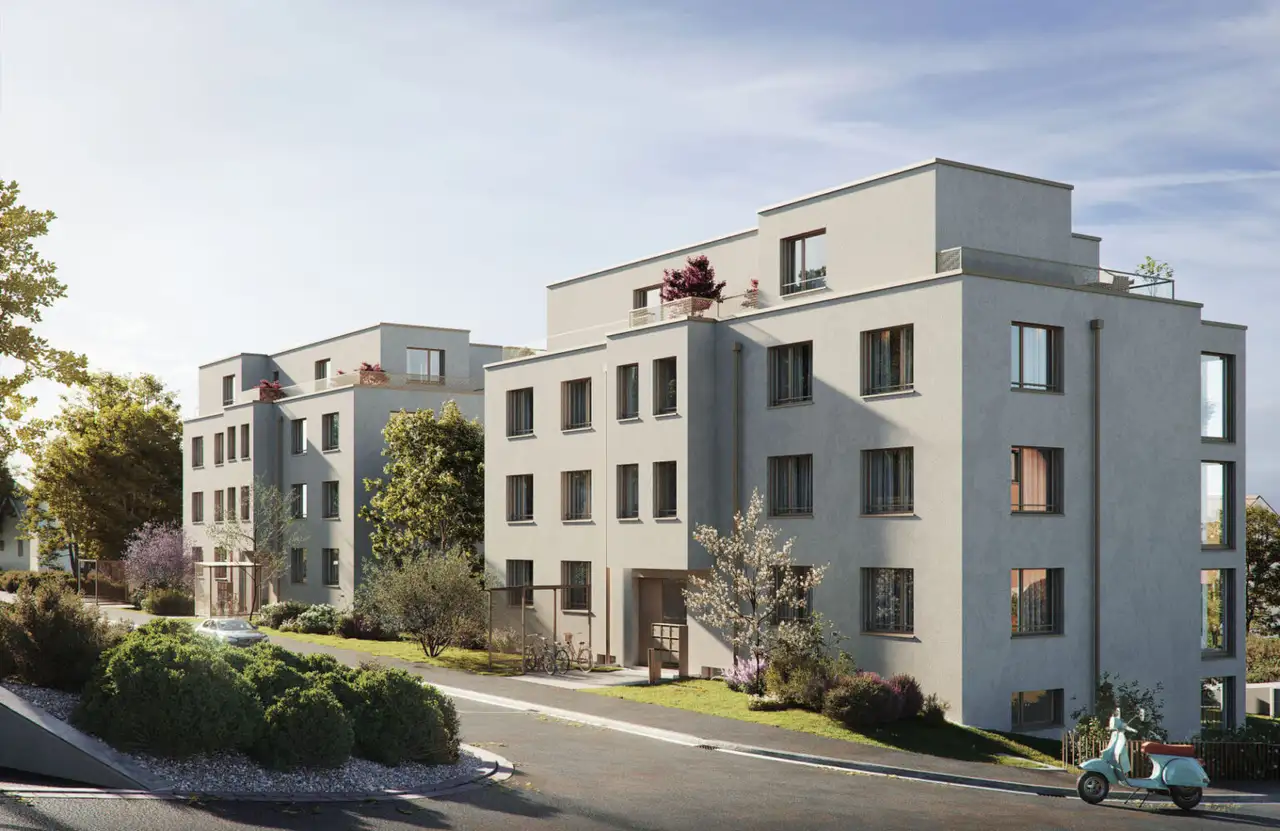
This is a residential complex consisting of 18 ownership apartments, offering a range of unit types from 2.5 to 4.5 rooms. The buildings, designed in a symmetrical layout, provide various configurations suitable for different lifestyles, featuring both garden and floor apartments across multiple levels.
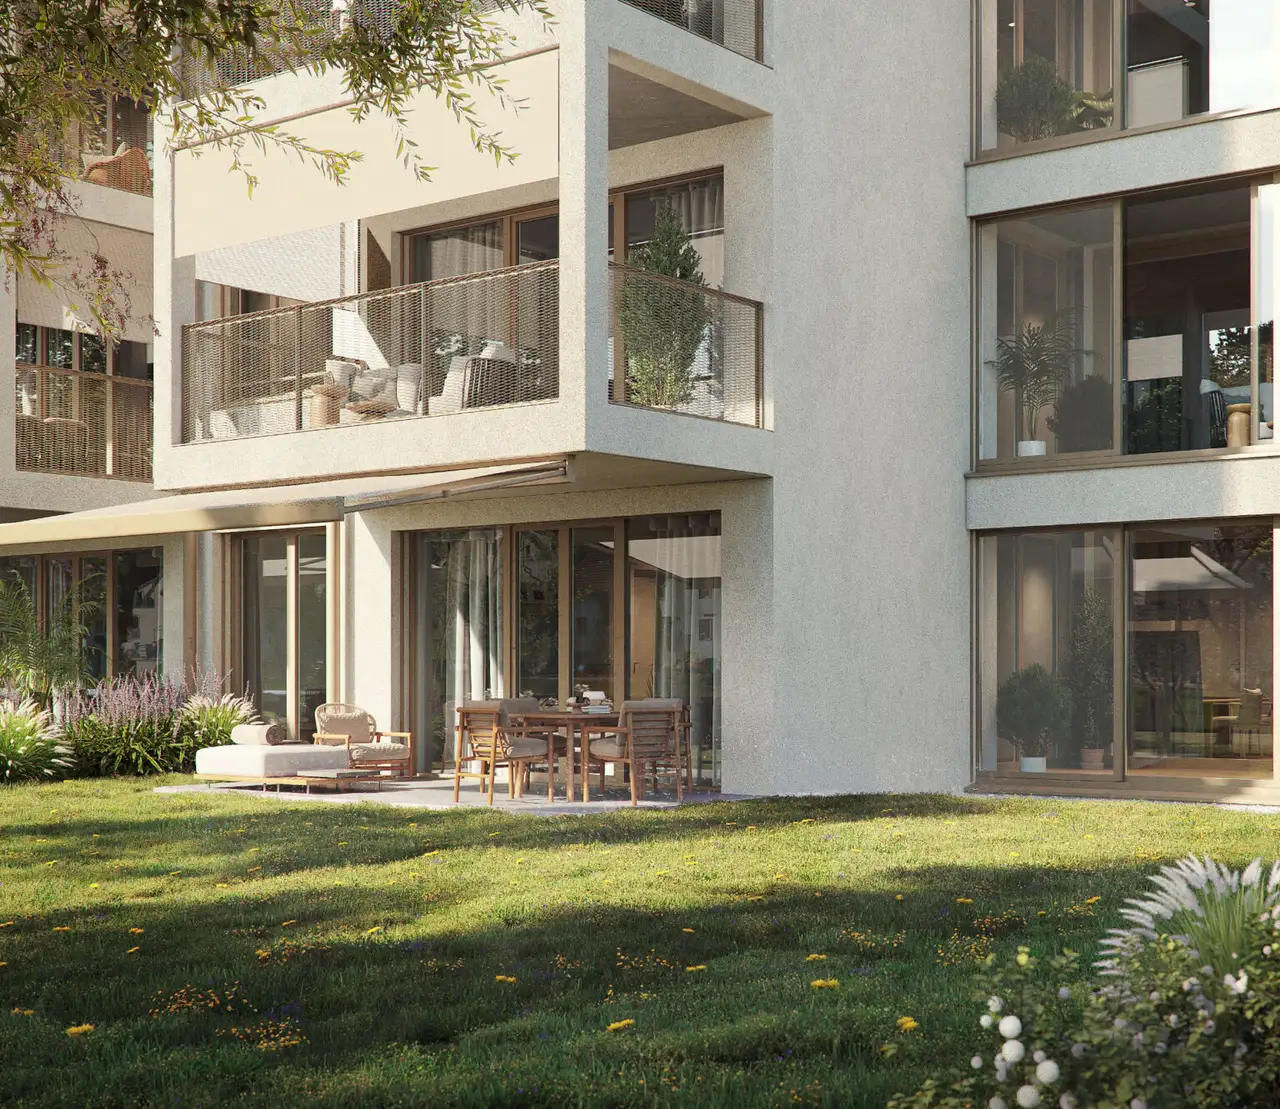
Amenities include generous outdoor space with gardens, private balconies, and terraces for select units. Additional features consist of cellars and hobby rooms, contributing to the overall functionality of the living environment. Each apartment includes modern design elements, allowing for customization of interiors while maintaining harmony with the architectural style.
Unlock exact project location
See the exact position, switch between map and cadaster view, and open it directly in maps.
Construction details
The construction quality involves solid materials with considerable insulation for soundproofing and energy efficiency. The walls are designed with a minimum thickness to enhance privacy between units.
Interior specifications include:
- Floor finishes showcasing a mix of options like tile and parquet in various finishes.
- Kitchen appliances are expected to include standard European brands with options for energy-efficient models.
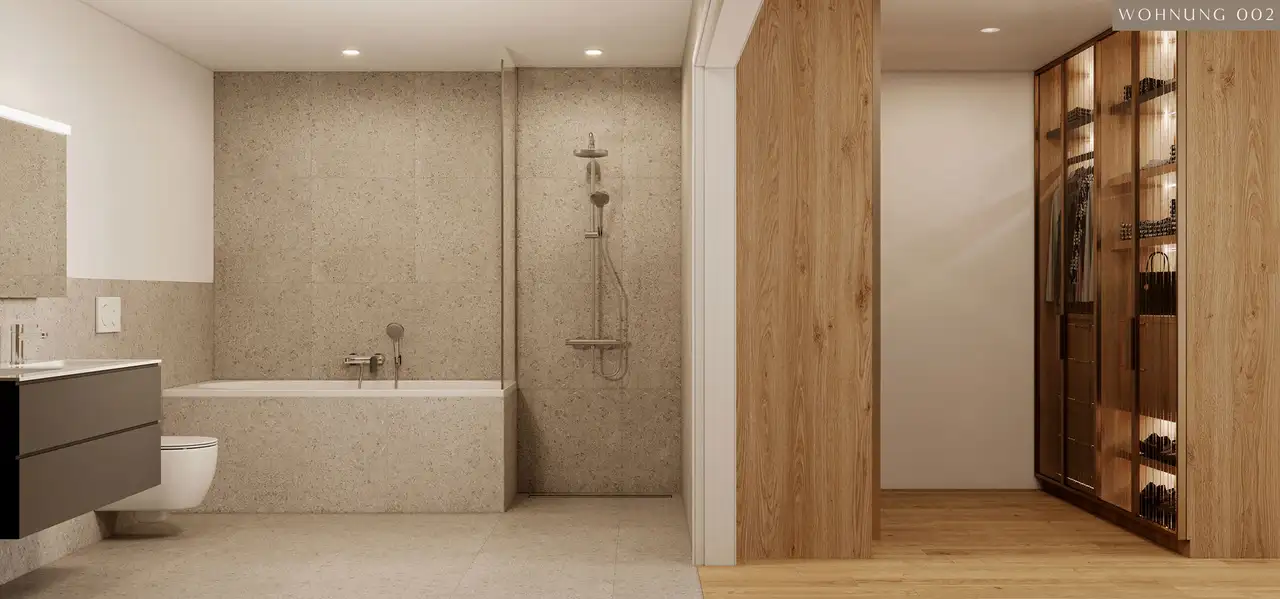
- Bathrooms equipped with quality fittings, potentially featuring modern shower systems and water-saving sanitation fixtures.
Particular units include winter gardens and outdoor spaces designed to enhance the living experience, allowing for year-round enjoyment of the outdoor elements.
Read the building specification with our guide to buying real estate in Switzerland
The guide explains how to read the building specification and what to check during the handover inspection.
Bodenackerstrasse 5
| Unit ID | Rooms | Living Area | Outdoor | Floor | Price | ||||
|---|---|---|---|---|---|---|---|---|---|
| GF | |||||||||
|
A-001
|
3.5 | 113.5 m² |
Garden 158 m²
Outdoor 9.5 m²
|
GF |
|
||||
History
******
available
Listed at
******
Unlock full pricing history & details Create a free account to unlock |
|||||||||
|
A-002
|
2.5 | 95 m² |
Garden 212 m²
Outdoor 9.5 m²
|
GF |
|
||||
History
******
sold
******
available
Listed at
******
******
sold
Unlock full pricing history & details Create a free account to unlock |
|||||||||
| 1. Fl. | |||||||||
|
A-101
|
4.5 | 114.5 m² |
Outdoor 9 m²
|
1. Fl. |
|
||||
History
******
available
Listed at
******
******
sold
Unlock full pricing history & details Create a free account to unlock |
|||||||||
|
A-102
|
3.5 | 96 m² |
Outdoor 9 m²
|
1. Fl. |
|
||||
History
******
sold
******
available
Listed at
******
******
reserved
******
available
******
reserved
******
sold
Unlock full pricing history & details Create a free account to unlock |
|||||||||
| 2. Fl. | |||||||||
|
A-201
|
4.5 | 117.5 m² |
Outdoor 9 m²
|
2. Fl. |
|
||||
History
******
available
Listed at
******
Unlock full pricing history & details Create a free account to unlock |
|||||||||
|
A-202
|
3.5 | 105.5 m² |
Outdoor 9 m²
|
2. Fl. |
|
||||
History
******
sold
******
available
Listed at
******
******
reserved
******
sold
Unlock full pricing history & details Create a free account to unlock |
|||||||||
| 3. Fl. | |||||||||
|
A-301
|
4.5 | 117.5 m² |
Outdoor 9 m²
|
3. Fl. |
|
||||
History
******
available
Listed at
******
******
sold
Unlock full pricing history & details Create a free account to unlock |
|||||||||
|
A-302
|
3.5 | 105.5 m² |
Outdoor 9 m²
|
3. Fl. |
|
||||
History
******
sold
******
available
Listed at
******
******
reserved
******
sold
Unlock full pricing history & details Create a free account to unlock |
|||||||||
| Penthouse | |||||||||
|
A-401
|
3.5 | 117 m² |
Outdoor 76.5 m²
|
Penthouse |
|
||||
History
******
sold
******
available
Listed at
******
******
sold
Unlock full pricing history & details Create a free account to unlock |
|||||||||
History
Unlock full history & details
Create a free account to unlockHistory
Unlock full history & details
Create a free account to unlockHistory
Unlock full history & details
Create a free account to unlockHistory
Unlock full history & details
Create a free account to unlockHistory
Unlock full history & details
Create a free account to unlockHistory
Unlock full history & details
Create a free account to unlockHistory
Unlock full history & details
Create a free account to unlockHistory
Unlock full history & details
Create a free account to unlockHistory
Unlock full history & details
Create a free account to unlockBodenackerstrasse 7
| Unit ID | Rooms | Living Area | Outdoor | Floor | Price | ||||
|---|---|---|---|---|---|---|---|---|---|
| GF | |||||||||
|
B-001
|
2.5 | 95 m² |
Garden 188 m²
Outdoor 9.5 m²
|
GF |
|
||||
History
******
available
Listed at
******
******
sold
Unlock full pricing history & details Create a free account to unlock |
|||||||||
|
B-002
|
3.5 | 113.5 m² |
Garden 172 m²
Outdoor 9.5 m²
|
GF |
|
||||
History
******
available
Listed at
******
******
reserved
******
sold
Unlock full pricing history & details Create a free account to unlock |
|||||||||
| 1. Fl. | |||||||||
|
B-101
|
3.5 | 96 m² |
Outdoor 9 m²
|
1. Fl. |
|
||||
History
******
available
Listed at
******
******
reserved
******
sold
Unlock full pricing history & details Create a free account to unlock |
|||||||||
|
B-102
|
4.5 | 114.5 m² |
Outdoor 9 m²
|
1. Fl. |
|
||||
History
******
sold
Unlock full pricing history & details Create a free account to unlock |
|||||||||
| 2. Fl. | |||||||||
|
B-201
|
3.5 | 105.5 m² |
Outdoor 9 m²
|
2. Fl. |
|
||||
History
******
available
Listed at
******
******
reserved
******
sold
Unlock full pricing history & details Create a free account to unlock |
|||||||||
|
B-202
|
4.5 | 117.5 m² |
Outdoor 9 m²
|
2. Fl. |
|
||||
History
******
sold
Unlock full pricing history & details Create a free account to unlock |
|||||||||
| 3. Fl. | |||||||||
|
B-301
|
3.5 | 105.5 m² |
Outdoor 9 m²
|
3. Fl. |
|
||||
History
******
sold
Unlock full pricing history & details Create a free account to unlock |
|||||||||
|
B-302
|
4.5 | 117.5 m² |
Outdoor 9 m²
|
3. Fl. |
|
||||
History
******
sold
******
available
******
sold
Unlock full pricing history & details Create a free account to unlock |
|||||||||
| Penthouse | |||||||||
|
B-401
|
3.5 | 117 m² |
Outdoor 76.5 m²
|
Penthouse |
|
||||
History
******
sold
******
available
Listed at
******
Unlock full pricing history & details Create a free account to unlock |
|||||||||
History
Unlock full history & details
Create a free account to unlockHistory
Unlock full history & details
Create a free account to unlockHistory
Unlock full history & details
Create a free account to unlockHistory
Unlock full history & details
Create a free account to unlockHistory
Unlock full history & details
Create a free account to unlockHistory
Unlock full history & details
Create a free account to unlockHistory
Unlock full history & details
Create a free account to unlockHistory
Unlock full history & details
Create a free account to unlockHistory
Unlock full history & details
Create a free account to unlockSee every detail for this project
Unlock it for 30 days to see prices, history, its exact location, and future updates.