
Au Vieux Village
Bournens
Architectural Vision
Maillard Immobilier SA

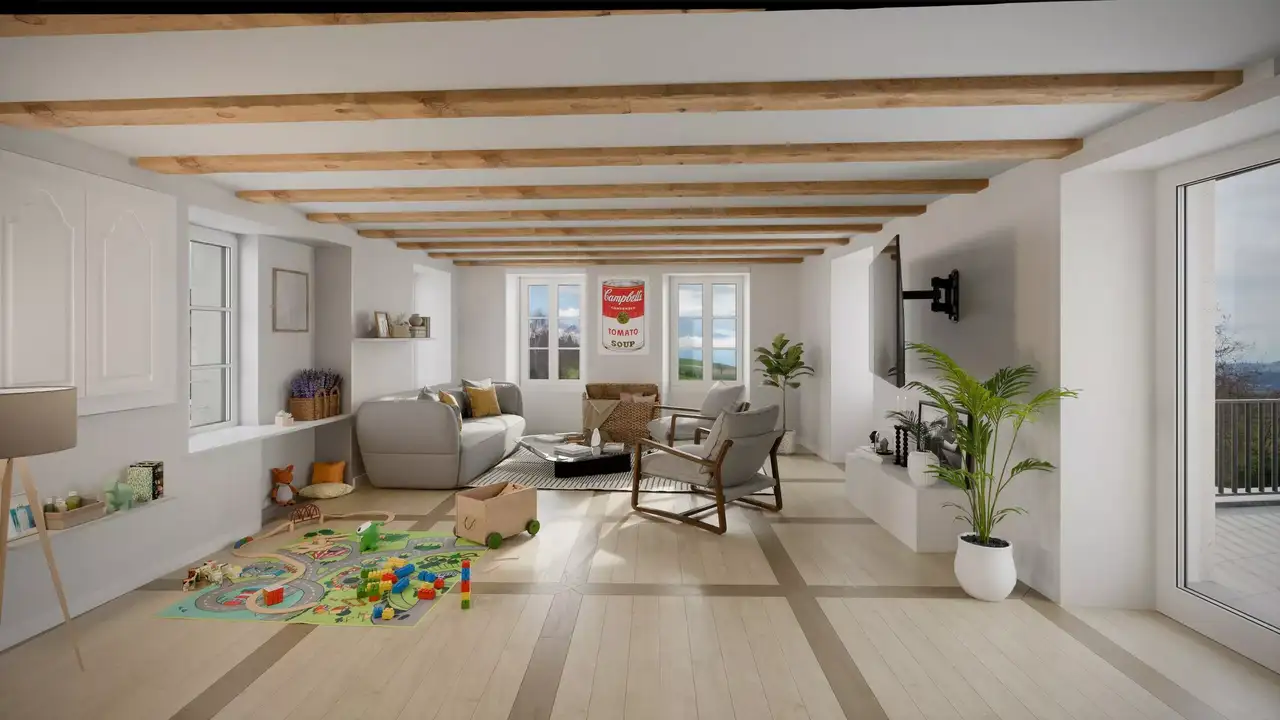
This project consists of residential units designed for ownership, featuring a total of five apartments located in an older village setting. The development includes a historic farmhouse from the 18th century that has been transformed to incorporate two new 4.5 room apartments. In addition, three new single-storey 3.5 room apartments with gardens will be constructed adjacent to this building. The complex offers outdoor spaces including terraces and private gardens for each unit, aimed to enhance the living experience in a quiet environment.
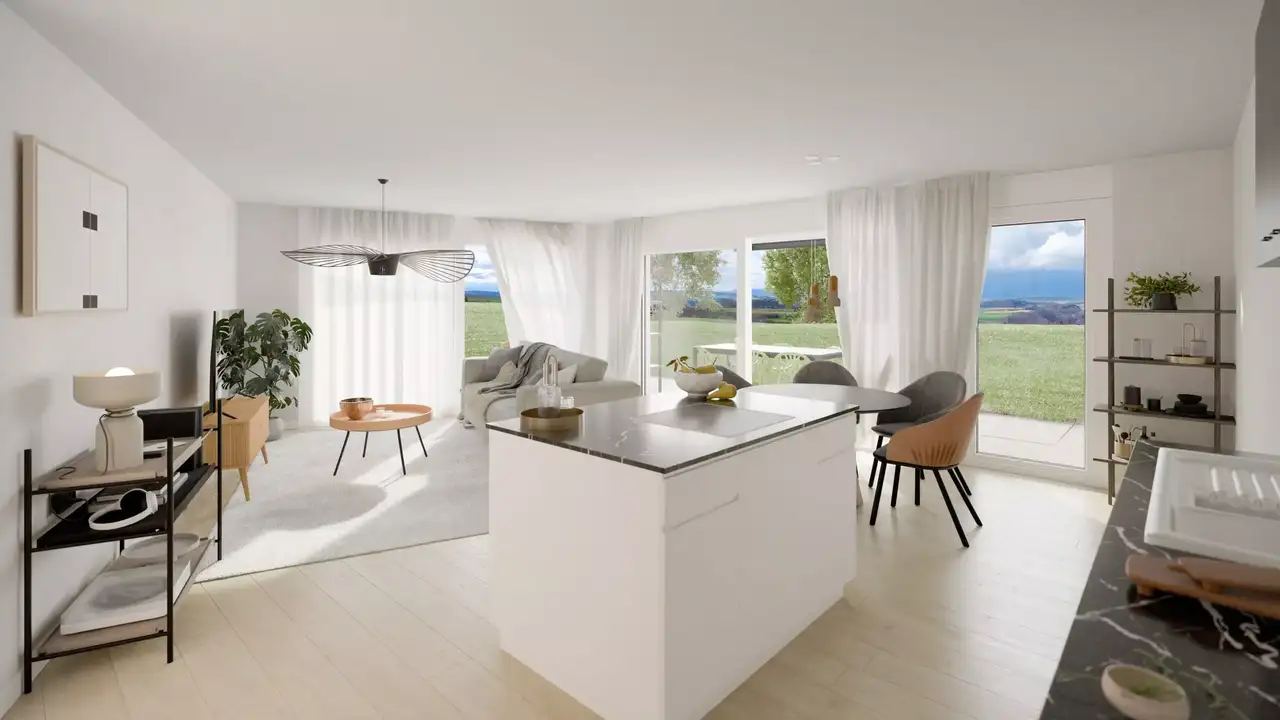

The apartments provide a variety of layouts and sizes, with options featuring gardens and terraces that range from 17 m² to 59 m². Each unit will come with allocated parking, and the development will integrate sustainability-focused construction methods. Potential buyers can customize the interior finishes according to their preferences, which include choices for kitchen appliances and other materials. The orientation of the project allows for views of the surrounding landscape, including agricultural land to the west and vistas of the Jura mountains.
Unlock exact project location
See the exact position, switch between map and cadaster view, and open it directly in maps.
Construction details
The apartments will be constructed using materials that ensure energy efficiency and optimal insulation. Key features include:
- PVC windows with triple glazing for sound and thermal insulation.
- High-quality floor coverings with options for ceramic tiles, parquets, and grès-cérame for terraces at specified budgets.
- Kitchens designed with modern appliances, with budget allowances of CHF 30,000 for 4.5 room apartments and CHF 25,000 for 3.5 room apartments.
Interior spaces will have an emphasis on comfort and functionality, with:
- Walls finished with a white 1mm plaster and ceilings in white dispersion.
- Each apartment equipped with its own laundry space and private cellar.
- Bathrooms offering modern sanitary ware as per selections from Dubat based on apartment specifications. The duplex units will additionally include a guest toilet for convenience.
Read the building specification with our guide to buying real estate in Switzerland
The guide explains how to read the building specification and what to check during the handover inspection.
| Unit ID | Rooms | Living Area | Outdoor | Floor | Price | ||||
|---|---|---|---|---|---|---|---|---|---|
| Garden | |||||||||
|
Lot A1
|
4.5 | 108 m² |
Garden 173 m²
Terrace 46 m²
|
Garden |
|
||||
History
******
available
Listed at
******
******
sold
Unlock full pricing history & details Create a free account to unlock |
|||||||||
| GF | |||||||||
|
Lot A2
|
4.5 | 146 m² |
Garden 96 m²
Terrace 59 m²
|
GF |
|
||||
History
******
available
Listed at
******
******
sold
Unlock full pricing history & details Create a free account to unlock |
|||||||||
|
Lot B3
|
3.5 | 93 m² |
Garden 31 m²
Terrace 17 m²
|
GF |
|
||||
History
******
available
Listed at
******
******
sold
Unlock full pricing history & details Create a free account to unlock |
|||||||||
| Fl. | |||||||||
|
Lot B4
|
3.5 | 79 m² |
Garden 30 m²
Terrace 17 m²
|
Fl. |
|
||||
History
******
available
Listed at
******
******
sold
Unlock full pricing history & details Create a free account to unlock |
|||||||||
|
Lot B5
|
3.5 | 85 m² |
Garden 31 m²
Terrace 37 m²
|
Fl. |
|
||||
History
******
available
Listed at
******
******
sold
Unlock full pricing history & details Create a free account to unlock |
|||||||||
History
Unlock full history & details
Create a free account to unlockHistory
Unlock full history & details
Create a free account to unlockHistory
Unlock full history & details
Create a free account to unlockHistory
Unlock full history & details
Create a free account to unlockHistory
Unlock full history & details
Create a free account to unlockSee every detail for this project
Unlock it for 30 days to see prices, history, its exact location, and future updates.