
Neuwiesen
Meilen
Architectural Vision
DRKP Kammermann & Partner AG

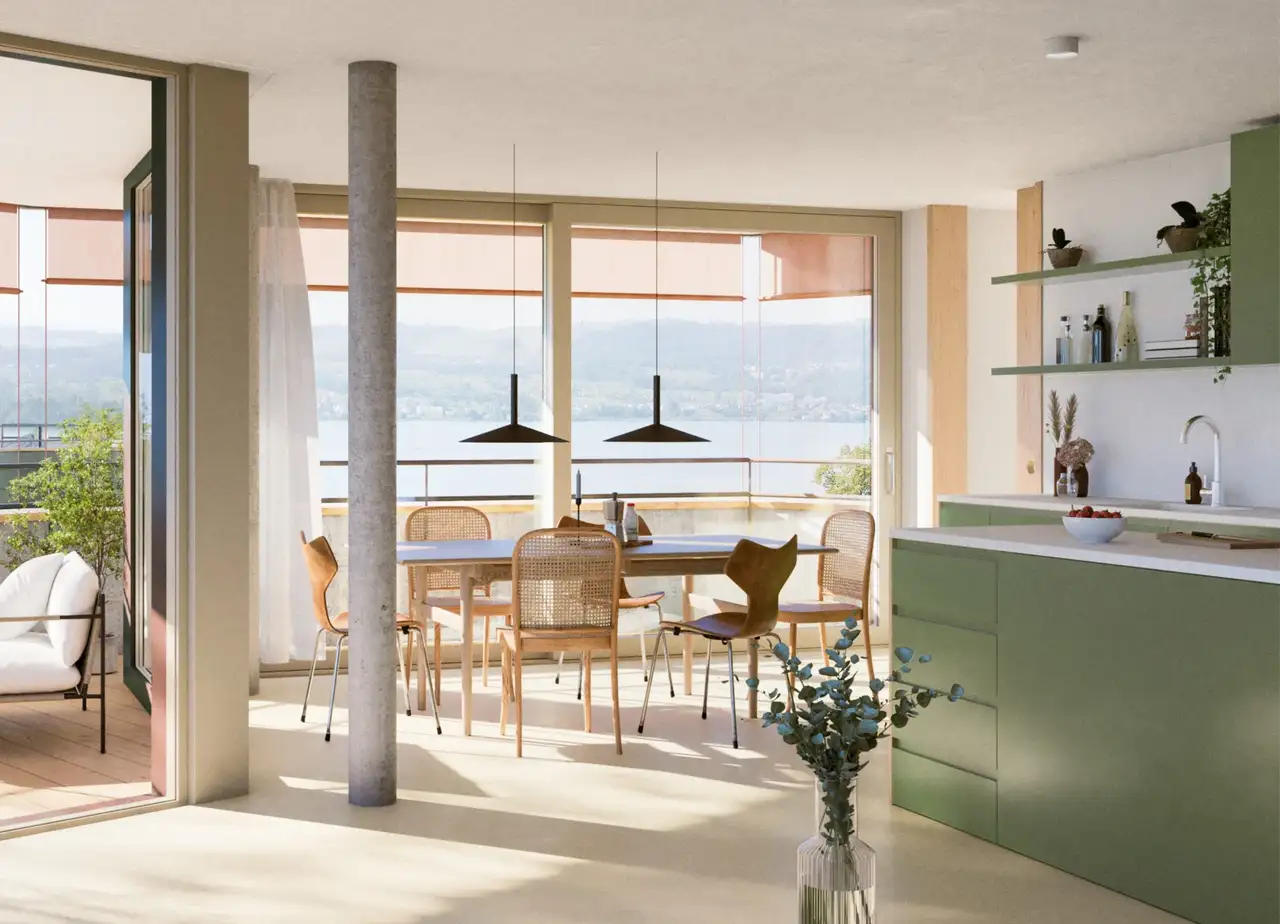
This project consists of three residential buildings that feature a total of seven apartments for ownership. The residences are structured into different sizes, including options of 3.5 and 4.5-room apartments spread across multiple floors. Each apartment includes spacious balconies or terraces, with the upper floors offering views of the lake and surrounding area. In addition to residential units, the development is characterized by common outdoor spaces and private gardens for ground-floor residents, enhancing the living experience with access to green outdoor areas.
The architectural layout of the buildings is designed to create a harmonious environment with visually distinct characteristics. Construction emphasizes the use of natural materials, such as a ventilated wooden facade for durability. The buildings are equipped with various sustainability features, including a photovoltaic system for energy savings and efficient heating solutions utilizing geothermal energy. The project reflects a community-oriented approach, integrating well with the tranquil residential environment in Meilen.
Unlock exact project location
See the exact position, switch between map and cadaster view, and open it directly in maps.
Construction details
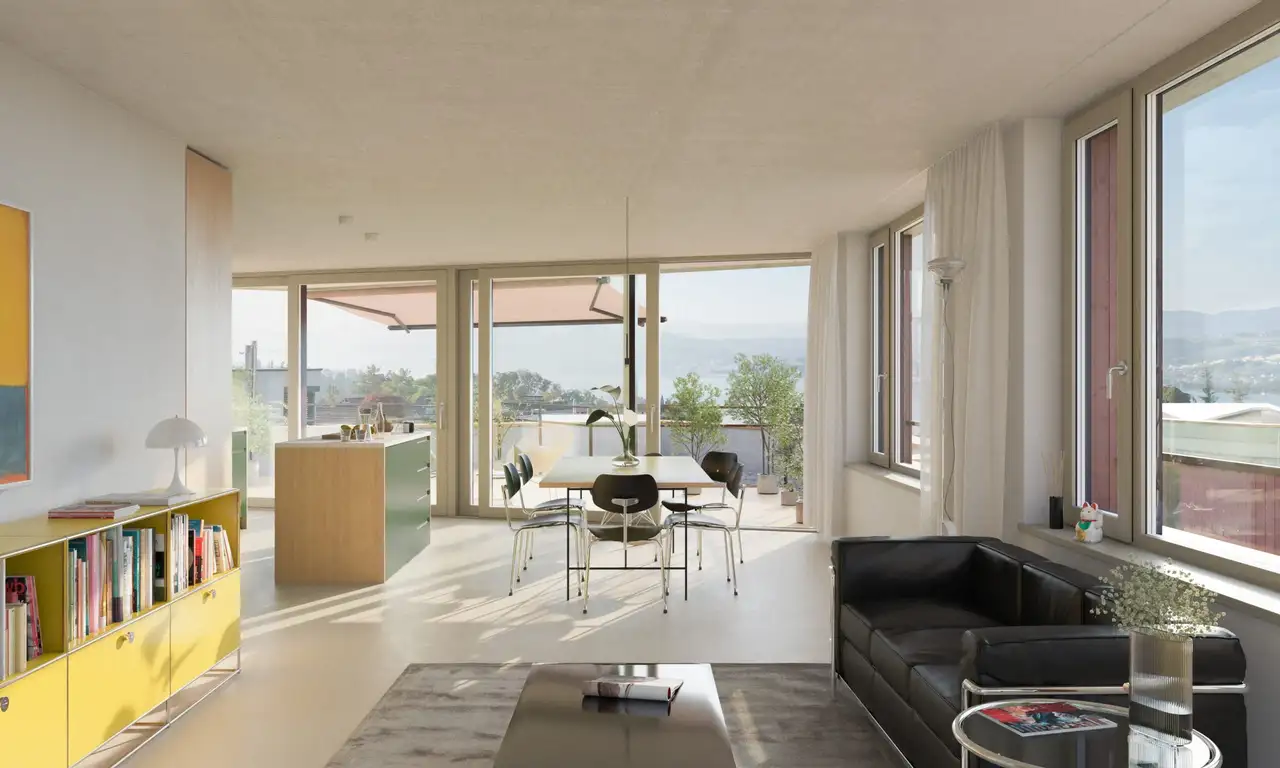

The interior construction of the apartments prioritizes quality with a selection of natural materials. The living areas feature anhydrite flooring that is natural-colored and polished, while the bathrooms include high-quality tiling with ceramic wall coverings in the shower and bath areas. The kitchens are well-appointed with modern appliances, including an induction cooktop, steam oven, and built-in dishwasher, all designed to meet high-performance standards.
Additional features of the residences include sound-dampening measures in all sanitary areas and sophisticated installations such as a video intercom system for secure access. Each apartment also offers a separate cellar space for additional storage, ensuring practical organization of personal belongings. The buildings provide ample access to natural light through large windows, contributing to a pleasant living environment.
Read the building specification with our guide to buying real estate in Switzerland
The guide explains how to read the building specification and what to check during the handover inspection.
| Unit ID | Rooms | Living Area | Outdoor | Floor | Price | ||||
|---|---|---|---|---|---|---|---|---|---|
| GF | |||||||||
|
Wohnung 1
|
4.5 | 115 m² |
Garden 175 m²
Terrace 21.1 m²
|
GF |
|
||||
History
******
available
Listed at
******
******
reserved
******
sold
Unlock full pricing history & details Create a free account to unlock |
|||||||||
|
Wohnung 2
|
3.5 | 84.7 m² |
Garden 111 m²
Terrace 22.9 m²
|
GF |
|
||||
History
******
sold
******
reserved
******
sold
Unlock full pricing history & details Create a free account to unlock |
|||||||||
| 1. Fl. | |||||||||
|
Wohnung 3
|
4.5 | 114.5 m² |
Balcony 16.7 m²
|
1. Fl. |
|
||||
History
******
available
Listed at
******
******
reserved
******
sold
Unlock full pricing history & details Create a free account to unlock |
|||||||||
|
Wohnung 4
|
3.5 | 94.7 m² |
Balcony 18.1 m²
|
1. Fl. |
|
||||
History
******
available
Listed at
******
******
sold
******
reserved
******
sold
Unlock full pricing history & details Create a free account to unlock |
|||||||||
| 2. Fl. | |||||||||
|
Wohnung 5
|
4.5 | 114.5 m² |
Balcony 16.7 m²
|
2. Fl. |
|
||||
History
******
sold
******
reserved
******
sold
Unlock full pricing history & details Create a free account to unlock |
|||||||||
|
Wohnung 6
|
3.5 | 94.7 m² |
Balcony 18.1 m²
|
2. Fl. |
|
||||
History
******
available
Listed at
******
******
reserved
******
sold
Unlock full pricing history & details Create a free account to unlock |
|||||||||
| Penthouse | |||||||||
|
Wohnung 7
|
4.5 | 130.9 m² |
Terrace 98.1 m²
|
Penthouse |
|
||||
History
******
sold
******
reserved
******
sold
Unlock full pricing history & details Create a free account to unlock |
|||||||||
History
Unlock full history & details
Create a free account to unlockHistory
Unlock full history & details
Create a free account to unlockHistory
Unlock full history & details
Create a free account to unlockHistory
Unlock full history & details
Create a free account to unlockHistory
Unlock full history & details
Create a free account to unlockHistory
Unlock full history & details
Create a free account to unlockHistory
Unlock full history & details
Create a free account to unlockSee every detail for this project
Unlock it for 30 days to see prices, history, its exact location, and future updates.