
Sunside
Oberengstringen
Architectural Vision
Baumann Estate AG

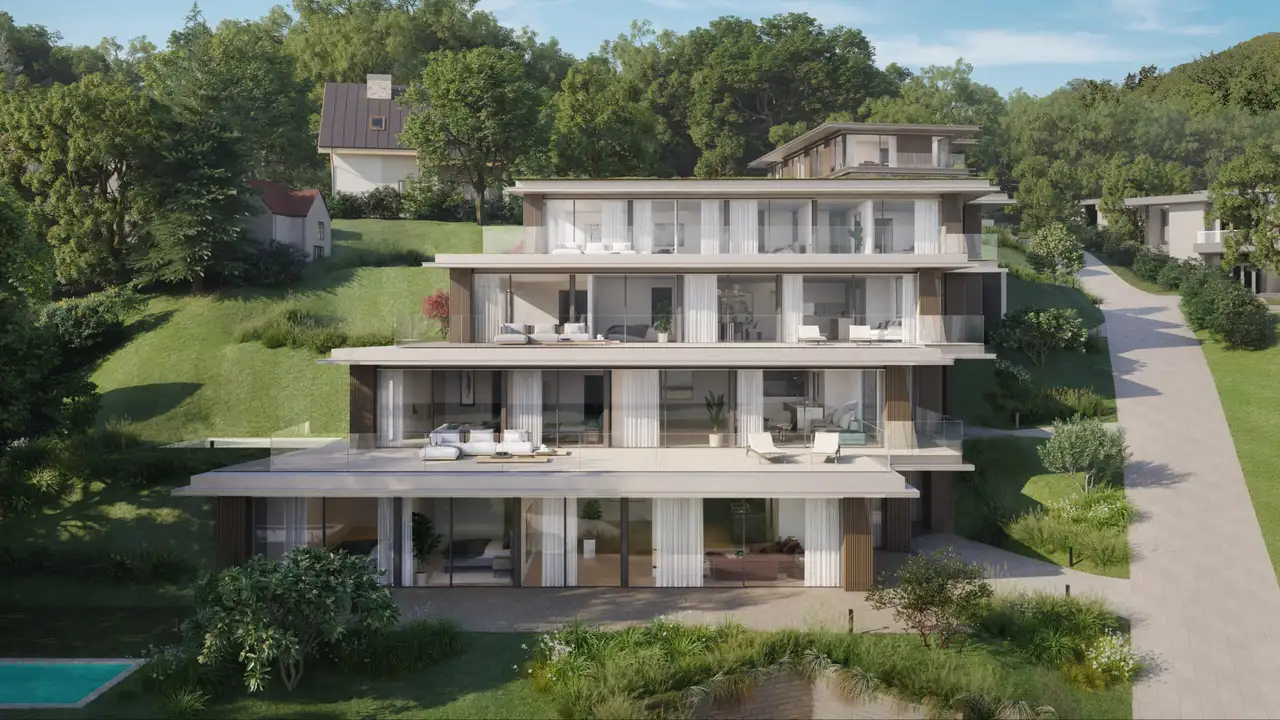
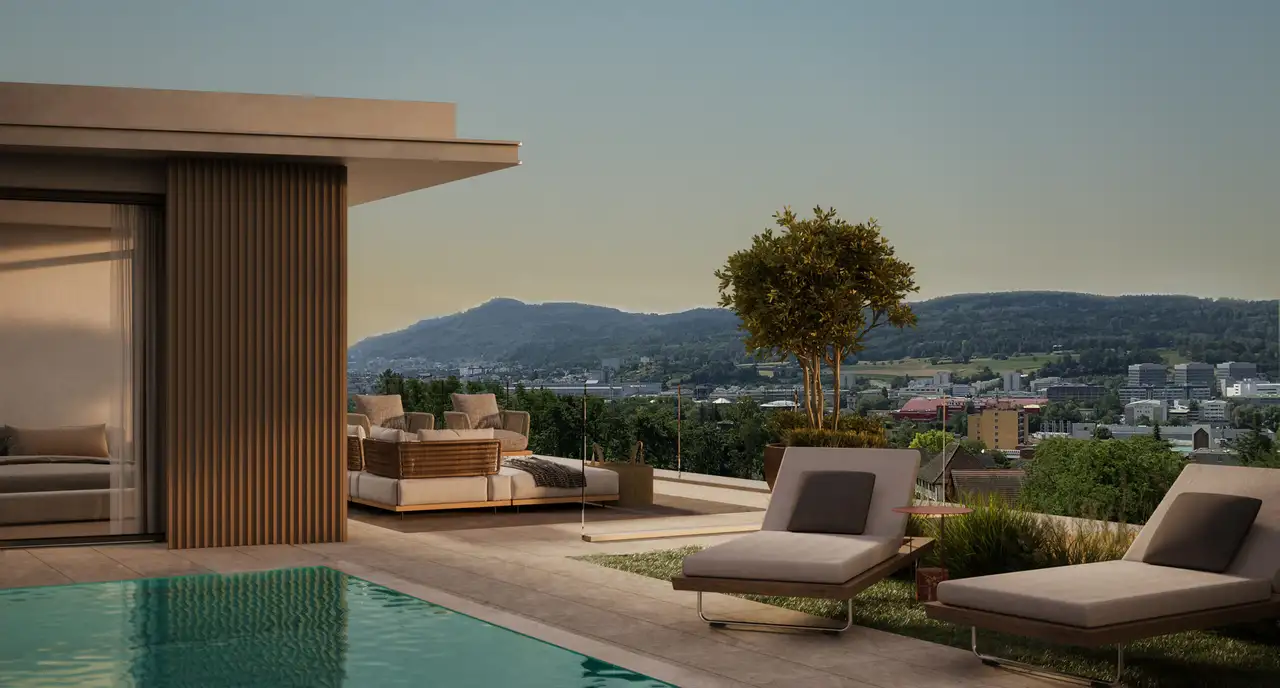
The project consists of a residential complex that includes seven ownership units ranging from 2.5 to 5.5 rooms. The apartments feature spacious layouts, large terraces, and green areas, emphasizing flexibility and generous living space. Each unit is designed to provide ample sunlight throughout the day, with panoramic views over the surroundings and access to outdoor spaces. Additional amenities include cellar spaces and parking arrangements accommodating resident needs.
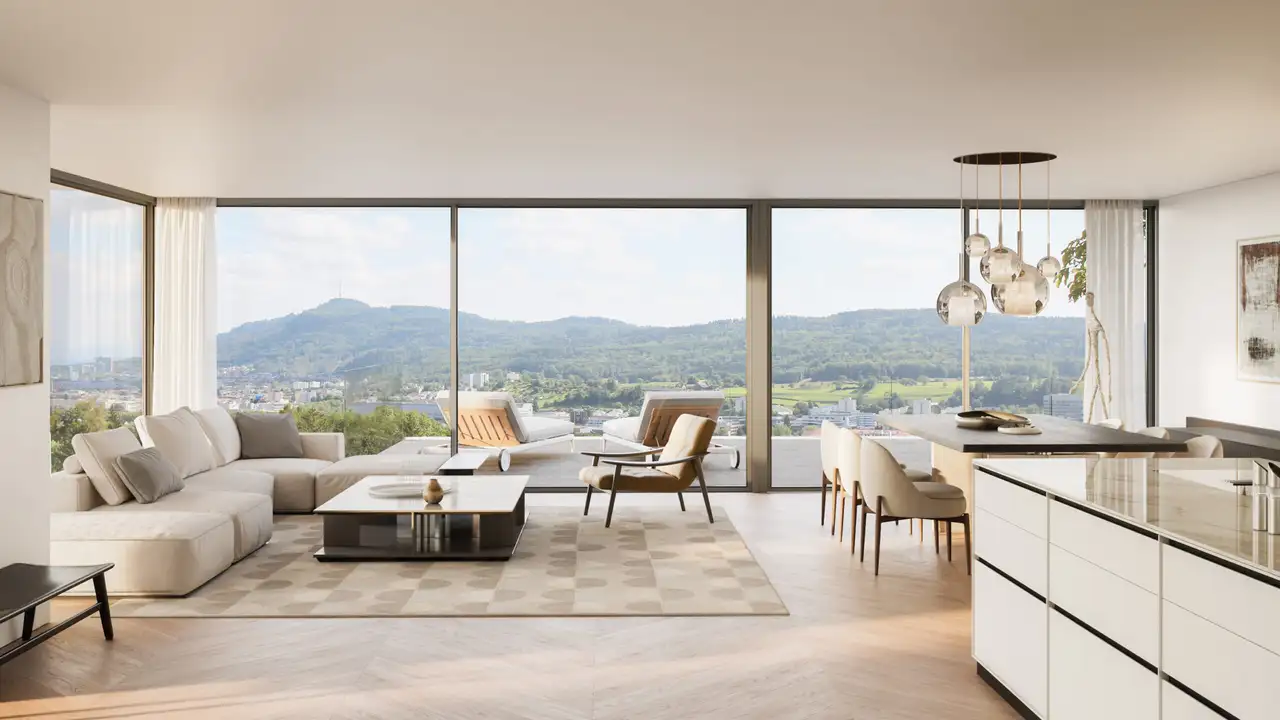
The project incorporates a modern architectural design, which features large window surfaces and expansive balconies for elevated views. The interior spaces are fitted with high-quality materials, enhancing the overall living experience. The units are structured to maximize natural light and provide harmonious transitions between areas, catering to various living requirements.
Unlock exact project location
See the exact position, switch between map and cadaster view, and open it directly in maps.
Construction details
The construction quality includes substantial wall insulation and the use of premium materials throughout the living areas. Floors are covered with elegant parquet and ceramic tiles in the bathrooms, ensuring durability and a refined look.
Interior features also highlight the inclusion of high-standard appliances from notable brands, providing modern functions in the kitchen and bathrooms. The specifics of the unit layouts allow for both private and communal living, ensuring a functional organization of space to enhance usability and comfort.
Read the building specification with our guide to buying real estate in Switzerland
The guide explains how to read the building specification and what to check during the handover inspection.
Ankenhofstrasse 31
| Unit ID | Rooms | Living Area | Outdoor | Floor | Price | ||||
|---|---|---|---|---|---|---|---|---|---|
| GF | |||||||||
|
0.01
|
5.5 | 228 m² |
Outdoor 332 m²
|
GF |
|
||||
History
******
available
Listed at
******
******
-9.8% Price Change
******
******
reserved
******
sold
Unlock full pricing history & details Create a free account to unlock |
|||||||||
| 1. Fl. | |||||||||
|
1.01
|
5.5 | 268 m² |
Outdoor 135 m²
|
1. Fl. |
|
||||
History
******
sold
Listed at
******
******
-12.0% Price Change
******
******
reserved
******
sold
Unlock full pricing history & details Create a free account to unlock |
|||||||||
| 2. Fl. | |||||||||
|
2.01
|
2.5 | 71 m² |
Outdoor 43 m²
|
2. Fl. |
|
||||
History
******
sold
Unlock full pricing history & details Create a free account to unlock |
|||||||||
|
2.02
|
4.5 | 130 m² |
Outdoor 95 m²
|
2. Fl. |
|
||||
History
******
available
Listed at
******
******
sold
Unlock full pricing history & details Create a free account to unlock |
|||||||||
| Penthouse | |||||||||
|
3.01
|
4.5 | 174 m² |
Outdoor 530 m²
|
Penthouse |
|
||||
History
******
sold
Unlock full pricing history & details Create a free account to unlock |
|||||||||
History
Unlock full history & details
Create a free account to unlockHistory
Unlock full history & details
Create a free account to unlockHistory
Unlock full history & details
Create a free account to unlockHistory
Unlock full history & details
Create a free account to unlockHistory
Unlock full history & details
Create a free account to unlockRütenenstrasse 14
| Unit ID | Rooms | Living Area | Outdoor | Floor | Price | ||||
|---|---|---|---|---|---|---|---|---|---|
| GF | |||||||||
|
4.01
|
5.5 | 175 m² |
Outdoor 441 m²
|
GF |
|
||||
History
******
available
Listed at
******
******
reserved
******
sold
Unlock full pricing history & details Create a free account to unlock |
|||||||||
| Penthouse | |||||||||
|
5.01
|
5.5 | 181 m² |
Outdoor 28 m²
|
Penthouse |
|
||||
History
******
available
Listed at
******
******
reserved
******
sold
Unlock full pricing history & details Create a free account to unlock |
|||||||||
History
Unlock full history & details
Create a free account to unlockHistory
Unlock full history & details
Create a free account to unlockSee every detail for this project
Unlock it for 30 days to see prices, history, its exact location, and future updates.