
Steindleren
Kerzers
Architectural Vision
AS Immobilien AG

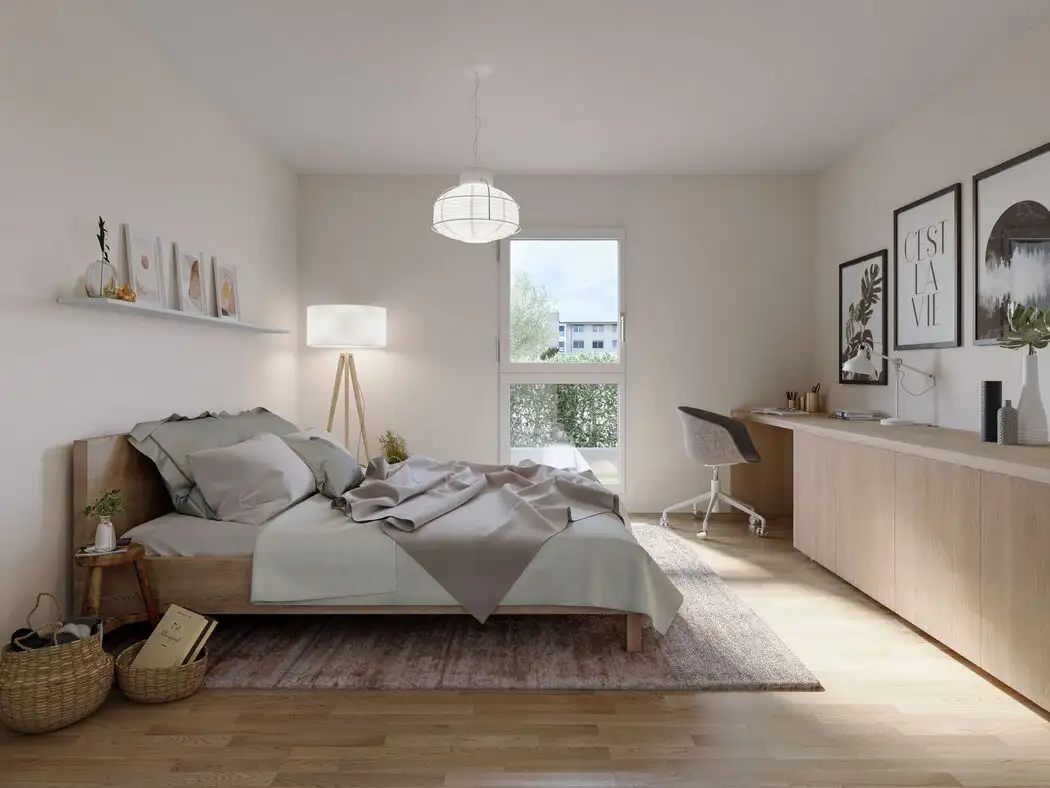
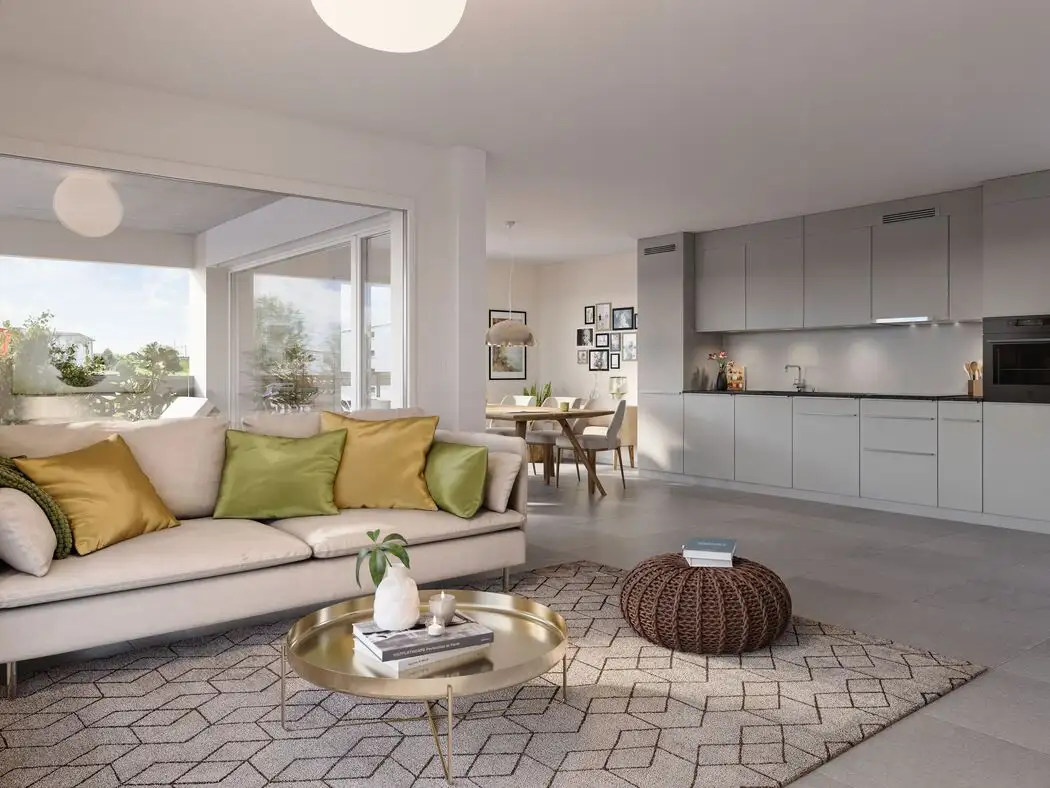
This project consists of two new buildings dedicated to residential and office space. It will feature 24 rental apartments with varying layouts, specifically 2.5 to 4.5-room configurations, which are designed to accommodate a diverse range of tenants including singles, couples, families, and seniors. The apartments will have inviting loggias and are characterized by ample natural light. The complex also includes eight office spaces and 40 parking spots, several of which will be equipped with electric charging stations.
The buildings are structured to foster a varied tenant community through distinct private spaces while enhancing accessibility and convenience. Additional features may include communal areas and recreational facilities to support resident interaction. This new development emphasizes functionality and offers a strategic location that supports quality living, with essential services and amenities located nearby.
Unlock exact project location
See the exact position, switch between map and cadaster view, and open it directly in maps.
Construction details
Construction will focus on using durable and high-quality materials, ensuring sound insulation and energy efficiency. Specific insulation techniques and wall thicknesses will be implemented to enhance comfort and reduce energy costs. The apartments will be equipped with:
- High-quality kitchen appliances
- Modern bathroom fixtures
- Energy-efficient heating systems
Flooring options will include:
- Laminate or hardwood flooring in living areas
- Ceramic or stone tiles in bathrooms and kitchens
- Carpet in bedrooms to enhance comfort. Each apartment will be crafted to meet current living standards with careful attention to detail, providing residents with a functional and aesthetically pleasing environment.
Read the building specification with our guide to buying real estate in Switzerland
The guide explains how to read the building specification and what to check during the handover inspection.
Steindleren 4
| Unit ID | Rooms | Living Area | Outdoor | Floor | Price | ||||
|---|---|---|---|---|---|---|---|---|---|
| GF | |||||||||
|
A1
|
2.5 | 57.3 m² |
Outdoor 11.3 m²
|
GF |
|
||||
History
******
available
Listed at
******
******
rented
Unlock full pricing history & details Create a free account to unlock |
|||||||||
|
A2
|
3.5 | 83.7 m² |
Outdoor 10.9 m²
|
GF |
|
||||
History
******
available
Listed at
******
******
rented
Unlock full pricing history & details Create a free account to unlock |
|||||||||
|
A3
|
2.5 | 59.8 m² |
Outdoor 9.8 m²
|
GF |
|
||||
History
******
available
Listed at
******
******
rented
Unlock full pricing history & details Create a free account to unlock |
|||||||||
|
A4
|
3.5 | 85.5 m² |
Outdoor 11.2 m²
|
GF |
|
||||
History
******
available
Listed at
******
******
rented
Unlock full pricing history & details Create a free account to unlock |
|||||||||
| 2. Fl. | |||||||||
|
A10
|
3.5 | 83.7 m² |
Outdoor 9.6 m²
|
2. Fl. |
|
||||
History
******
available
Listed at
******
******
rented
Unlock full pricing history & details Create a free account to unlock |
|||||||||
|
A11
|
2.5 | 59.8 m² |
Outdoor 8.6 m²
|
2. Fl. |
|
||||
History
******
available
Listed at
******
******
rented
Unlock full pricing history & details Create a free account to unlock |
|||||||||
|
A12
|
4.5 | 103.7 m² |
Outdoor 9.9 m²
|
2. Fl. |
|
||||
History
******
available
Listed at
******
******
rented
Unlock full pricing history & details Create a free account to unlock |
|||||||||
|
A9
|
2.5 | 57.3 m² |
Outdoor 10 m²
|
2. Fl. |
|
||||
History
******
available
Listed at
******
******
rented
Unlock full pricing history & details Create a free account to unlock |
|||||||||
| 3. Fl. | |||||||||
|
A13
|
2.5 | 57.3 m² |
Outdoor 10 m²
|
3. Fl. |
|
||||
History
******
available
Listed at
******
******
rented
Unlock full pricing history & details Create a free account to unlock |
|||||||||
|
A14
|
3.5 | 83.7 m² |
Outdoor 9.6 m²
|
3. Fl. |
|
||||
History
******
available
Listed at
******
******
rented
Unlock full pricing history & details Create a free account to unlock |
|||||||||
|
A15
|
2.5 | 59.8 m² |
Outdoor 8.6 m²
|
3. Fl. |
|
||||
History
******
available
Listed at
******
******
rented
Unlock full pricing history & details Create a free account to unlock |
|||||||||
|
A16
|
4.5 | 103.7 m² |
Outdoor 9.9 m²
|
3. Fl. |
|
||||
History
******
available
Listed at
******
******
rented
Unlock full pricing history & details Create a free account to unlock |
|||||||||
History
Unlock full history & details
Create a free account to unlockHistory
Unlock full history & details
Create a free account to unlockHistory
Unlock full history & details
Create a free account to unlockHistory
Unlock full history & details
Create a free account to unlockHistory
Unlock full history & details
Create a free account to unlockHistory
Unlock full history & details
Create a free account to unlockHistory
Unlock full history & details
Create a free account to unlockHistory
Unlock full history & details
Create a free account to unlockHistory
Unlock full history & details
Create a free account to unlockHistory
Unlock full history & details
Create a free account to unlockHistory
Unlock full history & details
Create a free account to unlockHistory
Unlock full history & details
Create a free account to unlockSteindleren 6
| Unit ID | Rooms | Living Area | Outdoor | Floor | Price | ||||
|---|---|---|---|---|---|---|---|---|---|
| GF | |||||||||
|
B1
|
2.5 | 57.3 m² |
Outdoor 11.3 m²
|
GF |
|
||||
History
******
available
Listed at
******
******
rented
Unlock full pricing history & details Create a free account to unlock |
|||||||||
|
B2
|
3.5 | 83.7 m² |
Outdoor 10.3 m²
|
GF |
|
||||
History
******
available
Listed at
******
******
rented
Unlock full pricing history & details Create a free account to unlock |
|||||||||
|
B3
|
2.5 | 59.8 m² |
Outdoor 9.8 m²
|
GF |
|
||||
History
******
available
Listed at
******
******
rented
Unlock full pricing history & details Create a free account to unlock |
|||||||||
|
B4
|
3.5 | 85.5 m² |
Outdoor 11.2 m²
|
GF |
|
||||
History
******
available
Listed at
******
******
rented
Unlock full pricing history & details Create a free account to unlock |
|||||||||
| 2. Fl. | |||||||||
|
B10
|
3.5 | 83.7 m² |
Outdoor 9.6 m²
|
2. Fl. |
|
||||
History
******
available
Listed at
******
******
rented
Unlock full pricing history & details Create a free account to unlock |
|||||||||
|
B11
|
2.5 | 59.8 m² |
Outdoor 8.6 m²
|
2. Fl. |
|
||||
History
******
available
Listed at
******
******
rented
Unlock full pricing history & details Create a free account to unlock |
|||||||||
|
B12
|
4.5 | 103.7 m² |
Outdoor 9.9 m²
|
2. Fl. |
|
||||
History
******
available
Listed at
******
******
rented
Unlock full pricing history & details Create a free account to unlock |
|||||||||
|
B9
|
2.5 | 57.3 m² |
Outdoor 10 m²
|
2. Fl. |
|
||||
History
******
available
Listed at
******
******
rented
Unlock full pricing history & details Create a free account to unlock |
|||||||||
| 3. Fl. | |||||||||
|
B13
|
2.5 | 57.3 m² |
Outdoor 10 m²
|
3. Fl. |
|
||||
History
******
available
Listed at
******
******
rented
Unlock full pricing history & details Create a free account to unlock |
|||||||||
|
B14
|
3.5 | 83.7 m² |
Outdoor 9.6 m²
|
3. Fl. |
|
||||
History
******
available
Listed at
******
******
rented
Unlock full pricing history & details Create a free account to unlock |
|||||||||
|
B15
|
2.5 | 59.8 m² |
Outdoor 8.6 m²
|
3. Fl. |
|
||||
History
******
available
Listed at
******
******
rented
Unlock full pricing history & details Create a free account to unlock |
|||||||||
|
B16
|
4.5 | 103.7 m² |
Outdoor 9.9 m²
|
3. Fl. |
|
||||
History
******
available
Listed at
******
******
rented
Unlock full pricing history & details Create a free account to unlock |
|||||||||
History
Unlock full history & details
Create a free account to unlockHistory
Unlock full history & details
Create a free account to unlockHistory
Unlock full history & details
Create a free account to unlockHistory
Unlock full history & details
Create a free account to unlockHistory
Unlock full history & details
Create a free account to unlockHistory
Unlock full history & details
Create a free account to unlockHistory
Unlock full history & details
Create a free account to unlockHistory
Unlock full history & details
Create a free account to unlockHistory
Unlock full history & details
Create a free account to unlockHistory
Unlock full history & details
Create a free account to unlockHistory
Unlock full history & details
Create a free account to unlockHistory
Unlock full history & details
Create a free account to unlockSee every detail for this project
Unlock it for 30 days to see prices, history, its exact location, and future updates.