
ALMONTE
Volketswil
Architectural Vision
Gfeller Treuhand und Verwaltungs AG
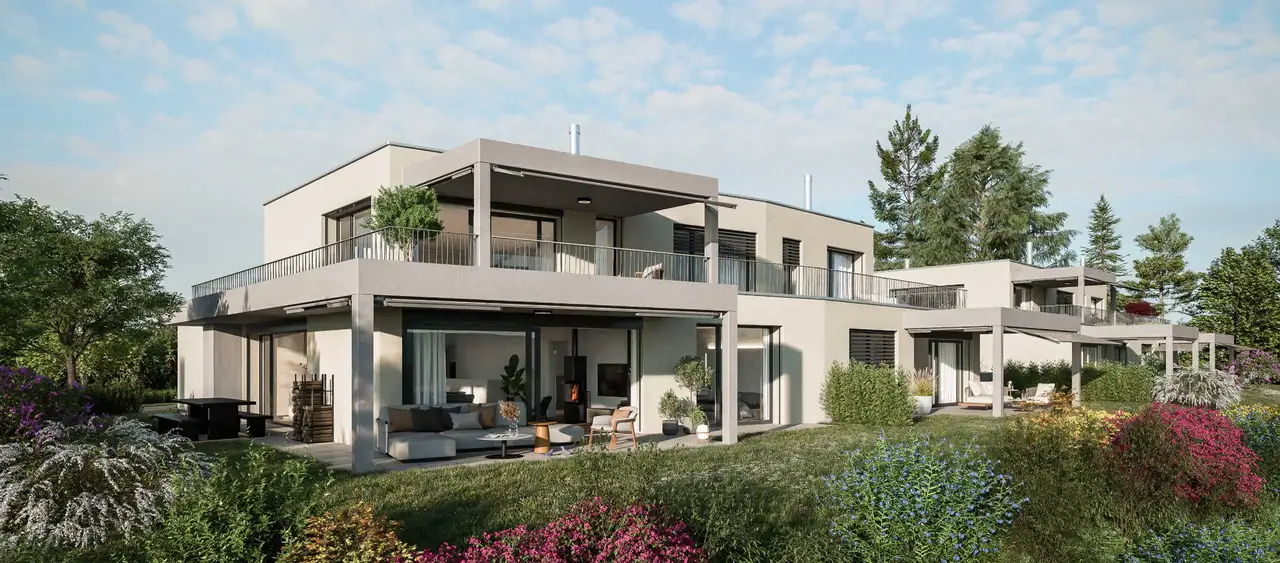
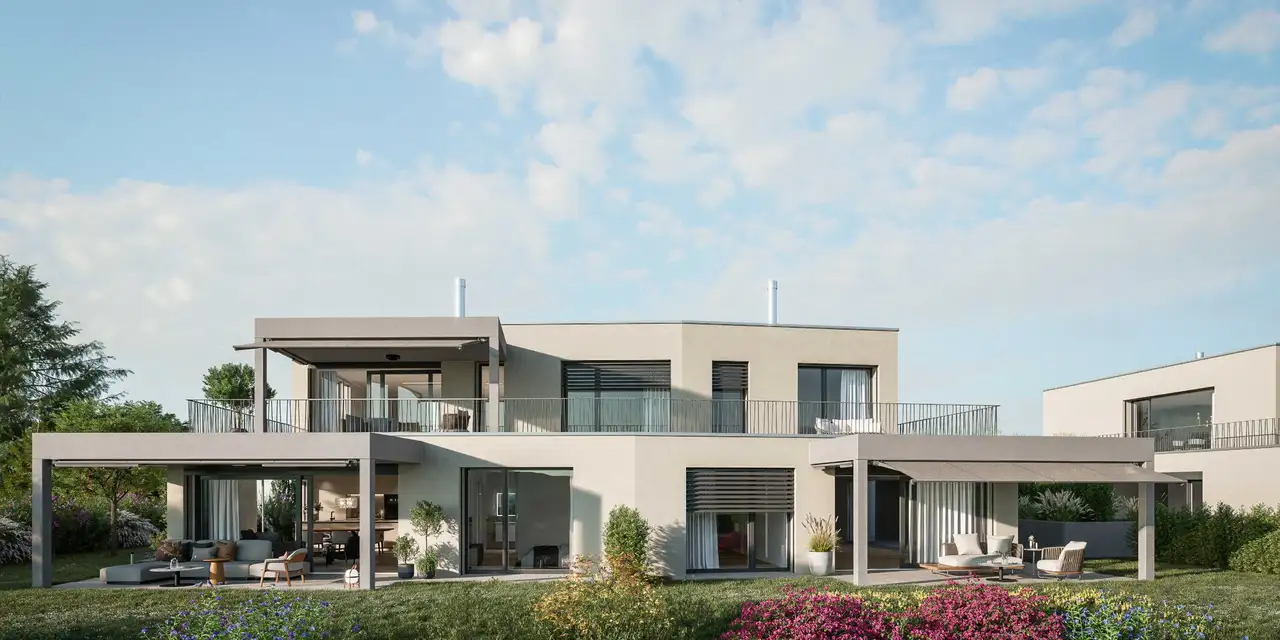
This residential project consists of two buildings featuring a total of six four-and-a-half room apartments. Each building contains three units: two garden apartments and one penthouse unit, designed with separate entrances. All apartments include spacious outdoor areas, ensuring privacy and unobstructed views of the Alps. The layout promotes efficient use of space, accommodating modern living needs with dedicated areas for amenities.
The common features are further complemented by the inclusion of cellar areas for additional storage and dedicated hobby rooms. Parking options are available through an underground parking garage, which offers direct access to the apartments via elevators. Both buildings are designed with sustainability in mind, employing energy-efficient heating systems and eco-friendly construction practices.
Unlock exact project location
See the exact position, switch between map and cadaster view, and open it directly in maps.
Construction details
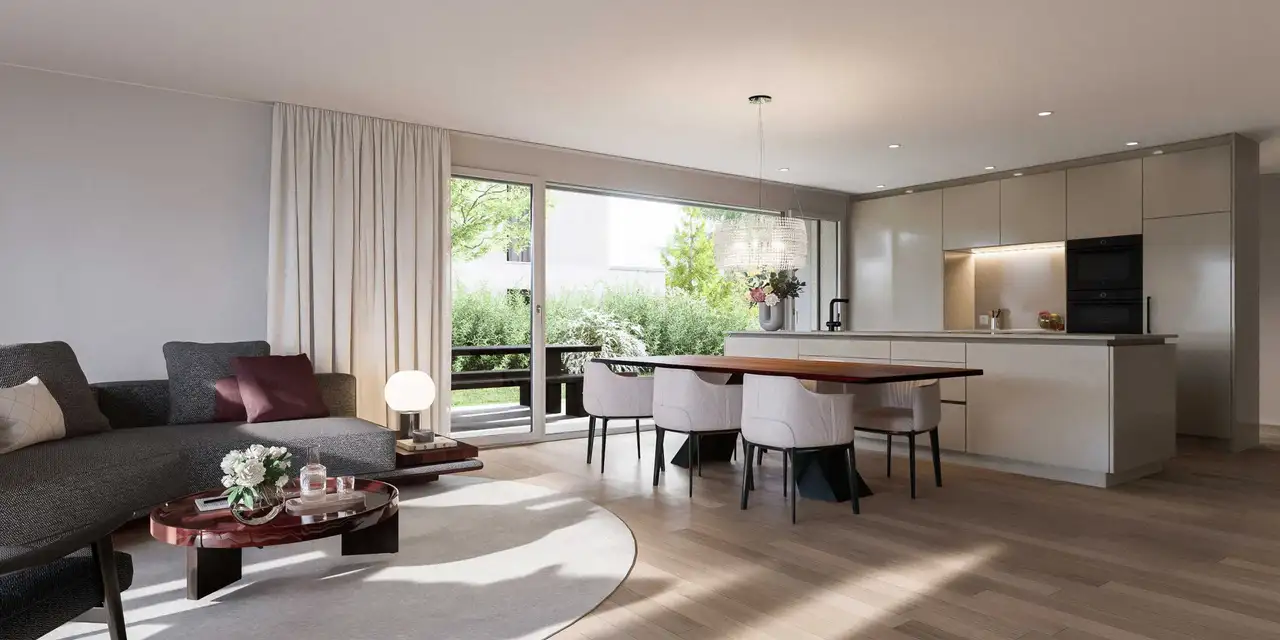
Construction quality focuses on high standards with a variety of premium materials available for customization by buyers. Living spaces are furnished with three-layered oak parquet flooring and durable tiles, providing both functionality and aesthetic appeal. The apartments are equipped with advanced technology for controlling lighting, heating, and blinds via smart devices, enhancing convenience for residents.
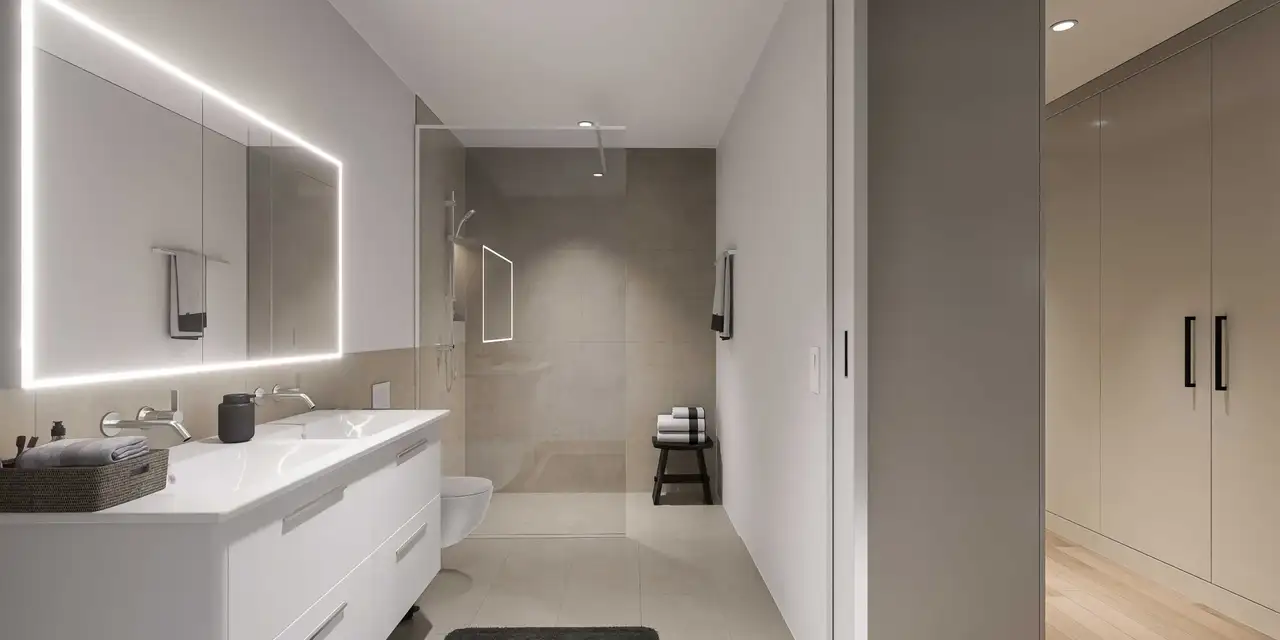
Kitchens are fitted with integrated appliances from recognized brands, including ovens, steamers, and induction cooktops, ensuring a high level of utility. Bathrooms feature elegant fixtures and a layout that includes en-suite options for master bedrooms, as well as secondary bathrooms complete with bathtubs. Each apartment includes a cellar space to accommodate personal belongings, enhancing storage solutions.
Read the building specification with our guide to buying real estate in Switzerland
The guide explains how to read the building specification and what to check during the handover inspection.
Steinmüri 10
| Unit ID | Rooms | Living Area | Outdoor | Floor | Price | ||||
|---|---|---|---|---|---|---|---|---|---|
| GF | |||||||||
|
10a
|
4.5 | 134.4 m² |
|
GF |
|
||||
History
******
available
Listed at
******
******
sold
Unlock full pricing history & details Create a free account to unlock |
|||||||||
|
10c
|
4.5 | 133.9 m² |
|
GF |
|
||||
History
******
available
Listed at
******
******
sold
Unlock full pricing history & details Create a free account to unlock |
|||||||||
| Penthouse | |||||||||
|
10b
|
4.5 | 148.0 m² |
|
Penthouse |
|
||||
History
******
available
Listed at
******
******
sold
Unlock full pricing history & details Create a free account to unlock |
|||||||||
History
Unlock full history & details
Create a free account to unlockHistory
Unlock full history & details
Create a free account to unlockHistory
Unlock full history & details
Create a free account to unlockSteinmüri 12
| Unit ID | Rooms | Living Area | Outdoor | Floor | Price | ||||
|---|---|---|---|---|---|---|---|---|---|
| GF | |||||||||
|
12a
|
4.5 | 136.4 m² |
|
GF |
|
||||
History
******
available
Listed at
******
******
sold
Unlock full pricing history & details Create a free account to unlock |
|||||||||
|
12c
|
4.5 | 132.3 m² |
|
GF |
|
||||
History
******
available
Listed at
******
******
reserved
******
sold
Unlock full pricing history & details Create a free account to unlock |
|||||||||
| Penthouse | |||||||||
|
12b
|
4.5 | 149.4 m² |
|
Penthouse |
|
||||
History
******
available
Listed at
******
******
sold
Unlock full pricing history & details Create a free account to unlock |
|||||||||
History
Unlock full history & details
Create a free account to unlockHistory
Unlock full history & details
Create a free account to unlockHistory
Unlock full history & details
Create a free account to unlockSee every detail for this project
Unlock it for 30 days to see prices, history, its exact location, and future updates.