
Geren
Stäfa
Architectural Vision
Imfeld Immobilien

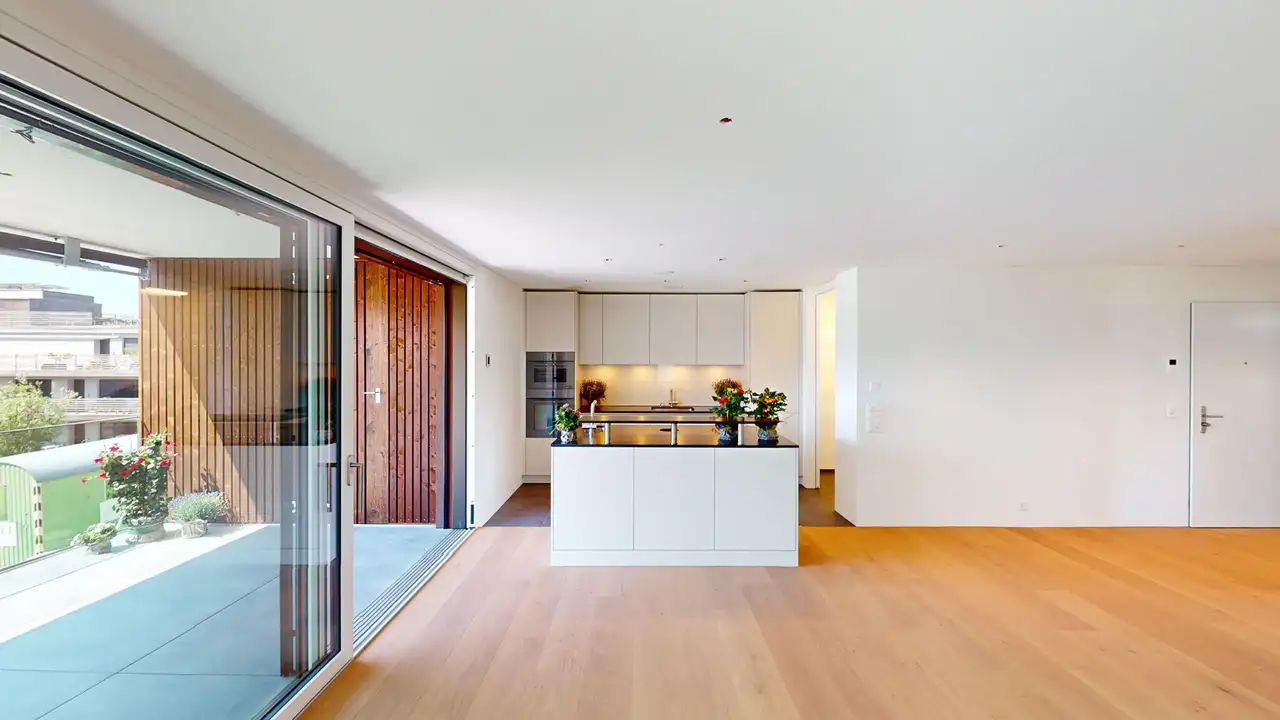
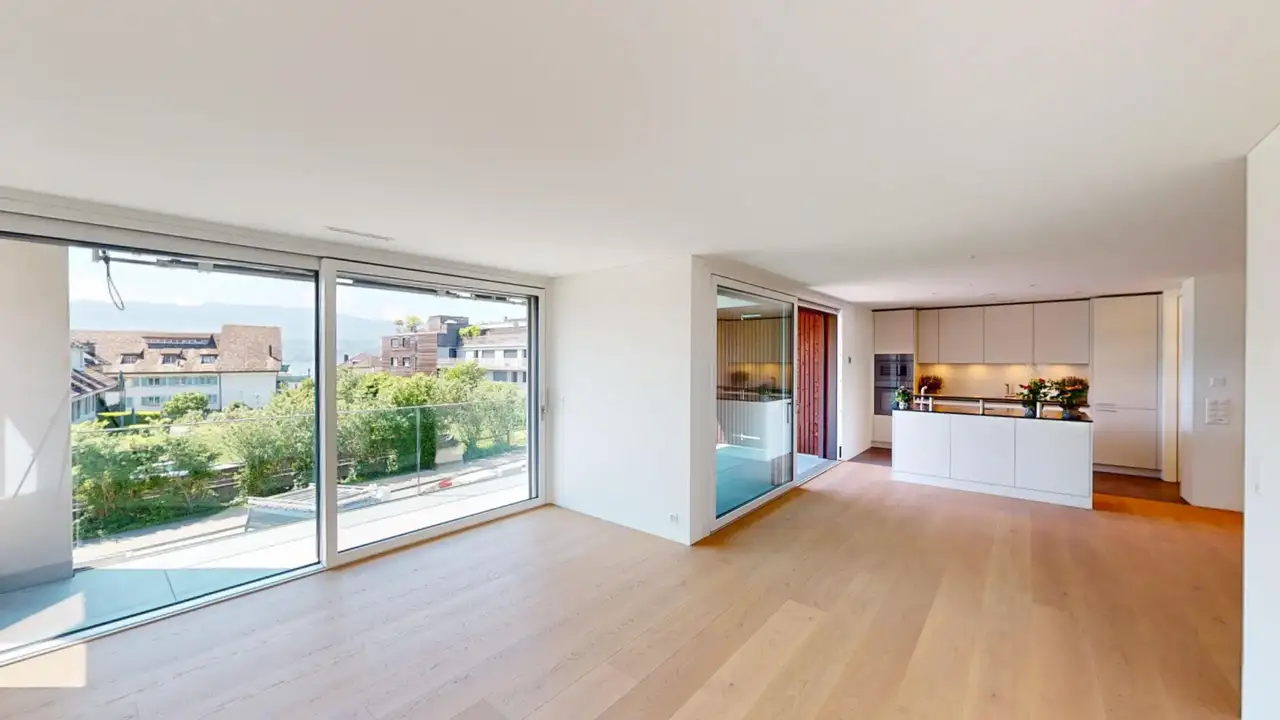
The project consists of five new, privately-owned apartments designed for comfortable living. These units feature 3.5 rooms each, with living areas ranging from 95.9 to 104.3 square meters. The apartments have an efficient layout, with open living, dining, and kitchen spaces, and incorporate two bathrooms in each unit. Each ground floor apartment includes a generous outdoor terrace, while upper-floor units may offer partial views of the nearby lake.
Additional features include individual storage rooms, hobby rooms available for purchase, and up to two parking spaces assigned per owner. The buildings are constructed to adhere to the Minergie standard, ensuring quality and sustainability in their execution. A notable aspect of the project is its accessibility, providing barrier-free living suited for various residents, including singles, couples, and seniors.
Unlock exact project location
See the exact position, switch between map and cadaster view, and open it directly in maps.
Construction details
The construction quality is emphasized through the use of high-grade materials and insulation techniques. The interiors include:
- High-quality flooring options, such as parquet and ceramic tiles for durability.
- Customizable kitchen and bathroom fittings, with budgets allocated for premium brands.
Appliances available may include:
- V-Zug kitchen appliances.
- High-efficiency sanitary fittings and fixtures.
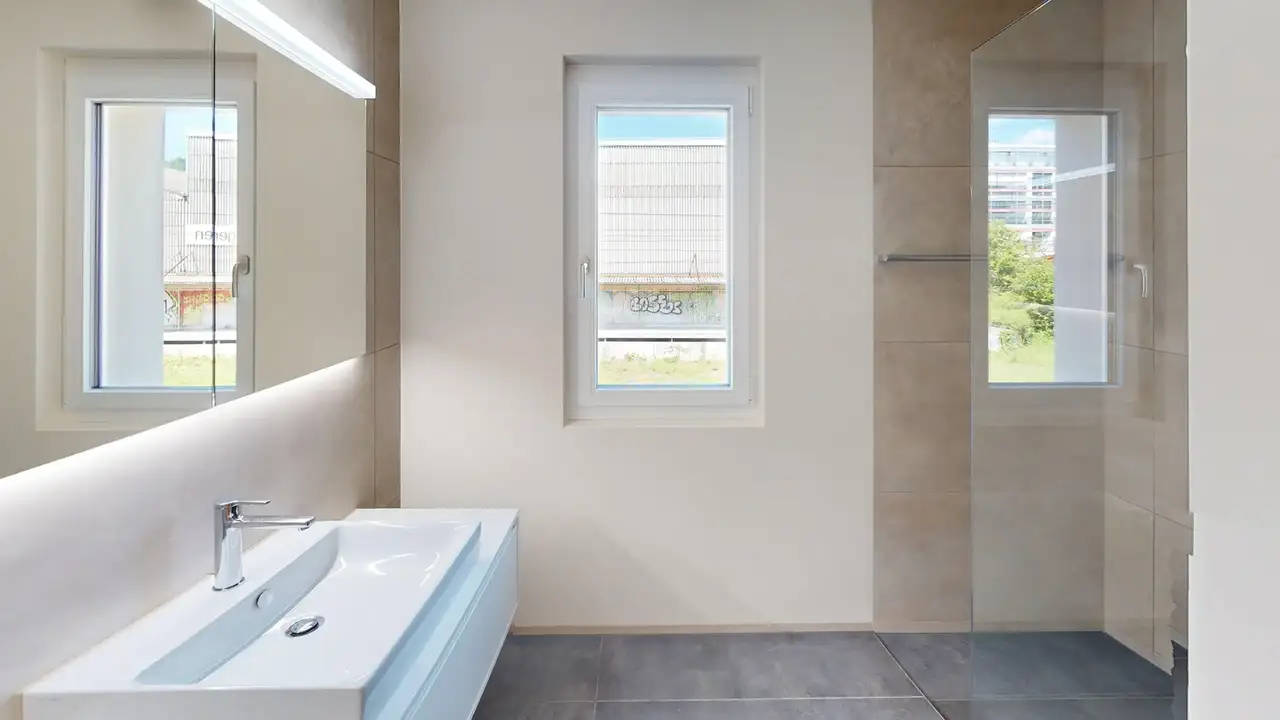
Each apartment incorporates two bathrooms, optimized space for storage, and an additional area that can serve as a utility or hobby space, designed with natural light and heating for comfort.
Read the building specification with our guide to buying real estate in Switzerland
The guide explains how to read the building specification and what to check during the handover inspection.
| Unit ID | Rooms | Living Area | Outdoor | Floor | Price | ||||
|---|---|---|---|---|---|---|---|---|---|
| GF | |||||||||
|
EG-01
|
3.5 | 95.9 m² |
Terrace 22.9 m²
|
GF |
|
||||
History
******
available
Listed at
******
Unlock full pricing history & details Create a free account to unlock |
|||||||||
|
EG-02
|
3.5 | 104.3 m² |
Terrace 28.6 m²
Patio 51.5 m²
|
GF |
|
||||
History
******
sold
Unlock full pricing history & details Create a free account to unlock |
|||||||||
| 1. Fl. | |||||||||
|
OG-03
|
3.5 | 98.7 m² |
Terrace 16.7 m²
|
1. Fl. |
|
||||
History
******
available
Listed at
******
******
-13.0% Price Change
******
******
sold
Unlock full pricing history & details Create a free account to unlock |
|||||||||
|
OG-04
|
3.5 | 104.1 m² |
Terrace 18.4 m²
|
1. Fl. |
|
||||
History
******
sold
Unlock full pricing history & details Create a free account to unlock |
|||||||||
History
Unlock full history & details
Create a free account to unlockHistory
Unlock full history & details
Create a free account to unlockHistory
Unlock full history & details
Create a free account to unlockHistory
Unlock full history & details
Create a free account to unlockSee every detail for this project
Unlock it for 30 days to see prices, history, its exact location, and future updates.