
No. 128
Meilen
Architectural Vision
Refolio AG

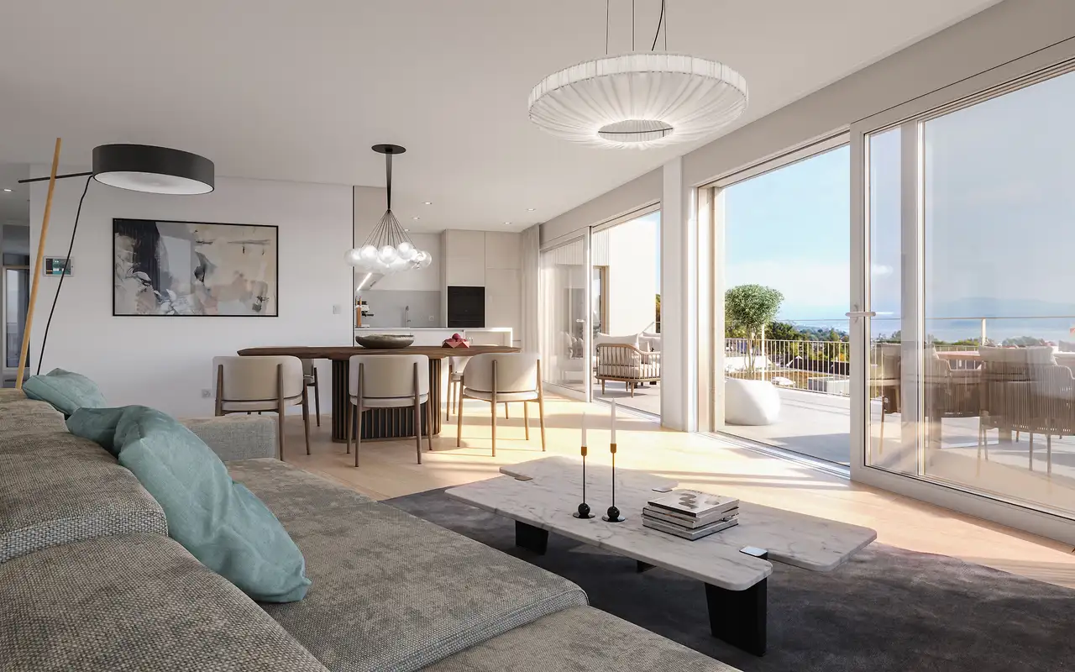
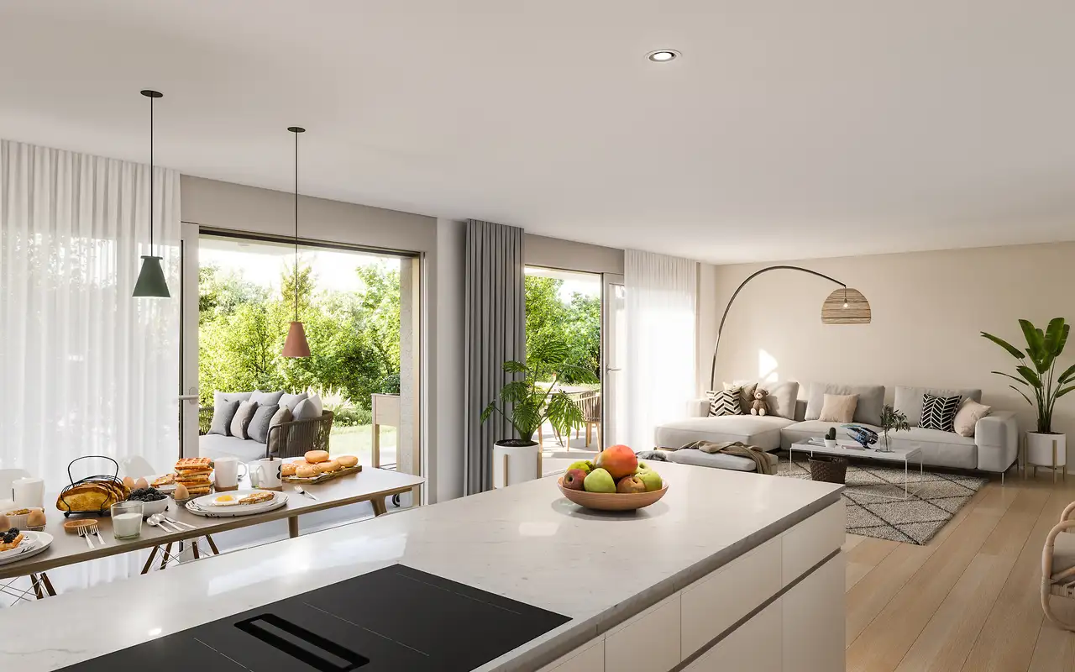
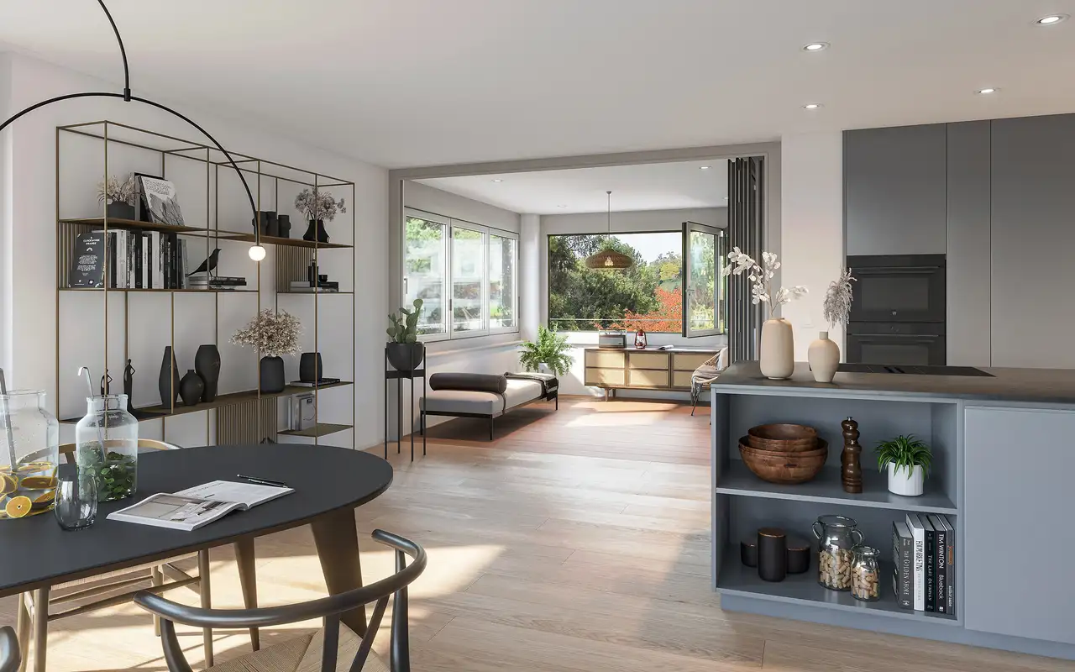
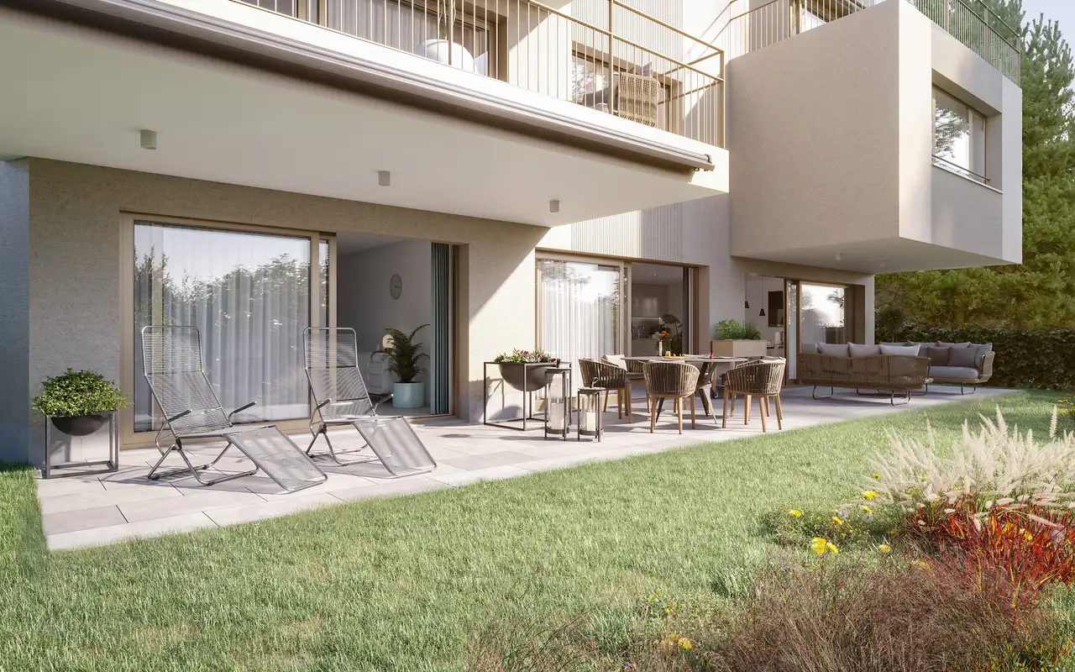
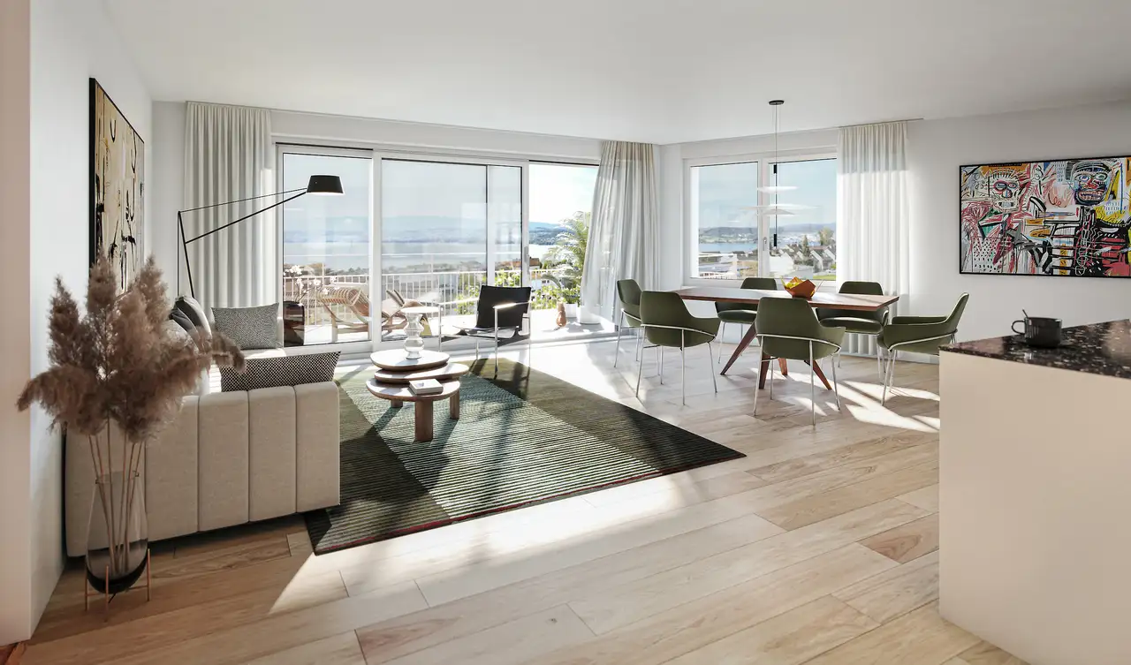
This is a residential project consisting of five condominium units within a multi-family building located in a hillside area. The project incorporates various types of apartments, each with unique specifications, and offers a range of features including partial lake views from the lower floors and unobstructed 180-degree views of Lake Zurich, the Alps, and the surrounding greenery from the upper levels. All units come equipped with advanced home automation technology and energy-efficient appliances, complemented by extensive garden spaces, terraces, and energy-saving four-seasons rooms.
The building complies with Minergie standards, contributing to both sustainability and quality of life. Features include direct access to a bicycle storage room with electric charging points, as well as a garage designed for electric mobility. The overall design prioritizes privacy and seamless integration of indoor living spaces with nature.
Unlock exact project location
See the exact position, switch between map and cadaster view, and open it directly in maps.
Construction details
The construction features high-quality materials and insulation, ensuring sound and thermal efficiency. Specific details of the structure include thick walls and sustainable construction techniques designed for energy conservation. Interior finishing includes:
- Flooring options with high durability
- Smart Home integration for enhanced convenience
Kitchen appliances are energy-efficient and include:
- Advanced cooking devices
- Stylish sanitary facilities
- Options for high-quality countertop materials
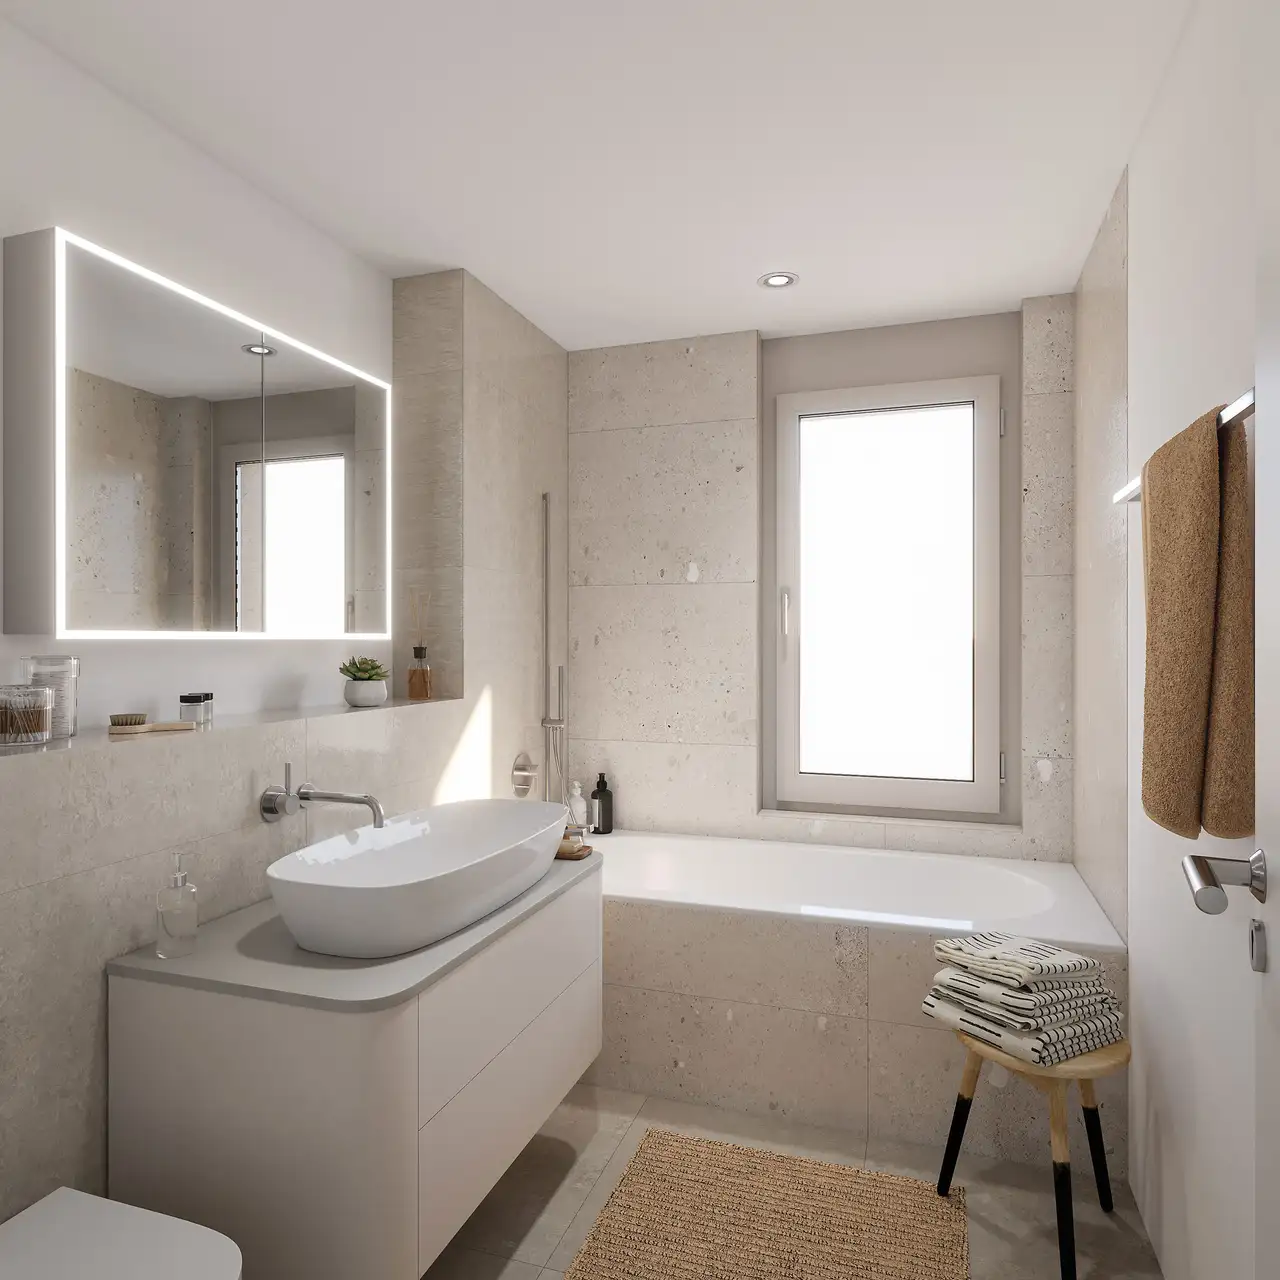
Bathroom fittings utilize recognized brands synonymous with reliability, supporting the overall luxury experience of the residences. Each unit also features personal outdoor spaces that enhance living quality and functionality.
Read the building specification with our guide to buying real estate in Switzerland
The guide explains how to read the building specification and what to check during the handover inspection.
| Unit ID | Rooms | Living Area | Outdoor | Floor | Price | ||||
|---|---|---|---|---|---|---|---|---|---|
| GF | |||||||||
|
1
|
4.5 | 126.5 m² |
Garden 164 m²
Patio 43 m²
|
GF |
|
||||
History
******
available
Listed at
******
Unlock full pricing history & details Create a free account to unlock |
|||||||||
| 1. Fl. / 2. Fl. | |||||||||
|
2
duplex
|
4.5 | 136.5 m² |
Terrace 15 m²
|
1. Fl. / 2. Fl. |
|
||||
History
******
available
Listed at
******
Unlock full pricing history & details Create a free account to unlock |
|||||||||
| 1. Fl. | |||||||||
|
3
|
3.5 | 109 m² |
Balcony 19 m²
|
1. Fl. |
|
||||
History
******
available
Listed at
******
Unlock full pricing history & details Create a free account to unlock |
|||||||||
| 2. Fl. | |||||||||
|
4
|
3.5 | 103 m² |
Balcony 19 m²
|
2. Fl. |
|
||||
History
******
available
Listed at
******
Unlock full pricing history & details Create a free account to unlock |
|||||||||
| 2.OG / Penthouse | |||||||||
|
5
duplex
|
5.5 | 149.5 m² |
Terrace 70.5 m²
|
2.OG / Penthouse |
|
||||
HistoryUnlock full pricing history & details Create a free account to unlock |
|||||||||
History
Unlock full history & details
Create a free account to unlockHistory
Unlock full history & details
Create a free account to unlockHistory
Unlock full history & details
Create a free account to unlockHistory
Unlock full history & details
Create a free account to unlockHistory
Unlock full history & details
Create a free account to unlockSee every detail for this project
Unlock it for 30 days to see prices, history, its exact location, and future updates.