
AYLA
Adliswil
Architectural Vision
Markstein AG Zürich
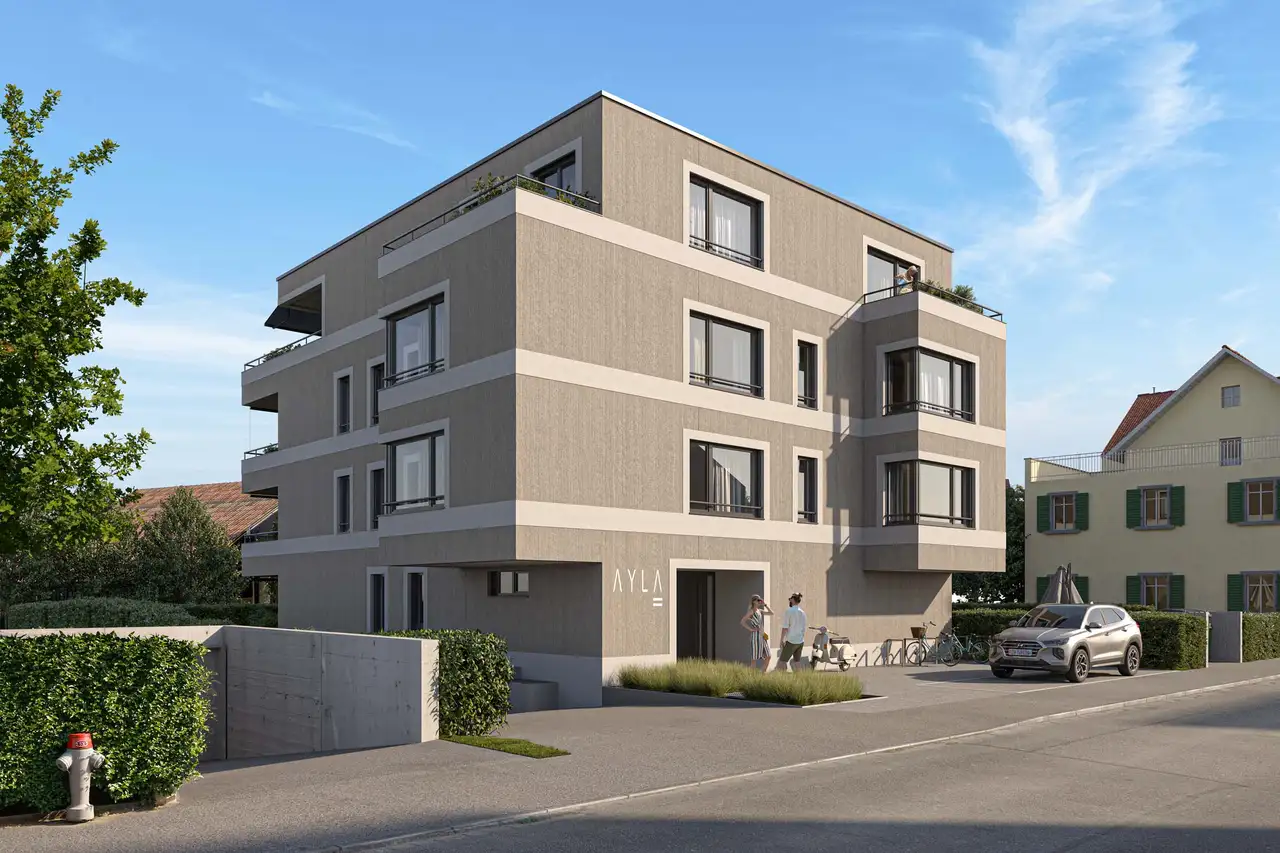
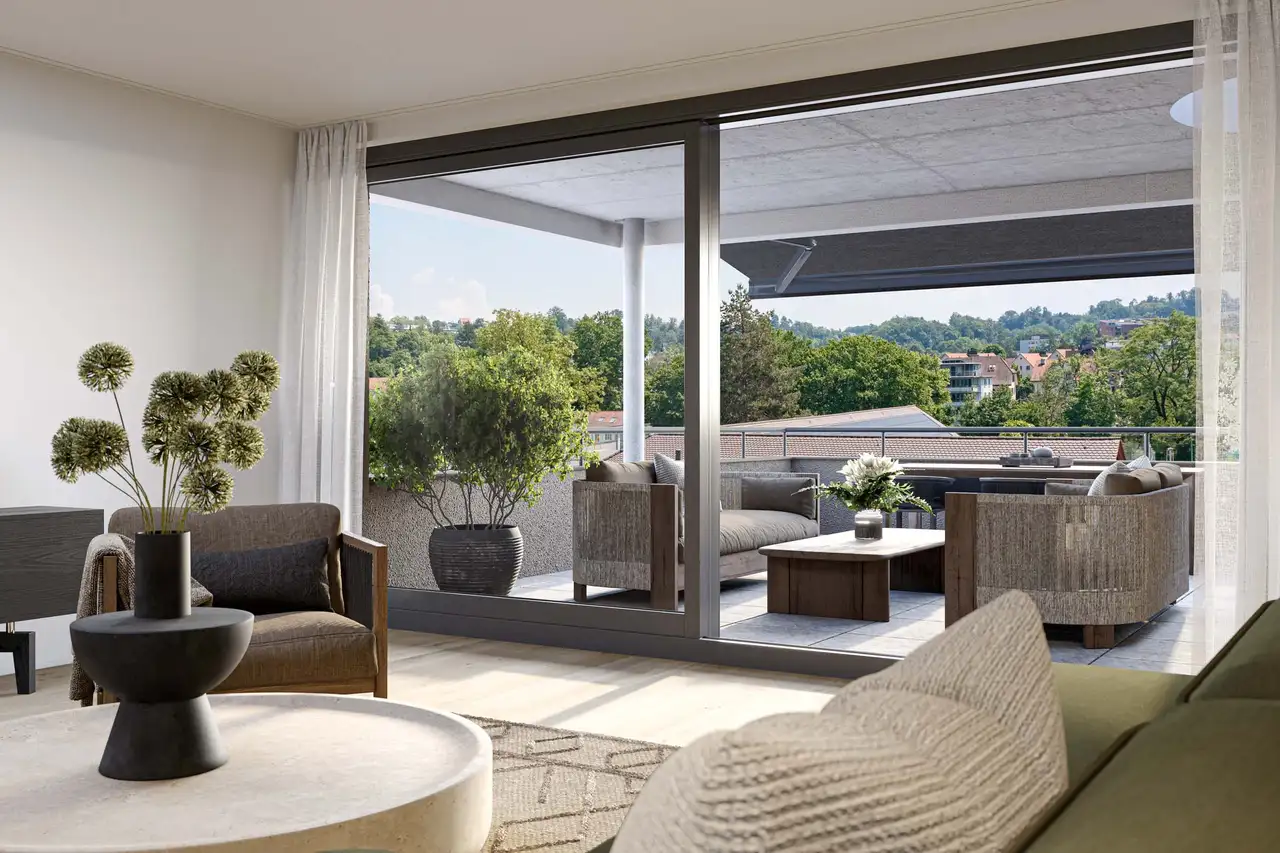
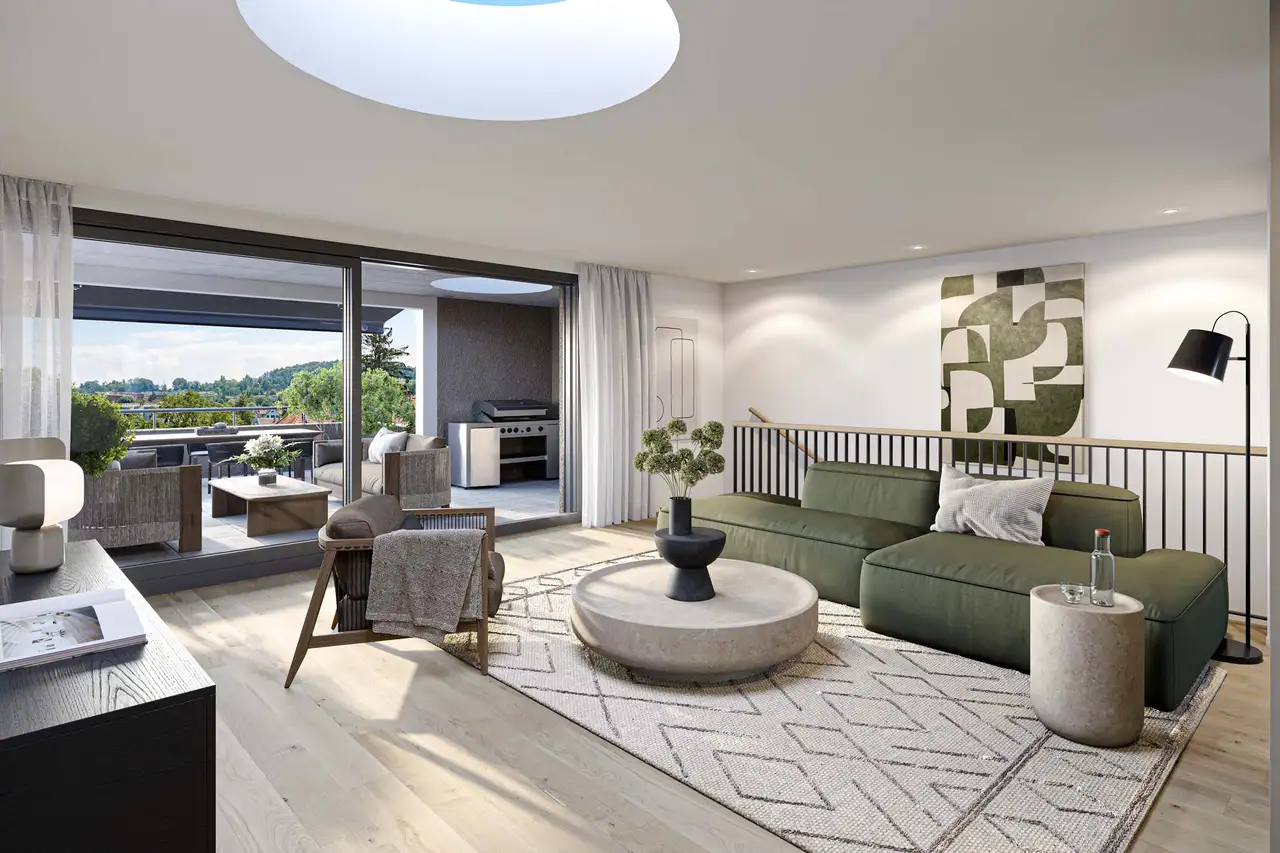
This project consists of a multi-family residential building with four duplex apartments. The units are designed as 4.5 to 5.5-room layouts, spread across four floors and include both generous floor spaces and garden areas. Each unit features private outdoor spaces in the form of terraces or balconies, alongside commingled areas such as hobby rooms and cellars that enhance the living experience. The building has been constructed with accessibility in mind, featuring a lift that directly connects the basement parking with all floors, ensuring barrier-free access throughout the complex.
The architectural design is distinguished by a well-defined structure and a minimalistic exterior that harmonizes with the surrounding environment. Each apartment offers high-quality interior finishes and materials. The completion of the building coincides with the growing need for both residential comfort and ecological consideration, as the development promotes sustainable living within a serene neighborhood that is free of through traffic.
Unlock exact project location
See the exact position, switch between map and cadaster view, and open it directly in maps.
Construction details
The interior of each apartment is crafted with a focus on durability and functionality. The finishing materials include:
- Triple-layer European oak parquet flooring
- Robust insulation in walls with enhanced thickness for soundproofing
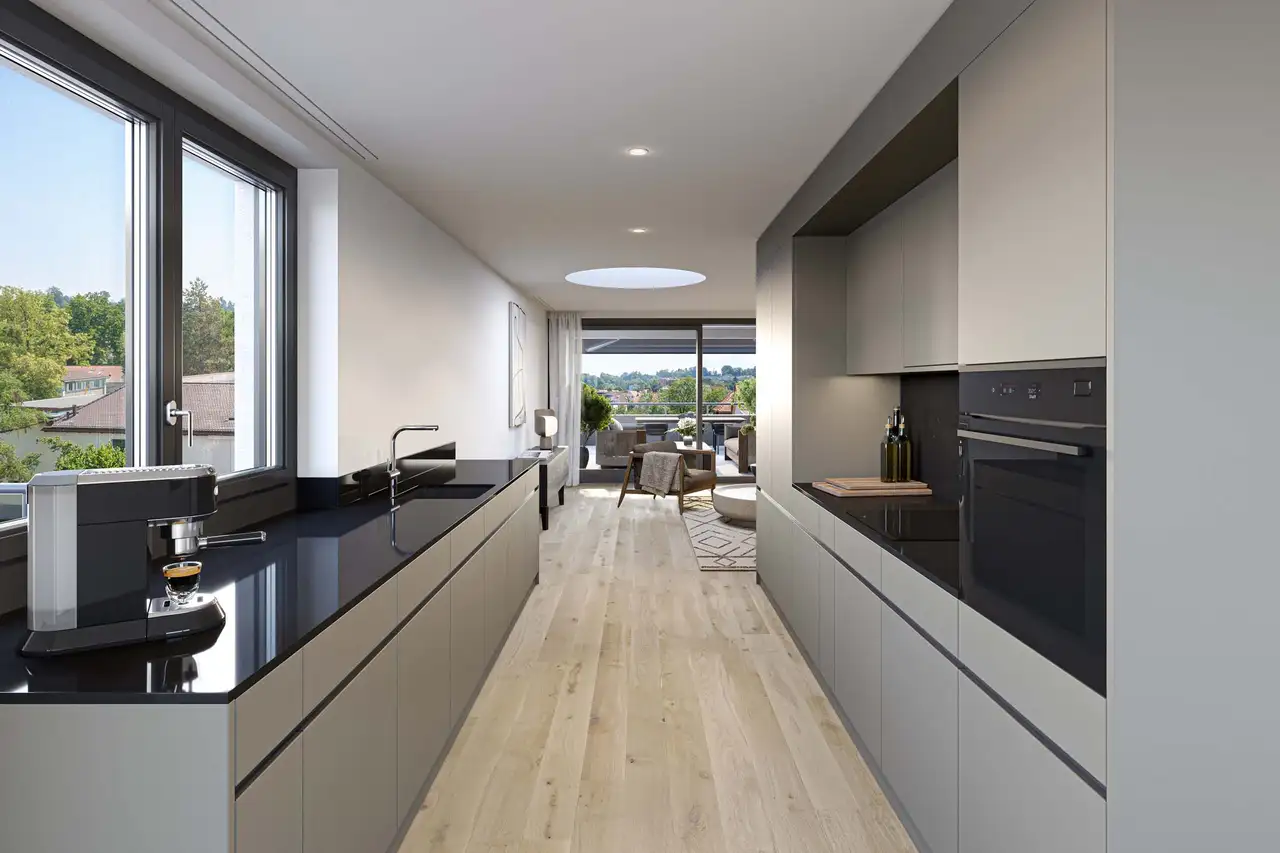
- High-quality kitchen appliances with brands like V-Zug and BORA
Bathroom features include:
- KWC fittings for faucets
- Hansgrohe Rainshower systems for showers
- Spacious layouts complemented by elegant vanities. Each unit is also equipped with adequate cellar space for storage with dimensions ranging from 12 to 14.1 square meters, further optimizing living areas.
Read the building specification with our guide to buying real estate in Switzerland
The guide explains how to read the building specification and what to check during the handover inspection.
| Unit ID | Rooms | Living Area | Outdoor | Floor | Price | ||||
|---|---|---|---|---|---|---|---|---|---|
| GF / 1.OG | |||||||||
|
A1
duplex
|
5.5 | 177 m² |
Garden 370.1 m²
Outdoor 37.5 m²
|
GF / 1.OG |
|
||||
History
******
available
Listed at
******
Unlock full pricing history & details Create a free account to unlock |
|||||||||
|
A2
duplex
|
4.5 | 163.8 m² |
Garden 132 m²
Outdoor 28.5 m²
|
GF / 1.OG |
|
||||
History
******
available
Listed at
******
Unlock full pricing history & details Create a free account to unlock |
|||||||||
| 1. Fl. / 2. Fl. | |||||||||
|
B1
duplex
|
4.5 | 164.2 m² |
Garden 45.5 m²
Outdoor 45 m²
|
1. Fl. / 2. Fl. |
|
||||
History
******
available
Listed at
******
Unlock full pricing history & details Create a free account to unlock |
|||||||||
|
B2
duplex
|
4.5 | 167.5 m² |
Garden 55.1 m²
Outdoor 55.1 m²
|
1. Fl. / 2. Fl. |
|
||||
History
******
available
Listed at
******
Unlock full pricing history & details Create a free account to unlock |
|||||||||
History
Unlock full history & details
Create a free account to unlockHistory
Unlock full history & details
Create a free account to unlockHistory
Unlock full history & details
Create a free account to unlockHistory
Unlock full history & details
Create a free account to unlockSee every detail for this project
Unlock it for 30 days to see prices, history, its exact location, and future updates.