
Wydenblick
Studen BE
Architectural Vision
Von Graffenried AG Liegenschaften

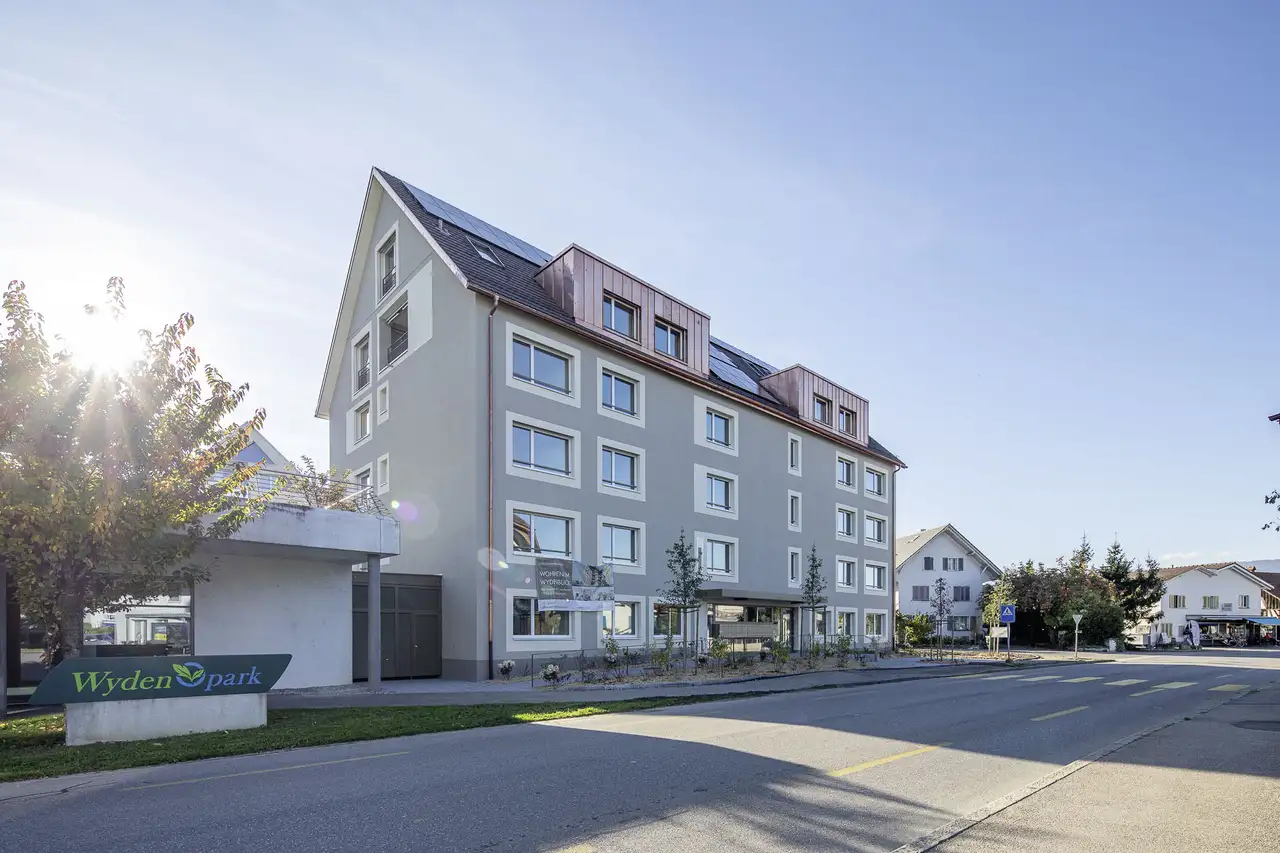
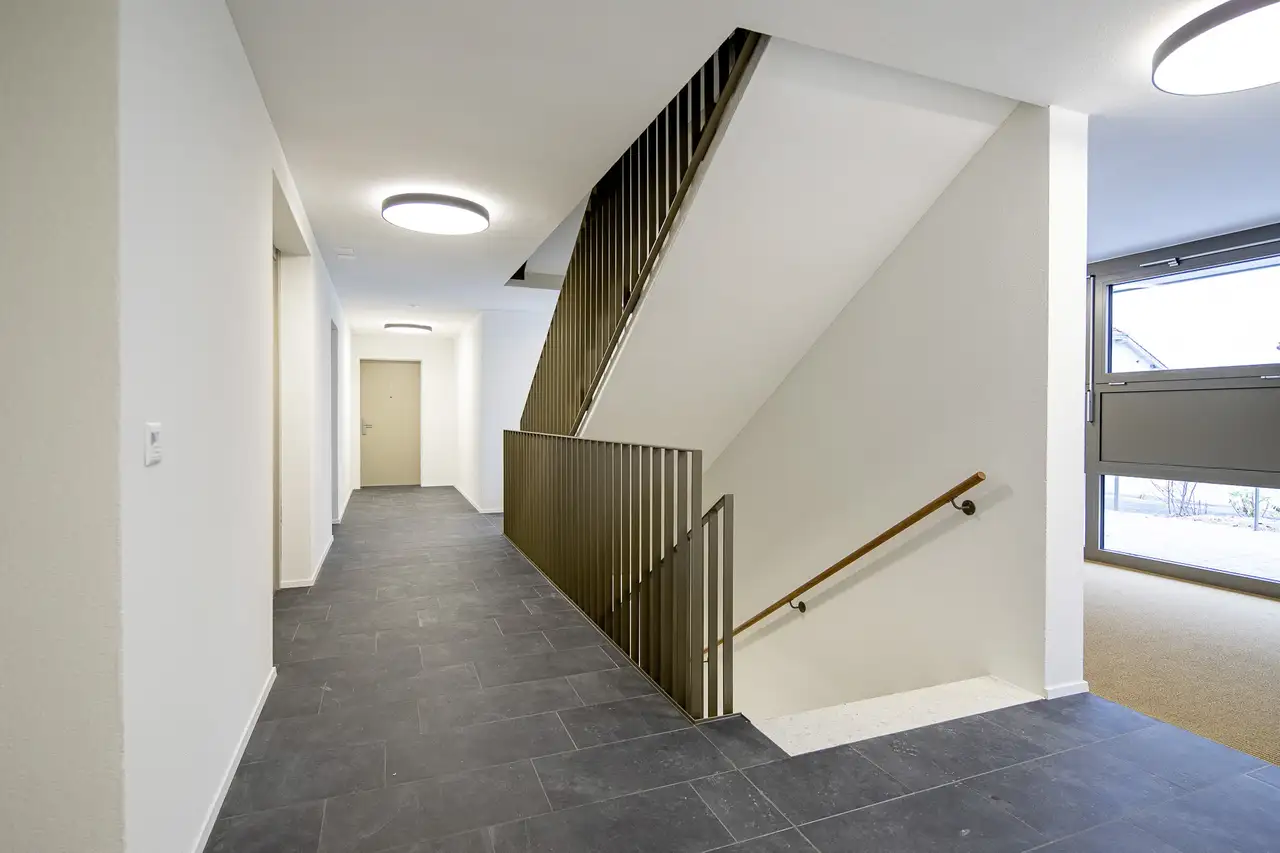
This residential project features high-quality rental apartments ranging from 1.5 to 3.5 rooms and floor areas from 48 to 88 square meters. The development comprises multiple buildings designed to provide an efficient living layout, with amenities such as a laundry area, cellar space, and bicycle parking. Additionally, a parking garage is available for tenants, along with green spaces and balconies facing southwest.
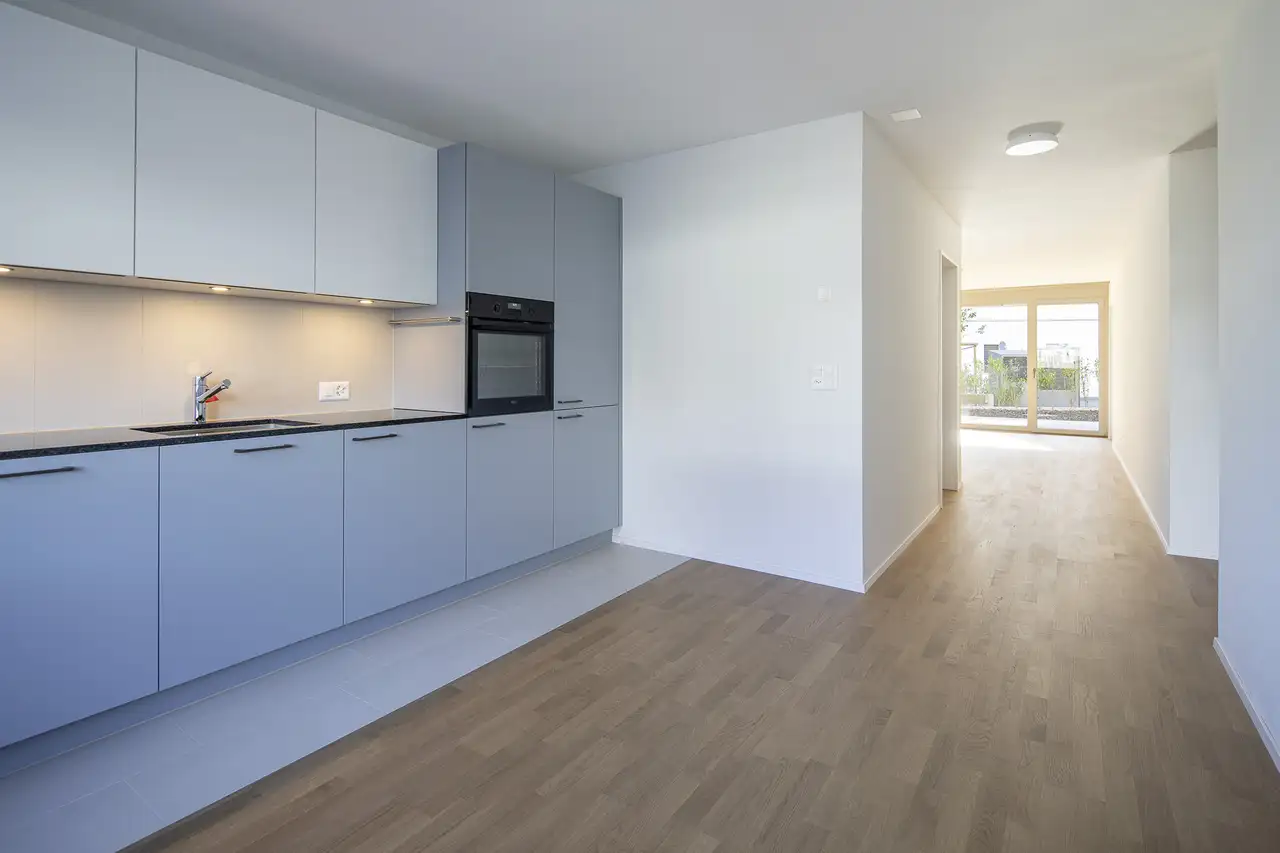
The apartments are equipped with various notable features including a photovoltaic system, air-water heat pump for heating needs, and an integrated ventilation system to ensure air quality. The inclusion of modern kitchens with granite countertops, high-quality bathroom fittings, and spacious living areas contributes to the overall functionality of the homes.
Unlock exact project location
See the exact position, switch between map and cadaster view, and open it directly in maps.
Construction details
Constructed to a high standard, the apartments offer amenities such as:
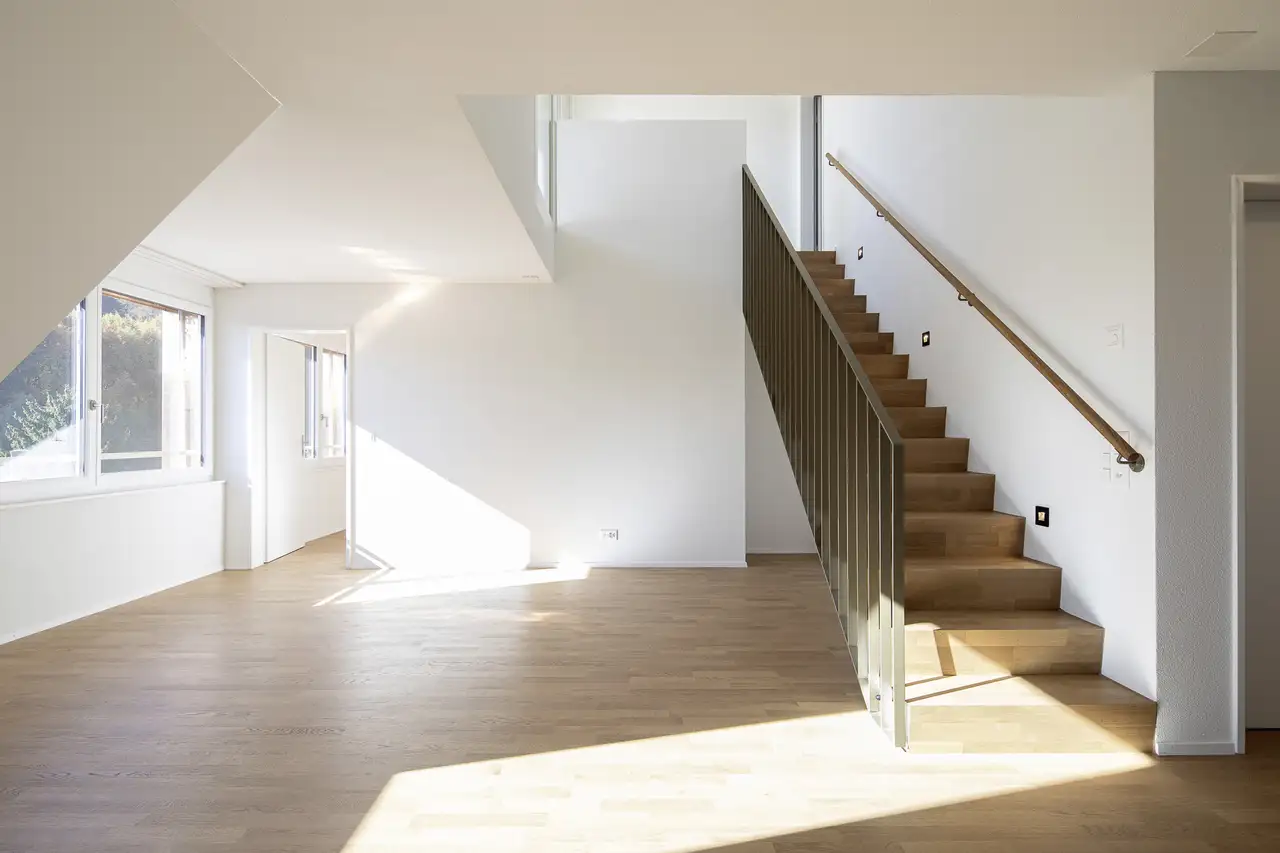
- Elegant oak parquet flooring in all rooms.
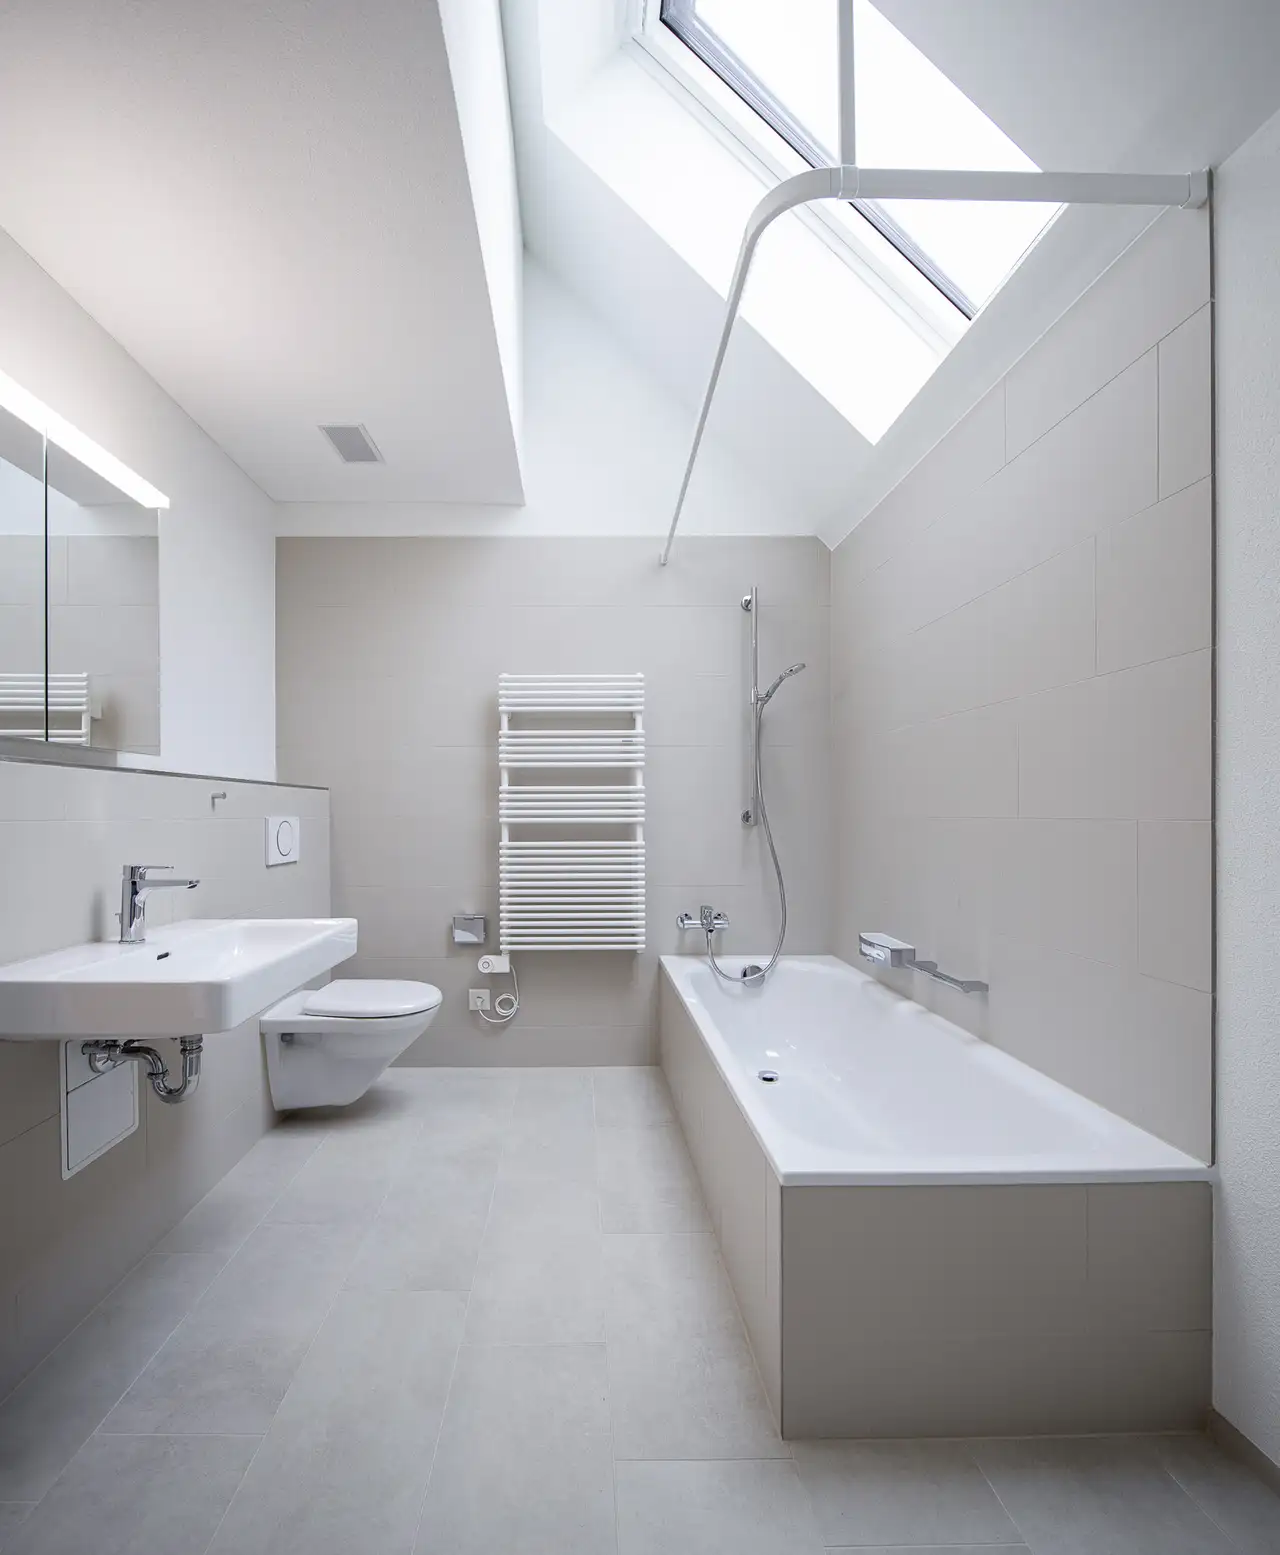
- Bathrooms fitted with ceramic tiles and contemporary color schemes, featuring bathtubs and showers with storage options, depending on the apartment type.
- Fully equipped kitchens furnished with appliances such as a glass ceramic stove, oven, and granite countertops.
For storage solutions, each apartment includes:
- A designated cellar space.
- An additional storage area within the apartment known as a Reduit.
- Generous entrance spaces to accommodate mobility aids and bicycles. Modern wardrobes and maintenance-friendly finishes are standard in each unit.
Read the building specification with our guide to buying real estate in Switzerland
The guide explains how to read the building specification and what to check during the handover inspection.
| Unit ID | Rooms | Living Area | Outdoor | Floor | Price | ||||
|---|---|---|---|---|---|---|---|---|---|
| GF | |||||||||
|
0001
|
3.5 | 81 m² |
|
GF |
|
||||
History
******
available
Listed at
******
Unlock full pricing history & details Create a free account to unlock |
|||||||||
|
0002
|
1.5 | 48 m² |
|
GF |
|
||||
History
******
available
Listed at
******
******
rented
Unlock full pricing history & details Create a free account to unlock |
|||||||||
|
0003
|
1.5 | 48 m² |
|
GF |
|
||||
History
******
available
Listed at
******
******
rented
Unlock full pricing history & details Create a free account to unlock |
|||||||||
|
0004
|
3.5 | 81 m² |
|
GF |
|
||||
History
******
available
Listed at
******
Unlock full pricing history & details Create a free account to unlock |
|||||||||
| 1. Fl. | |||||||||
|
0101
|
2.5 | 68 m² |
|
1. Fl. |
|
||||
History
******
available
Listed at
******
******
rented
Unlock full pricing history & details Create a free account to unlock |
|||||||||
|
0102
|
2.5 | 62 m² |
|
1. Fl. |
|
||||
History
******
available
Listed at
******
Unlock full pricing history & details Create a free account to unlock |
|||||||||
|
0103
|
2.5 | 62 m² |
|
1. Fl. |
|
||||
History
******
available
Listed at
******
Unlock full pricing history & details Create a free account to unlock |
|||||||||
|
0104
|
2.5 | 68 m² |
|
1. Fl. |
|
||||
History
******
available
Listed at
******
******
rented
Unlock full pricing history & details Create a free account to unlock |
|||||||||
| 2. Fl. | |||||||||
|
0201
|
2.5 | 68 m² |
|
2. Fl. |
|
||||
History
******
available
Listed at
******
******
rented
Unlock full pricing history & details Create a free account to unlock |
|||||||||
|
0202
|
2.5 | 62 m² |
|
2. Fl. |
|
||||
History
******
available
Listed at
******
******
rented
Unlock full pricing history & details Create a free account to unlock |
|||||||||
|
0203
|
2.5 | 62 m² |
|
2. Fl. |
|
||||
History
******
available
Listed at
******
Unlock full pricing history & details Create a free account to unlock |
|||||||||
|
0204
|
2.5 | 68 m² |
|
2. Fl. |
|
||||
History
******
available
Listed at
******
******
rented
Unlock full pricing history & details Create a free account to unlock |
|||||||||
| 3. Fl. | |||||||||
|
0301
|
2.5 | 68 m² |
|
3. Fl. |
|
||||
History
******
available
Listed at
******
******
rented
Unlock full pricing history & details Create a free account to unlock |
|||||||||
|
0302
|
2.5 | 62 m² |
|
3. Fl. |
|
||||
History
******
available
Listed at
******
******
rented
Unlock full pricing history & details Create a free account to unlock |
|||||||||
|
0303
|
2.5 | 62 m² |
|
3. Fl. |
|
||||
History
******
available
Listed at
******
******
rented
Unlock full pricing history & details Create a free account to unlock |
|||||||||
|
0304
|
2.5 | 68 m² |
|
3. Fl. |
|
||||
History
******
available
Listed at
******
Unlock full pricing history & details Create a free account to unlock |
|||||||||
| 4. Fl. | |||||||||
|
0401
|
3.5 | 88 m² |
|
4. Fl. |
|
||||
History
******
available
Listed at
******
******
rented
Unlock full pricing history & details Create a free account to unlock |
|||||||||
|
0402
|
3.5 | 76 m² |
|
4. Fl. |
|
||||
History
******
available
Listed at
******
******
rented
Unlock full pricing history & details Create a free account to unlock |
|||||||||
|
0403
|
3.5 | 76 m² |
|
4. Fl. |
|
||||
History
******
available
Listed at
******
******
rented
Unlock full pricing history & details Create a free account to unlock |
|||||||||
|
0404
|
3.5 | 88 m² |
|
4. Fl. |
|
||||
History
******
available
Listed at
******
******
rented
Unlock full pricing history & details Create a free account to unlock |
|||||||||
History
Unlock full history & details
Create a free account to unlockHistory
Unlock full history & details
Create a free account to unlockHistory
Unlock full history & details
Create a free account to unlockHistory
Unlock full history & details
Create a free account to unlockHistory
Unlock full history & details
Create a free account to unlockHistory
Unlock full history & details
Create a free account to unlockHistory
Unlock full history & details
Create a free account to unlockHistory
Unlock full history & details
Create a free account to unlockHistory
Unlock full history & details
Create a free account to unlockHistory
Unlock full history & details
Create a free account to unlockHistory
Unlock full history & details
Create a free account to unlockHistory
Unlock full history & details
Create a free account to unlockHistory
Unlock full history & details
Create a free account to unlockHistory
Unlock full history & details
Create a free account to unlockHistory
Unlock full history & details
Create a free account to unlockHistory
Unlock full history & details
Create a free account to unlockHistory
Unlock full history & details
Create a free account to unlockHistory
Unlock full history & details
Create a free account to unlockHistory
Unlock full history & details
Create a free account to unlockHistory
Unlock full history & details
Create a free account to unlockSee every detail for this project
Unlock it for 30 days to see prices, history, its exact location, and future updates.