
Müliwisen Buchs
Buchs ZH
Architectural Vision
Plüer & Partner Immobilien AG

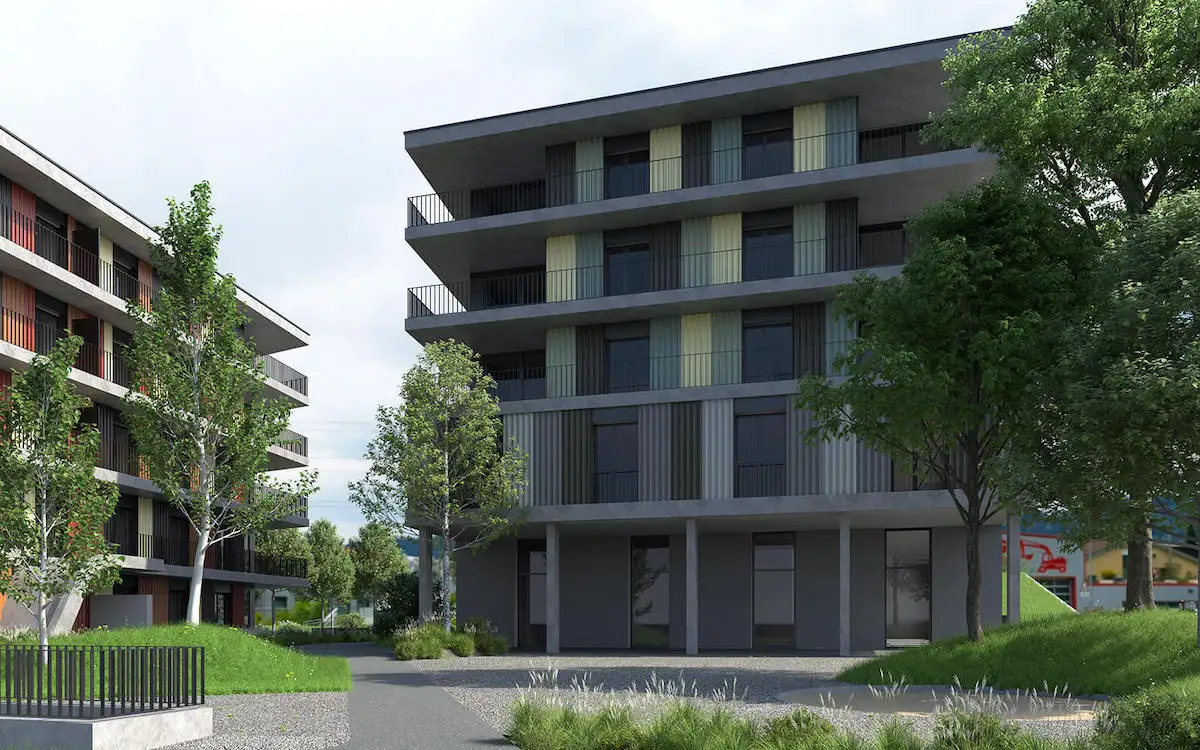
This is a residential complex consisting of multi-family homes, specifically featuring 15 ownership apartments organized over four floors. The buildings are designed with a curved entrance area and vertical slats in gray and sand tones. The layout provides ample outdoor spaces, including sizeable balconies ranging from 28 m² to 34 m². Residents have access to common areas and amenities, such as hobby rooms, and underground parking is included. The ground floor and part of the first floor are allocated for quiet commercial use.
Each apartment offers various configurations, with options from 1.5 to 4.5 rooms. The apartments are distributed primarily at the corners of the building, ensuring privacy on the covered balconies facing different orientations—north, south, east, and west. Some apartments are equipped with two bathrooms, including an en-suite bathroom featuring a walk-in shower. The building aims to cater to diverse living needs with thoughtfully designed layouts.
Unlock exact project location
See the exact position, switch between map and cadaster view, and open it directly in maps.
Construction details
The construction features include a solid building structure with inner walls designed for better sound insulation, ensuring quiet living conditions. The selection of high-quality materials extends to both the exterior facades and the interior finishes.
- Flooring includes:
- Three-layer European oak parquet with a 3 mm wear layer, brushed and factory oiled
- Alternatives like stone or ceramic tiles might be available
Kitchen and bathroom details encompass:
- Appliances from recognized brands, including:
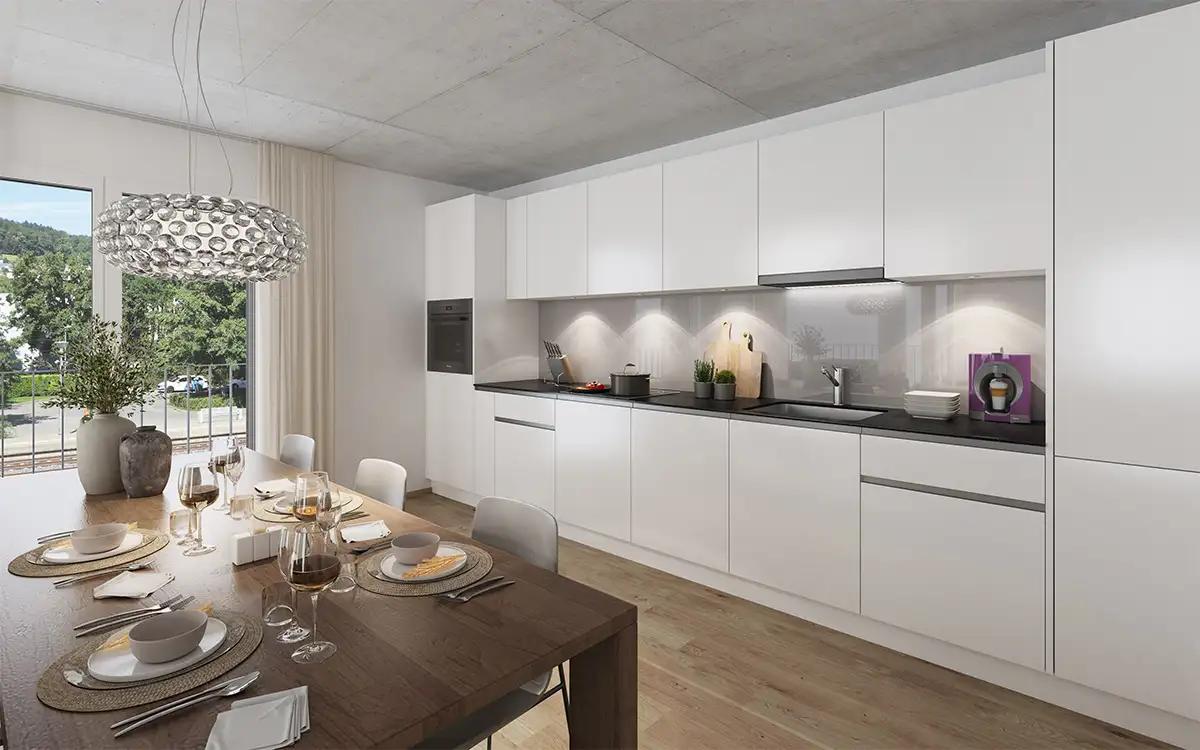
- V-Zug oven and induction cooktop
- High-quality sanitary fittings from Hansgrohe
- Energy-efficient water-saving fixtures
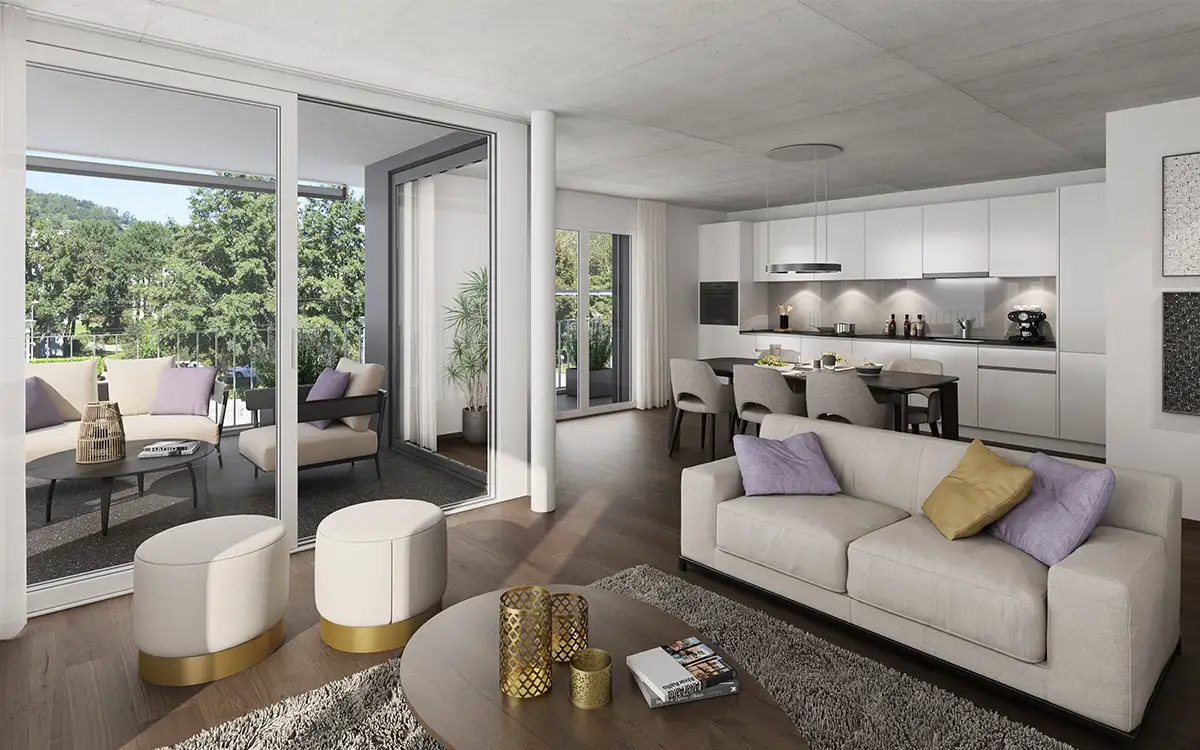
Specific features of the apartments include spacious floor plans and large, floor-to-ceiling windows designed to maximize natural light. The interior finishes and fixtures can be customized based on buyer preferences within budget limits.
Read the building specification with our guide to buying real estate in Switzerland
The guide explains how to read the building specification and what to check during the handover inspection.
Mülibachstrasse 2
| Unit ID | Rooms | Living Area | Outdoor | Floor | Price | ||||
|---|---|---|---|---|---|---|---|---|---|
| GF | |||||||||
|
001
|
2.5 | 73.0 m² |
Balcony 13.5 m²
|
GF |
|
||||
History
******
available
Listed at
******
Unlock full pricing history & details Create a free account to unlock |
|||||||||
|
002
|
2.5 | 69.4 m² |
Balcony 22.3 m²
|
GF |
|
||||
History
******
available
Listed at
******
Unlock full pricing history & details Create a free account to unlock |
|||||||||
|
003
|
4.5 | 103.8 m² |
Balcony 30.9 m²
|
GF |
|
||||
History
******
available
Listed at
******
Unlock full pricing history & details Create a free account to unlock |
|||||||||
|
004
|
3.5 | 86.8 m² |
Balcony 21.4 m²
|
GF |
|
||||
History
******
available
Listed at
******
Unlock full pricing history & details Create a free account to unlock |
|||||||||
| 1. Fl. | |||||||||
|
101
|
3.5 | 86.6 m² |
Balcony 13.5 m²
|
1. Fl. |
|
||||
History
******
available
Listed at
******
Unlock full pricing history & details Create a free account to unlock |
|||||||||
|
102
|
2.5 | 69.4 m² |
Balcony 22.3 m²
|
1. Fl. |
|
||||
History
******
available
Listed at
******
Unlock full pricing history & details Create a free account to unlock |
|||||||||
|
103
|
4.5 | 103.8 m² |
Balcony 30.9 m²
|
1. Fl. |
|
||||
History
******
available
Listed at
******
Unlock full pricing history & details Create a free account to unlock |
|||||||||
|
104
|
3.5 | 86.8 m² |
Balcony 21.4 m²
|
1. Fl. |
|
||||
History
******
available
Listed at
******
Unlock full pricing history & details Create a free account to unlock |
|||||||||
| 2. Fl. | |||||||||
|
201
|
3.5 | 86.6 m² |
Balcony 13.5 m²
|
2. Fl. |
|
||||
History
******
available
Listed at
******
Unlock full pricing history & details Create a free account to unlock |
|||||||||
|
202
|
2.5 | 69.4 m² |
Balcony 22.3 m²
|
2. Fl. |
|
||||
History
******
sold
Unlock full pricing history & details Create a free account to unlock |
|||||||||
|
203
|
4.5 | 103.8 m² |
Balcony 30.9 m²
|
2. Fl. |
|
||||
History
******
sold
Unlock full pricing history & details Create a free account to unlock |
|||||||||
|
204
|
3.5 | 86.8 m² |
Balcony 21.4 m²
|
2. Fl. |
|
||||
History
******
available
Listed at
******
Unlock full pricing history & details Create a free account to unlock |
|||||||||
| 3. Fl. | |||||||||
|
301
|
3.5 | 86.6 m² |
Balcony 13.5 m²
|
3. Fl. |
|
||||
History
******
available
Listed at
******
Unlock full pricing history & details Create a free account to unlock |
|||||||||
|
302
|
2.5 | 69.4 m² |
Balcony 22.3 m²
|
3. Fl. |
|
||||
History
******
available
Listed at
******
Unlock full pricing history & details Create a free account to unlock |
|||||||||
|
303
|
4.5 | 103.8 m² |
Balcony 30.9 m²
|
3. Fl. |
|
||||
History
******
sold
Unlock full pricing history & details Create a free account to unlock |
|||||||||
|
304
|
3.5 | 86.8 m² |
Balcony 21.4 m²
|
3. Fl. |
|
||||
History
******
sold
Unlock full pricing history & details Create a free account to unlock |
|||||||||
| 4. Fl. | |||||||||
|
401
|
3.5 | 86.6 m² |
Balcony 13.5 m²
|
4. Fl. |
|
||||
History
******
sold
Unlock full pricing history & details Create a free account to unlock |
|||||||||
|
402
|
2.5 | 69.4 m² |
Balcony 22.3 m²
|
4. Fl. |
|
||||
History
******
available
Listed at
******
Unlock full pricing history & details Create a free account to unlock |
|||||||||
|
403
|
4.5 | 103.8 m² |
Balcony 30.9 m²
|
4. Fl. |
|
||||
History
******
sold
Unlock full pricing history & details Create a free account to unlock |
|||||||||
|
404
|
3.5 | 86.8 m² |
Balcony 21.4 m²
|
4. Fl. |
|
||||
History
******
sold
Unlock full pricing history & details Create a free account to unlock |
|||||||||
History
Unlock full history & details
Create a free account to unlockHistory
Unlock full history & details
Create a free account to unlockHistory
Unlock full history & details
Create a free account to unlockHistory
Unlock full history & details
Create a free account to unlockHistory
Unlock full history & details
Create a free account to unlockHistory
Unlock full history & details
Create a free account to unlockHistory
Unlock full history & details
Create a free account to unlockHistory
Unlock full history & details
Create a free account to unlockHistory
Unlock full history & details
Create a free account to unlockHistory
Unlock full history & details
Create a free account to unlockHistory
Unlock full history & details
Create a free account to unlockHistory
Unlock full history & details
Create a free account to unlockHistory
Unlock full history & details
Create a free account to unlockHistory
Unlock full history & details
Create a free account to unlockHistory
Unlock full history & details
Create a free account to unlockHistory
Unlock full history & details
Create a free account to unlockHistory
Unlock full history & details
Create a free account to unlockHistory
Unlock full history & details
Create a free account to unlockHistory
Unlock full history & details
Create a free account to unlockHistory
Unlock full history & details
Create a free account to unlockMülibachstrasse 4
| Unit ID | Rooms | Living Area | Outdoor | Floor | Price | ||||
|---|---|---|---|---|---|---|---|---|---|
| 1. Fl. | |||||||||
|
B101
|
3.5 | 86 m² |
Outdoor 29.6 m²
|
1. Fl. |
|
||||
History
******
available
Listed at
******
******
sold
Unlock full pricing history & details Create a free account to unlock |
|||||||||
|
B102
|
3.5 | 84.9 m² |
Outdoor 27.8 m²
|
1. Fl. |
|
||||
History
******
available
Listed at
******
Unlock full pricing history & details Create a free account to unlock |
|||||||||
| 2. Fl. | |||||||||
|
B201
|
4.5 | 101 m² |
Outdoor 33.1 m²
|
2. Fl. |
|
||||
History
******
available
Listed at
******
Unlock full pricing history & details Create a free account to unlock |
|||||||||
|
B202
|
4.5 | 103.6 m² |
Outdoor 34.2 m²
|
2. Fl. |
|
||||
History
******
available
Listed at
******
******
sold
Unlock full pricing history & details Create a free account to unlock |
|||||||||
|
B203
|
3.5 | 87.3 m² |
Outdoor 29.9 m²
|
2. Fl. |
|
||||
History
******
available
Listed at
******
Unlock full pricing history & details Create a free account to unlock |
|||||||||
|
B204
|
3.5 | 84.9 m² |
Outdoor 28.2 m²
|
2. Fl. |
|
||||
History
******
available
Listed at
******
Unlock full pricing history & details Create a free account to unlock |
|||||||||
| 3. Fl. | |||||||||
|
B301
|
4.5 | 101 m² |
Outdoor 33.1 m²
|
3. Fl. |
|
||||
History
******
available
Listed at
******
Unlock full pricing history & details Create a free account to unlock |
|||||||||
|
B302
|
2.5 | 67.7 m² |
Outdoor 26.3 m²
|
3. Fl. |
|
||||
History
******
sold
Unlock full pricing history & details Create a free account to unlock |
|||||||||
|
B303
|
1.5 | 53 m² |
Outdoor 15.9 m²
|
3. Fl. |
|
||||
History
******
available
Listed at
******
Unlock full pricing history & details Create a free account to unlock |
|||||||||
|
B304
|
2.5 | 65.9 m² |
Outdoor 25.7 m²
|
3. Fl. |
|
||||
History
******
sold
Unlock full pricing history & details Create a free account to unlock |
|||||||||
|
B305
|
3.5 | 84.9 m² |
Outdoor 28.2 m²
|
3. Fl. |
|
||||
History
******
sold
Unlock full pricing history & details Create a free account to unlock |
|||||||||
| 4. Fl. | |||||||||
|
B401
|
4.5 | 101 m² |
Outdoor 33.1 m²
|
4. Fl. |
|
||||
History
******
available
Listed at
******
Unlock full pricing history & details Create a free account to unlock |
|||||||||
|
B402
|
4.5 | 103.6 m² |
Outdoor 34.2 m²
|
4. Fl. |
|
||||
History
******
available
Listed at
******
******
sold
Unlock full pricing history & details Create a free account to unlock |
|||||||||
|
B403
|
3.5 | 87.3 m² |
Outdoor 29.9 m²
|
4. Fl. |
|
||||
History
******
available
Listed at
******
Unlock full pricing history & details Create a free account to unlock |
|||||||||
|
B404
|
3.5 | 84.9 m² |
Outdoor 28.2 m²
|
4. Fl. |
|
||||
History
******
available
Listed at
******
******
sold
Unlock full pricing history & details Create a free account to unlock |
|||||||||
History
Unlock full history & details
Create a free account to unlockHistory
Unlock full history & details
Create a free account to unlockHistory
Unlock full history & details
Create a free account to unlockHistory
Unlock full history & details
Create a free account to unlockHistory
Unlock full history & details
Create a free account to unlockHistory
Unlock full history & details
Create a free account to unlockHistory
Unlock full history & details
Create a free account to unlockHistory
Unlock full history & details
Create a free account to unlockHistory
Unlock full history & details
Create a free account to unlockHistory
Unlock full history & details
Create a free account to unlockHistory
Unlock full history & details
Create a free account to unlockHistory
Unlock full history & details
Create a free account to unlockHistory
Unlock full history & details
Create a free account to unlockHistory
Unlock full history & details
Create a free account to unlockHistory
Unlock full history & details
Create a free account to unlockSee every detail for this project
Unlock it for 30 days to see prices, history, its exact location, and future updates.