
Bellevue
Morges

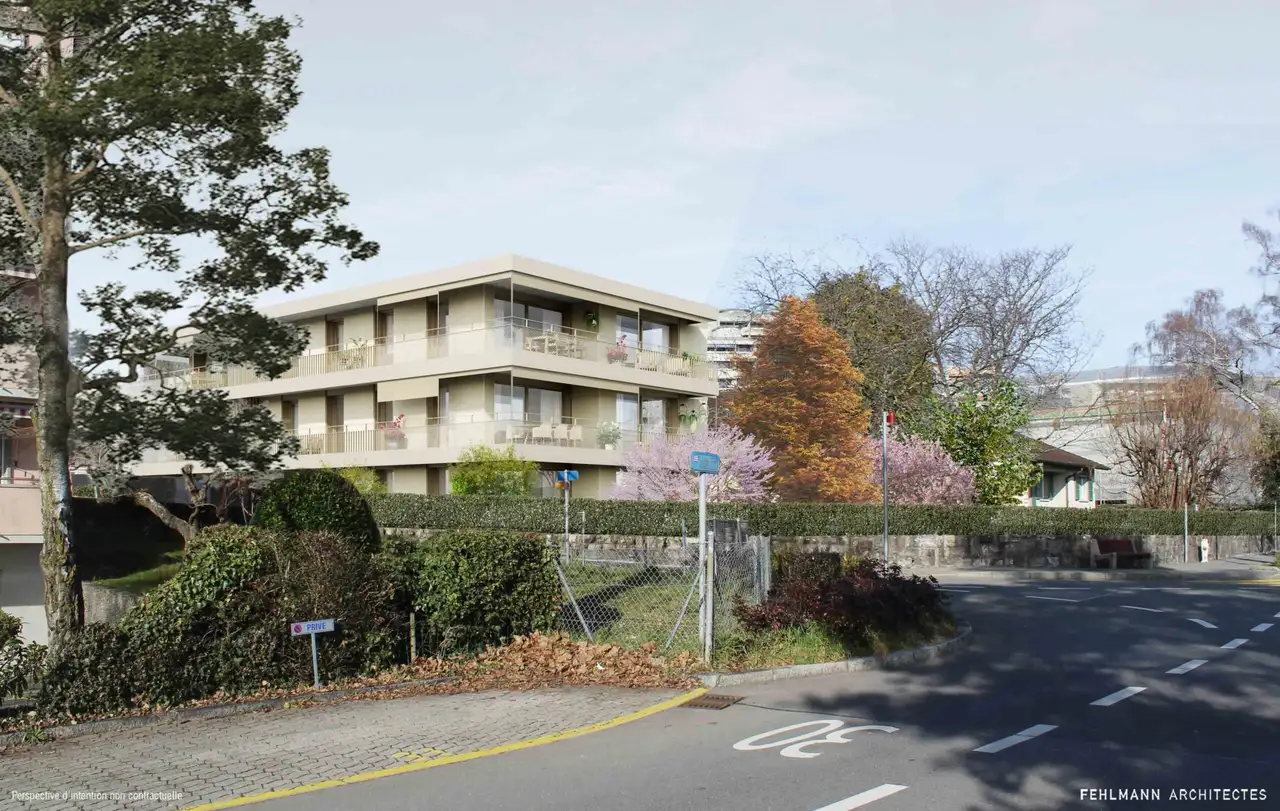
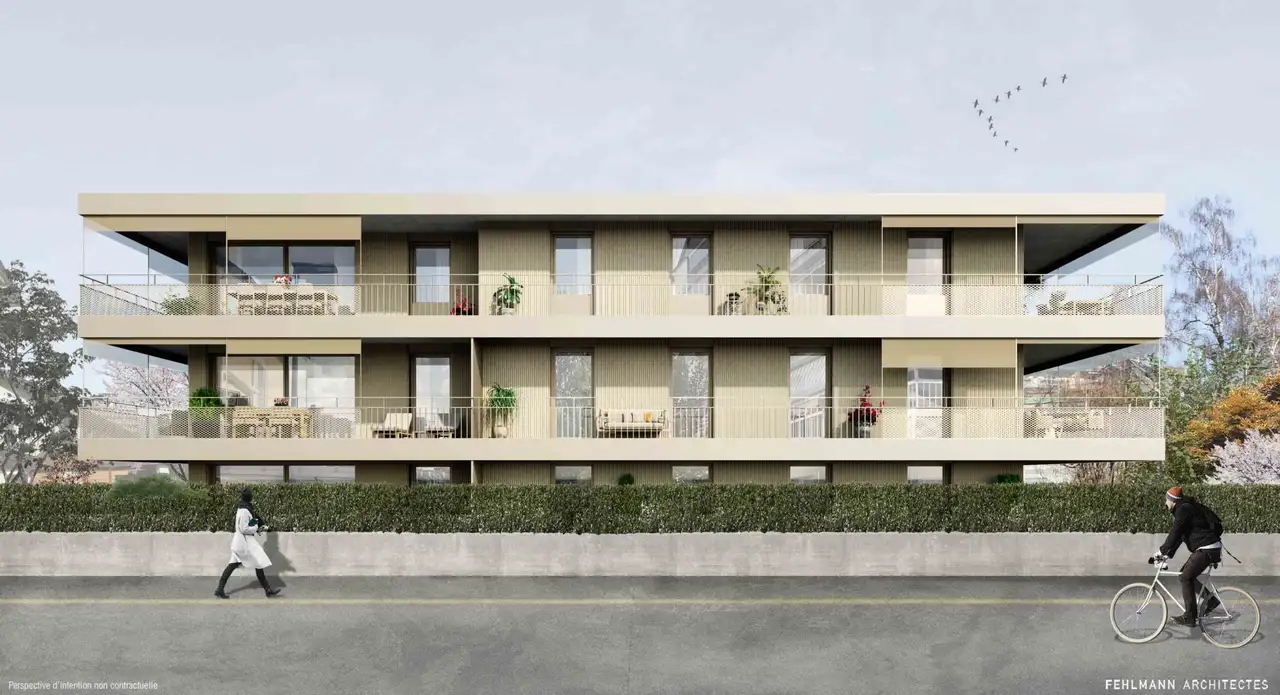
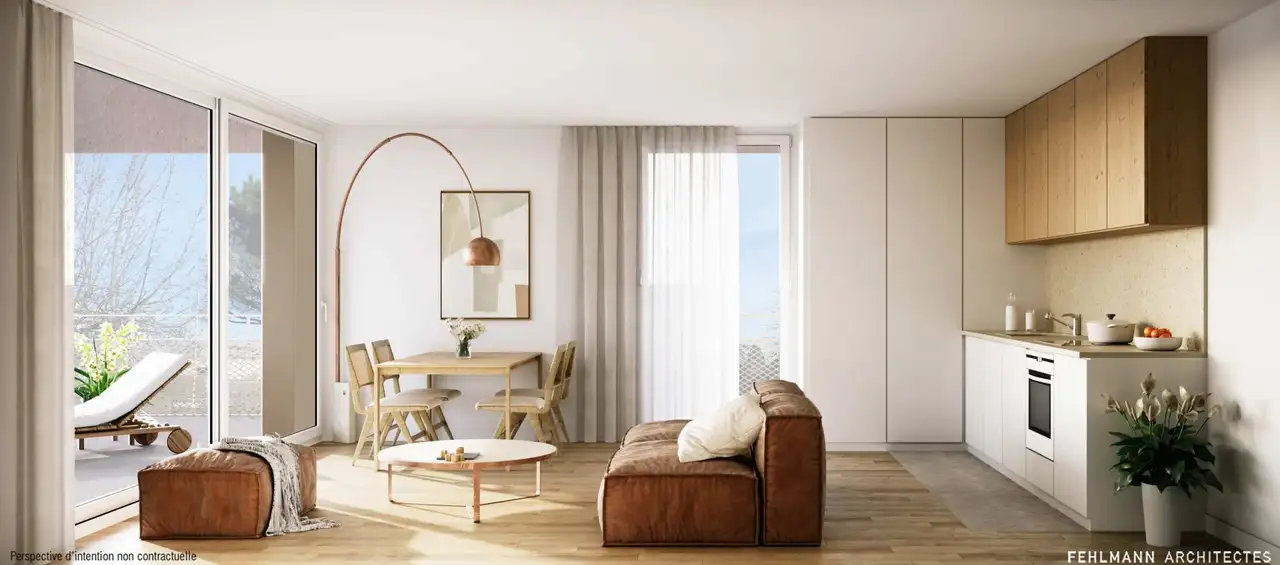
Architectural Vision
Jaguar Realestate SA
This residential complex consists of six privately owned apartments with options of 1.5, 3.5, or 4.5 rooms. The building is designed with three levels, featuring a basement with parking spaces and storage options. Each apartment layout varies, including choices of garden-level, upper floor, or attic units, some equipped with terraces or balconies for outdoor use.
Key features include a modern construction style with large floor-to-ceiling windows for natural light and energy-efficient systems. Additional amenities comprise bicycle storage with electric charging points in the cellar, underground parking for vehicles, and easy access to public transport, enhancing convenience for residents.
Unlock exact project location
See the exact position, switch between map and cadaster view, and open it directly in maps.
Construction details
The apartments are built with a focus on quality materials, featuring a ventilated concrete façade, wood-metal framed windows, and doors. It utilizes an underfloor heating system powered by a heat pump, supplemented by solar photovoltaic panels on the roof. The development is expected to achieve Minergie certification, indicating adherence to building quality standards.
Interior layouts are designed for optimal use of space, comprising an entrance with a wall closet, an open-plan kitchen, and dining area. Standard interior finishes include the following:
- High-quality flooring options
- Fully equipped kitchens with modern appliances
- Bathrooms featuring contemporary fittings
- Balconies or terraces for select units allowing private outdoor access.
Read the building specification with our guide to buying real estate in Switzerland
The guide explains how to read the building specification and what to check during the handover inspection.
| Unit ID | Rooms | Living Area | Outdoor | Floor | Price | ||||
|---|---|---|---|---|---|---|---|---|---|
| GF | |||||||||
|
B01
|
4.5 | 137.4 m² |
|
GF |
|
||||
History
******
available
Listed at
******
******
-5.0% Price Change
******
******
reserved
******
sold
Unlock full pricing history & details Create a free account to unlock |
|||||||||
|
B02
|
3.5 | 80 m² |
|
GF |
|
||||
History
******
available
Listed at
******
******
-9.5% Price Change
******
******
-18.8% Price Change
******
******
reserved
******
sold
Unlock full pricing history & details Create a free account to unlock |
|||||||||
| 1. Fl. | |||||||||
|
B03
|
4.5 | 127.0 m² |
|
1. Fl. |
|
||||
History
******
available
Listed at
******
******
reserved
******
sold
Unlock full pricing history & details Create a free account to unlock |
|||||||||
|
B04
|
3.5 | 83.0 m² |
|
1. Fl. |
|
||||
History
******
sold
Unlock full pricing history & details Create a free account to unlock |
|||||||||
| 2. Fl. | |||||||||
|
B05
|
4.5 | 170.0 m² |
|
2. Fl. |
|
||||
History
******
sold
Unlock full pricing history & details Create a free account to unlock |
|||||||||
|
B06
|
1.5 | 37.0 m² |
|
2. Fl. |
|
||||
History
******
sold
******
available
Listed at
******
******
reserved
******
sold
Unlock full pricing history & details Create a free account to unlock |
|||||||||
History
Unlock full history & details
Create a free account to unlockHistory
Unlock full history & details
Create a free account to unlockHistory
Unlock full history & details
Create a free account to unlockHistory
Unlock full history & details
Create a free account to unlockHistory
Unlock full history & details
Create a free account to unlockHistory
Unlock full history & details
Create a free account to unlockSee every detail for this project
Unlock it for 30 days to see prices, history, its exact location, and future updates.