
Haus West
Winterthur
Architectural Vision
Immobilienkosmos
HLS Architekten

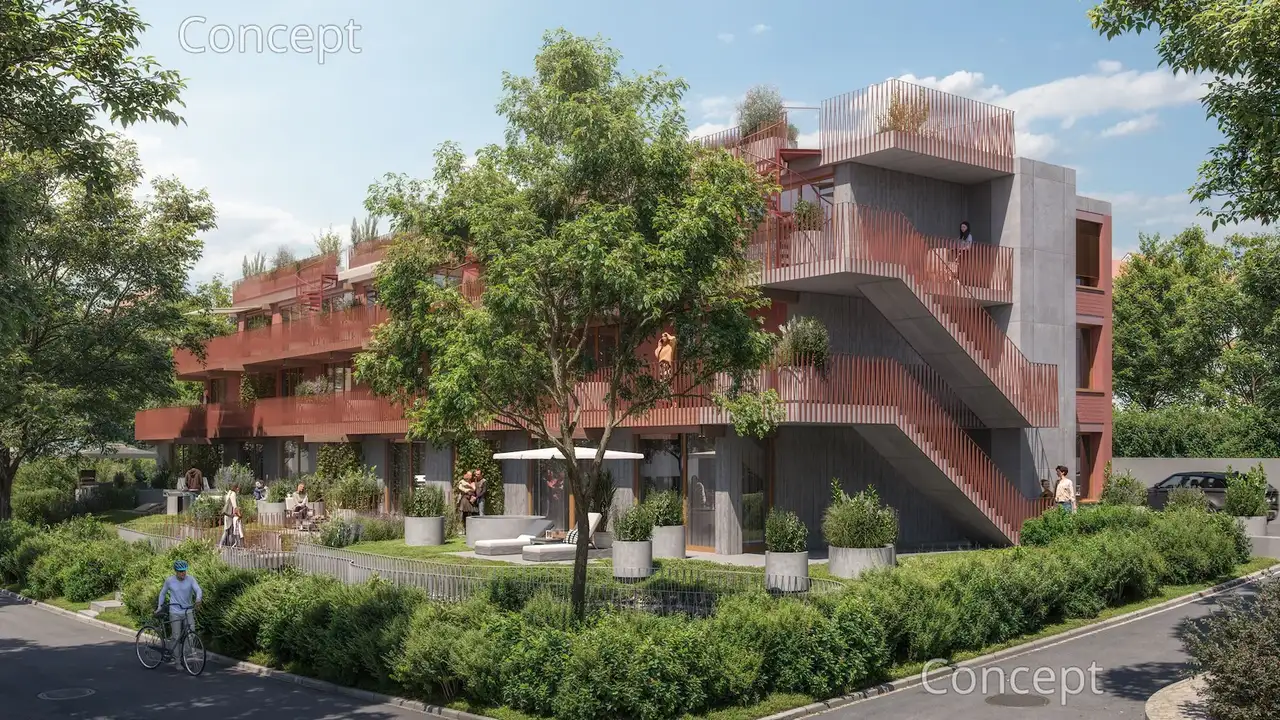
This project consists of twelve new residential apartments located in a quiet and green area. The building is structured with a variety of floor plans ranging from 2.5 to 5.5 rooms, featuring both ground floor units with private gardens and penthouse apartments with expansive terraces. Each unit includes a cellar and some layouts offer a hobby room, enhancing the living experience with additional space for personal projects.
Distinct features of the project include landscaped private gardens for ground floor apartments and extensive terraces for upper-floor units. The architectural design prioritizes sustainability with energy-efficient systems, while construction is focused on durability and minimal environmental impact. The layout allows for both personal and communal living experiences, accommodating different lifestyle needs.
Unlock exact project location
See the exact position, switch between map and cadaster view, and open it directly in maps.
Construction details
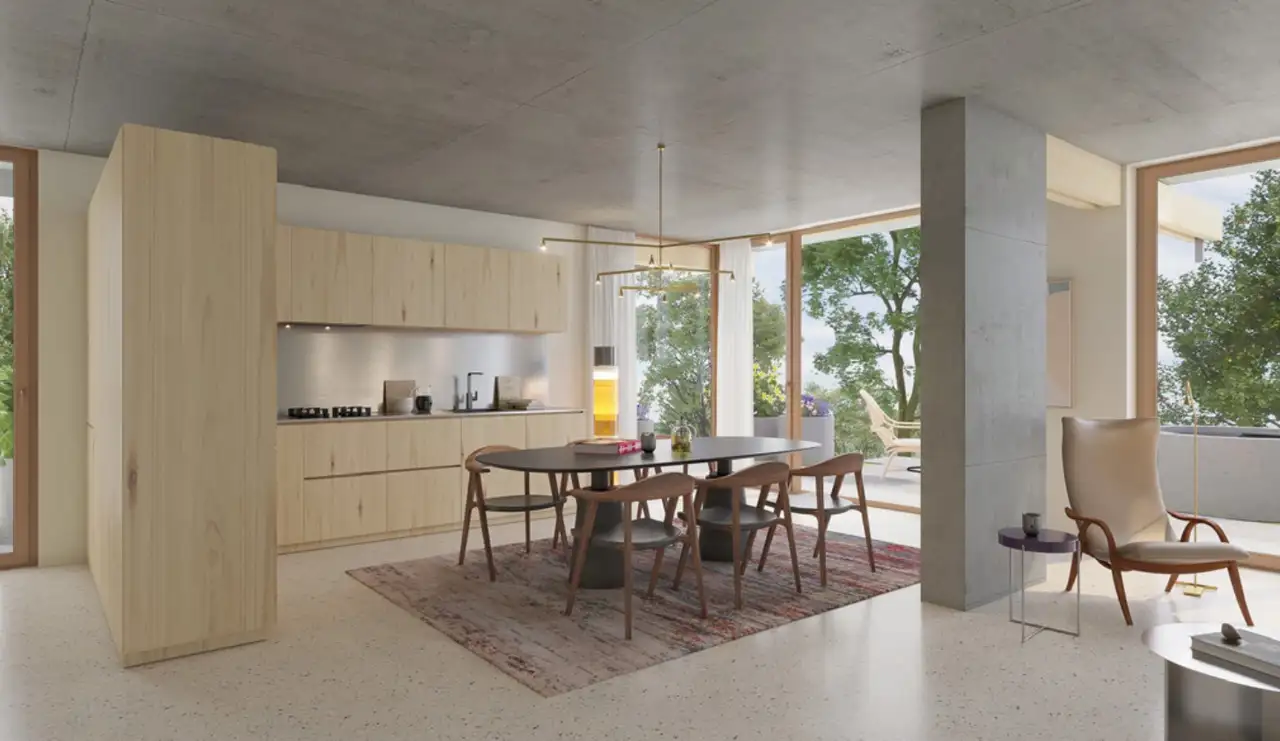
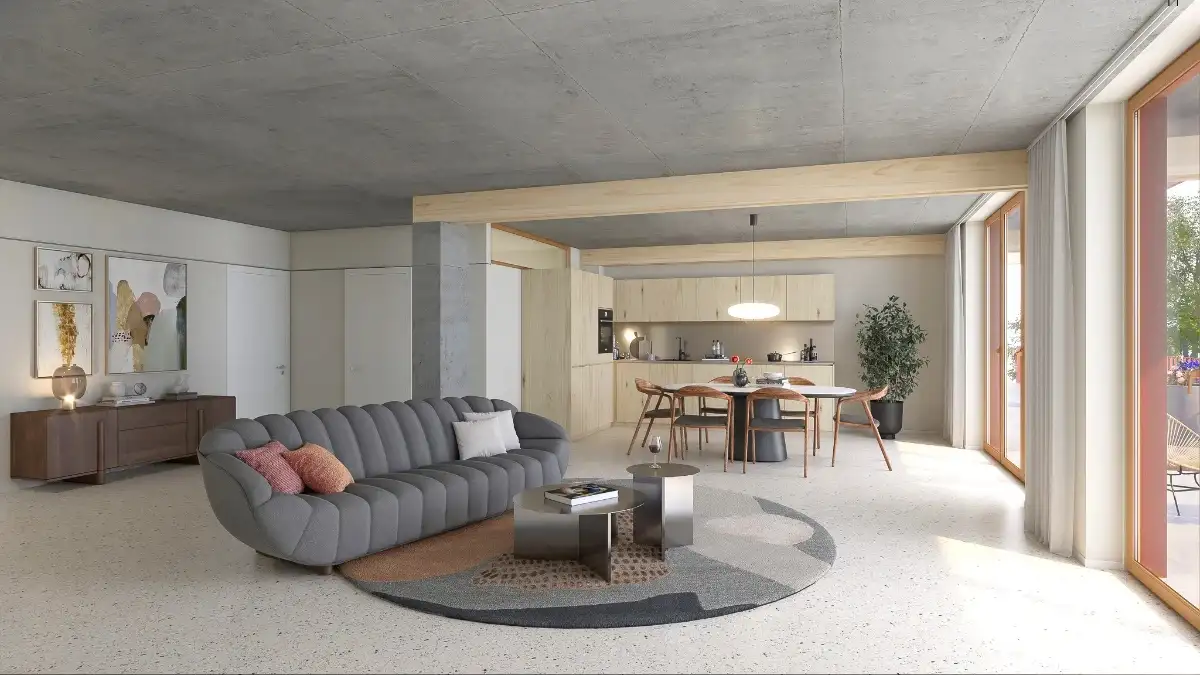
The construction quality showcases a refined selection of materials aimed at creating a cohesive living environment. Wall and ceiling finishes are plastered, integrating seamlessly with the warm wooden flooring to produce an inviting atmosphere. Different design variants are available allowing for customization, where raw and natural materials contribute to an elegant aesthetic.
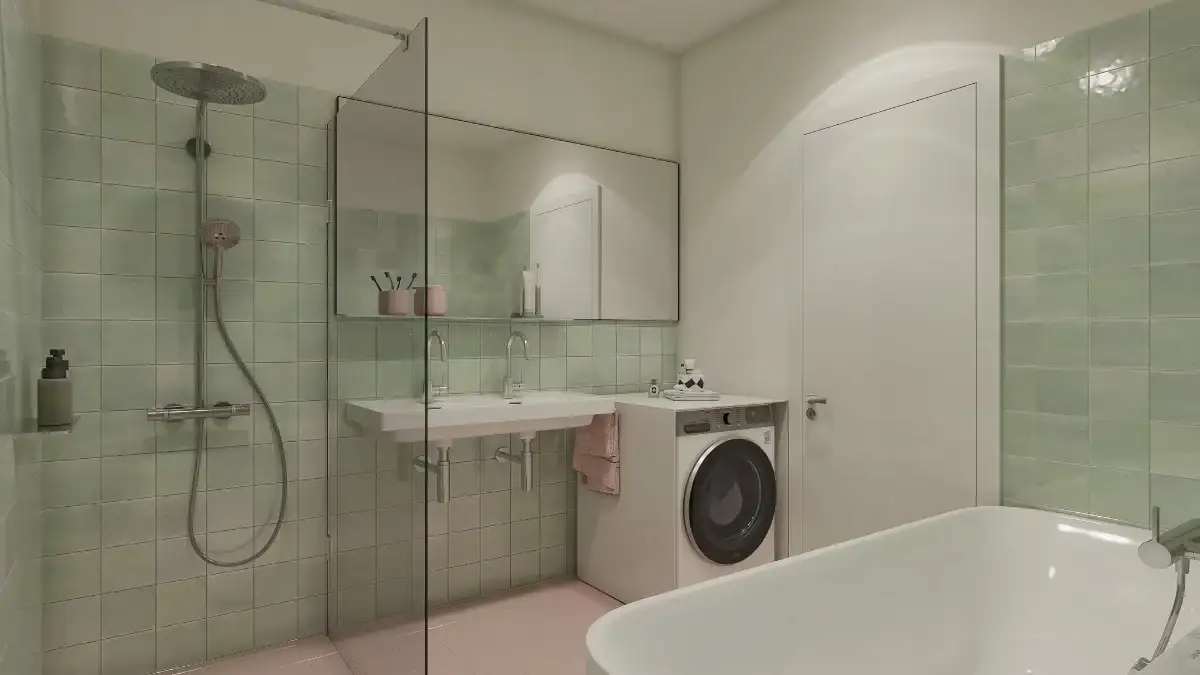
Fitted kitchens include green oiled furniture with visible wood structure and stainless-steel countertops. Bathrooms feature Zellige tiles and high-quality ceramic flooring. Standard equipment may include:
- Kitchens:
- Green oiled kitchen cabinetry
- Stainless-steel work surfaces
- Bathrooms:
- Zellige wall tiles in green grey (10x10)
- Matte pink porcelain tile flooring (15x15)
Read the building specification with our guide to buying real estate in Switzerland
The guide explains how to read the building specification and what to check during the handover inspection.
| Unit ID | Rooms | Living Area | Outdoor | Floor | Price | ||||
|---|---|---|---|---|---|---|---|---|---|
| GF | |||||||||
|
114.1
|
3.5 | 105 m² |
Garden 158 m²
|
GF |
|
||||
History
******
available
Listed at
******
******
-6.5% Price Change
******
******
reserved
******
sold
Unlock full pricing history & details Create a free account to unlock |
|||||||||
|
114A.1
|
3.5 | 103 m² |
Garden 81 m²
|
GF |
|
||||
History
******
available
Listed at
******
******
+5.9% Price Change
******
******
reserved
******
available
******
-3.2% Price Change
******
******
reserved
******
sold
Unlock full pricing history & details Create a free account to unlock |
|||||||||
|
116.1
|
1.5 | 58.4 m² |
Garden 41 m²
|
GF |
|
||||
History
******
available
******
available
Listed at
******
******
reserved
******
sold
Unlock full pricing history & details Create a free account to unlock |
|||||||||
|
116.2
|
3.5 | 91 m² |
Garden 80 m²
|
GF |
|
||||
History
******
reserved
******
available
******
sold
******
reserved
******
sold
Unlock full pricing history & details Create a free account to unlock |
|||||||||
|
116A.1
|
3.5 | 108 m² |
Garden 90 m²
|
GF |
|
||||
History
******
available
Listed at
******
******
+5.9% Price Change
******
******
reserved
******
sold
Unlock full pricing history & details Create a free account to unlock |
|||||||||
| 1. Fl. | |||||||||
|
114.101
|
3.5 | 91 m² |
Balcony 24 m²
|
1. Fl. |
|
||||
History
******
available
Listed at
******
******
-8.7% Price Change
******
******
reserved
******
sold
Unlock full pricing history & details Create a free account to unlock |
|||||||||
|
116.101
|
4.5 | 116 m² |
Balcony 23 m²
|
1. Fl. |
|
||||
History
******
available
Listed at
******
******
-10.3% Price Change
******
******
reserved
******
sold
Unlock full pricing history & details Create a free account to unlock |
|||||||||
|
116.102
|
2.5 | 67 m² |
Balcony 35 m²
|
1. Fl. |
|
||||
History
******
available
Listed at
******
******
-6.7% Price Change
******
******
reserved
******
sold
Unlock full pricing history & details Create a free account to unlock |
|||||||||
|
116.103
|
4.5 | 118 m² |
Balcony 24 m²
|
1. Fl. |
|
||||
History
******
available
Listed at
******
******
-10.0% Price Change
******
******
reserved
******
sold
Unlock full pricing history & details Create a free account to unlock |
|||||||||
| Penthouse | |||||||||
|
114.201
|
3.5 | 92 m² |
Balcony 25 m²
Terrace 54 m²
|
Penthouse |
|
||||
History
******
available
Listed at
******
******
-32.0% Price Change
******
******
-26.9% Price Change
******
******
reserved
******
sold
Unlock full pricing history & details Create a free account to unlock |
|||||||||
|
116.201
|
5.5 | 124 m² |
Balcony 50.5 m²
Terrace 54 m²
|
Penthouse |
|
||||
History
******
available
Listed at
******
******
-12.1% Price Change
******
******
reserved
******
sold
Unlock full pricing history & details Create a free account to unlock |
|||||||||
|
116.202
|
4.5 | 120 m² |
Balcony 38.5 m²
Terrace 63.5 m²
|
Penthouse |
|
||||
History
******
available
Listed at
******
******
-12.5% Price Change
******
******
reserved
******
sold
Unlock full pricing history & details Create a free account to unlock |
|||||||||
History
Unlock full history & details
Create a free account to unlockHistory
Unlock full history & details
Create a free account to unlockHistory
Unlock full history & details
Create a free account to unlockHistory
Unlock full history & details
Create a free account to unlockHistory
Unlock full history & details
Create a free account to unlockHistory
Unlock full history & details
Create a free account to unlockHistory
Unlock full history & details
Create a free account to unlockHistory
Unlock full history & details
Create a free account to unlockHistory
Unlock full history & details
Create a free account to unlockHistory
Unlock full history & details
Create a free account to unlockHistory
Unlock full history & details
Create a free account to unlockHistory
Unlock full history & details
Create a free account to unlockSee every detail for this project
Unlock it for 30 days to see prices, history, its exact location, and future updates.