
Dode41
Confignon
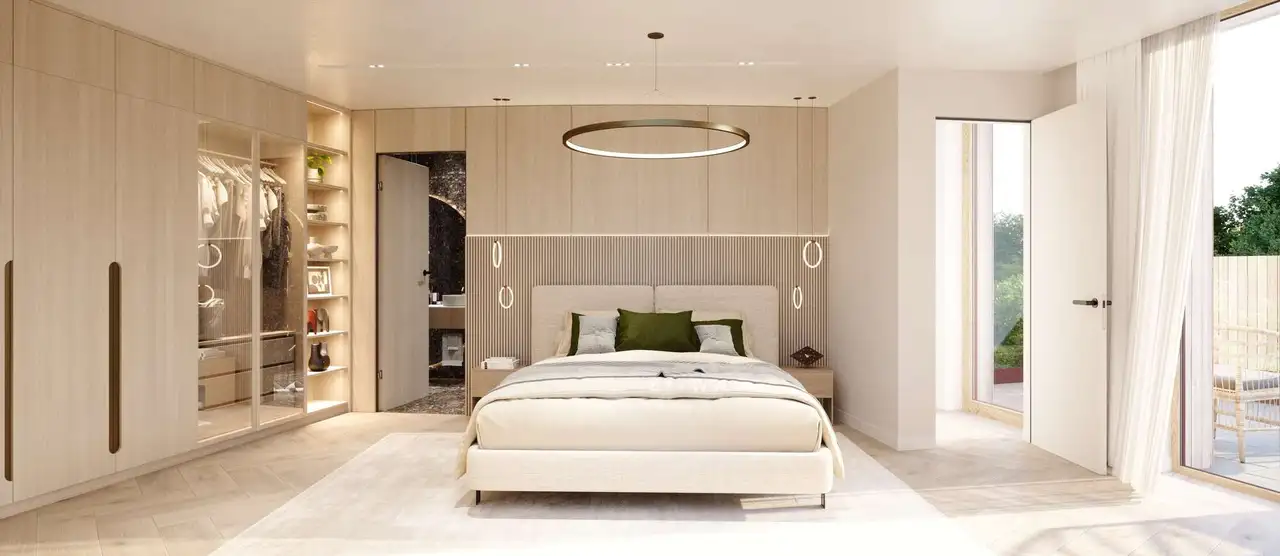
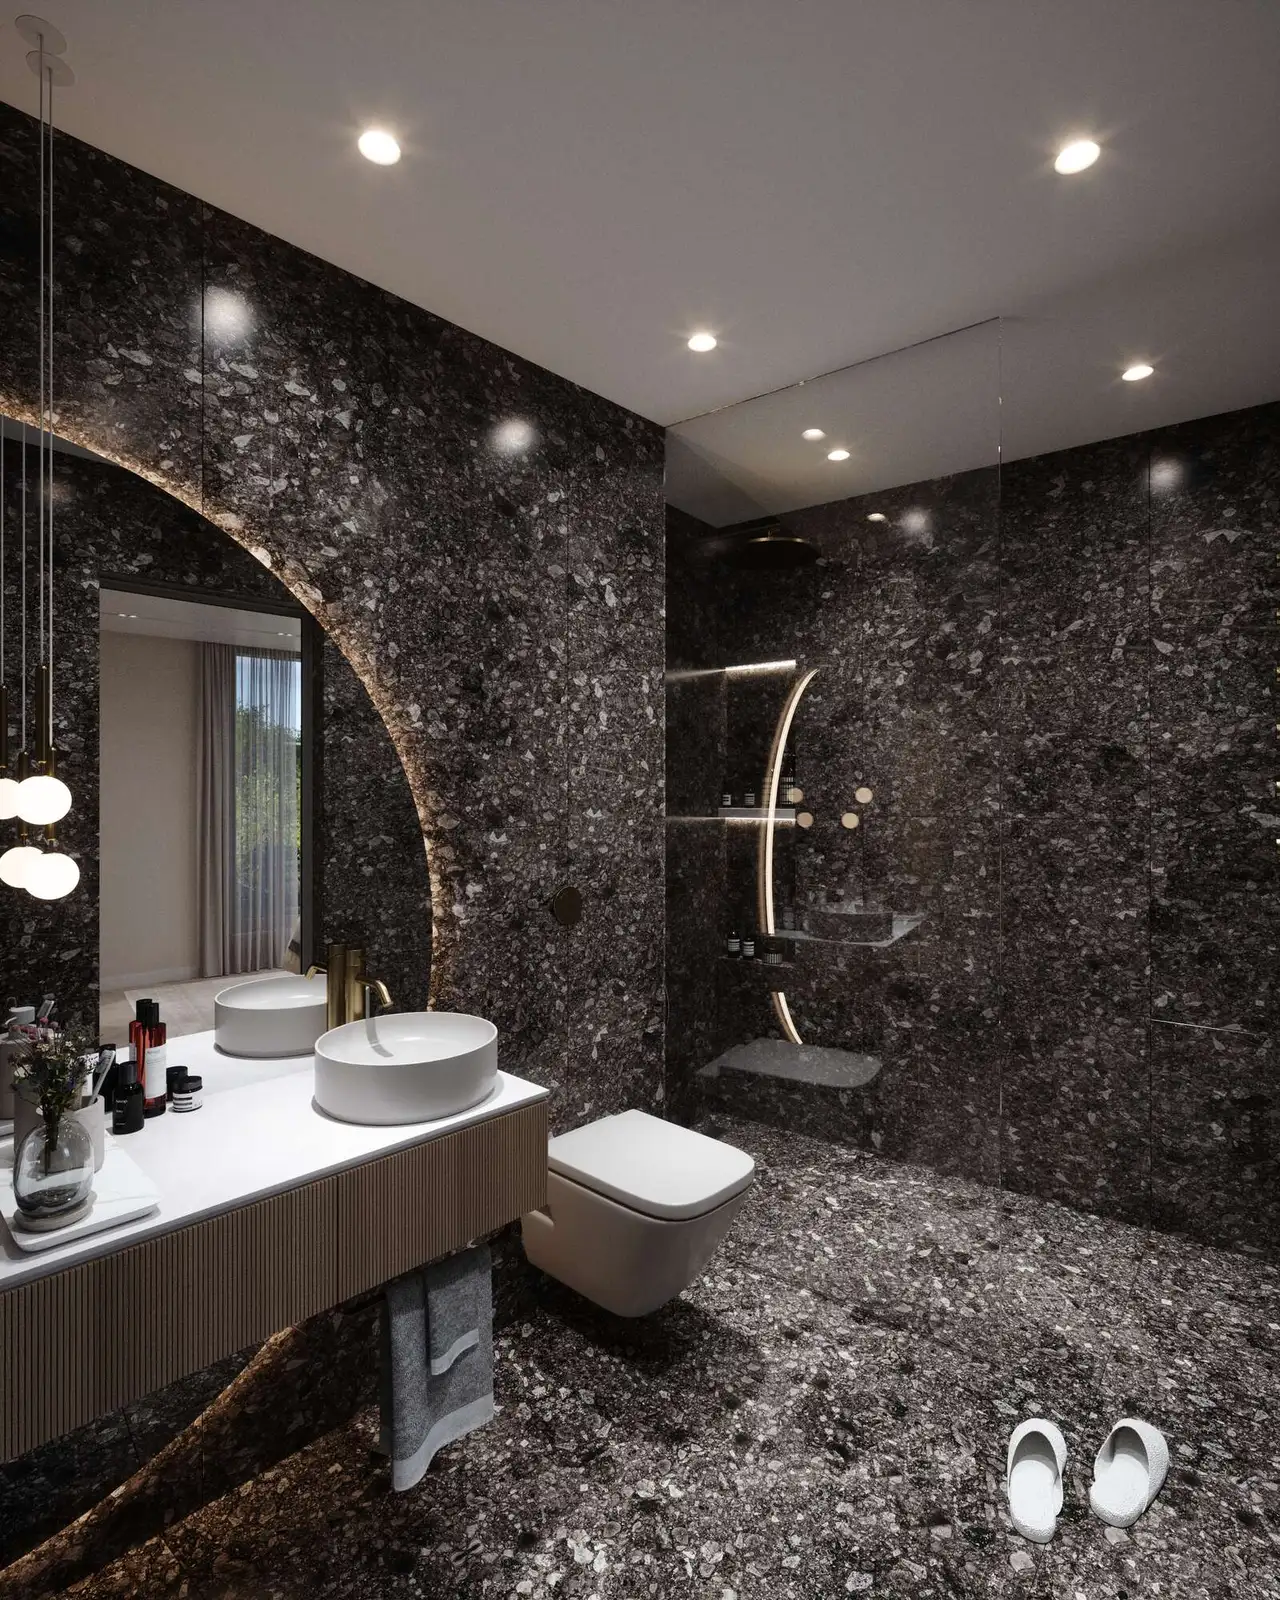
Architectural Vision
Dode 41 Properties sàrl
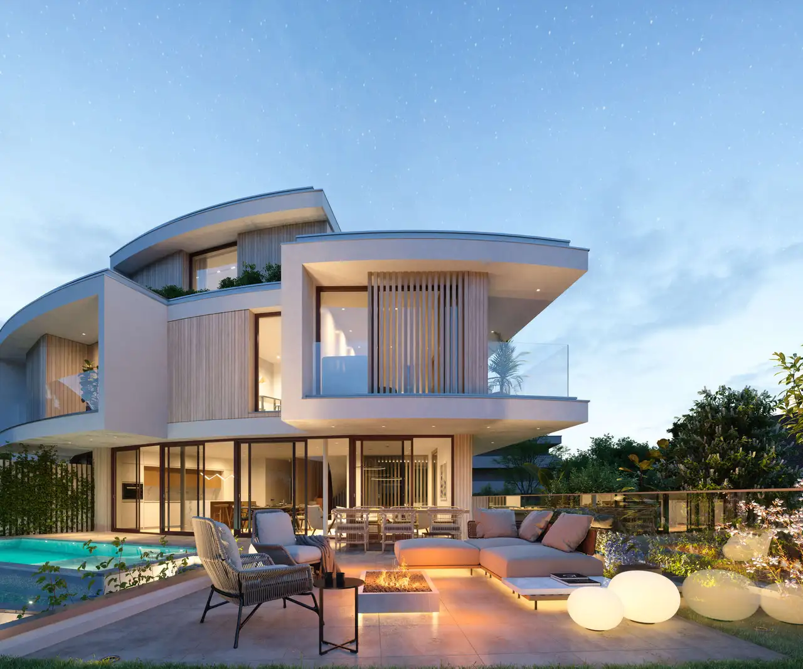
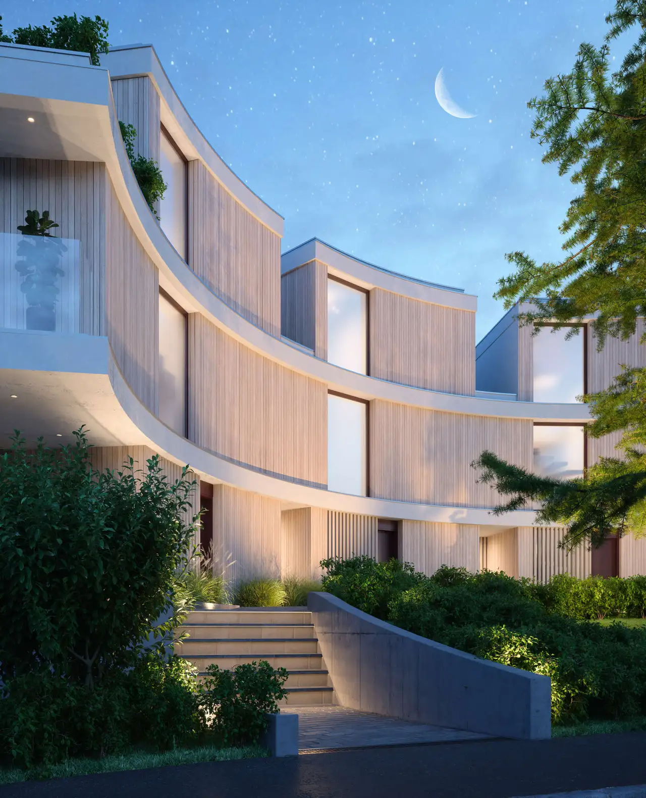
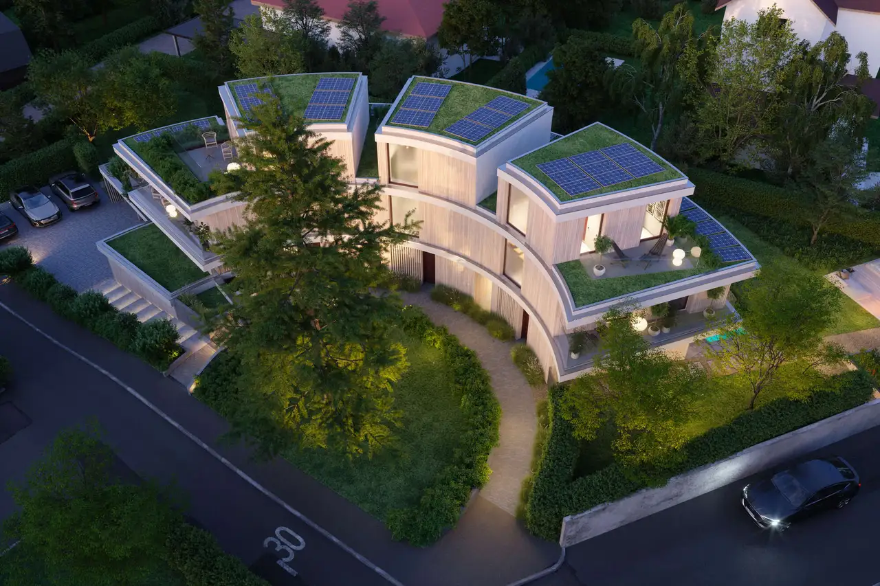
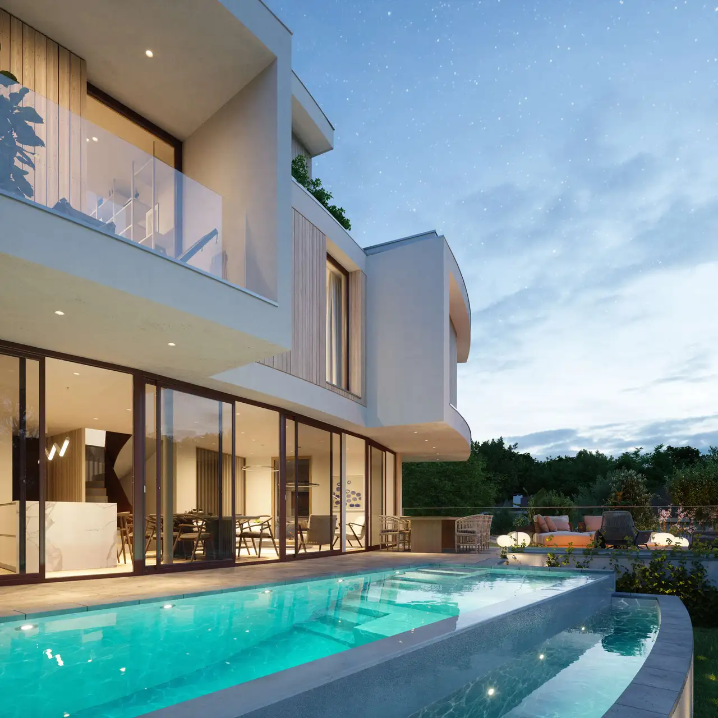
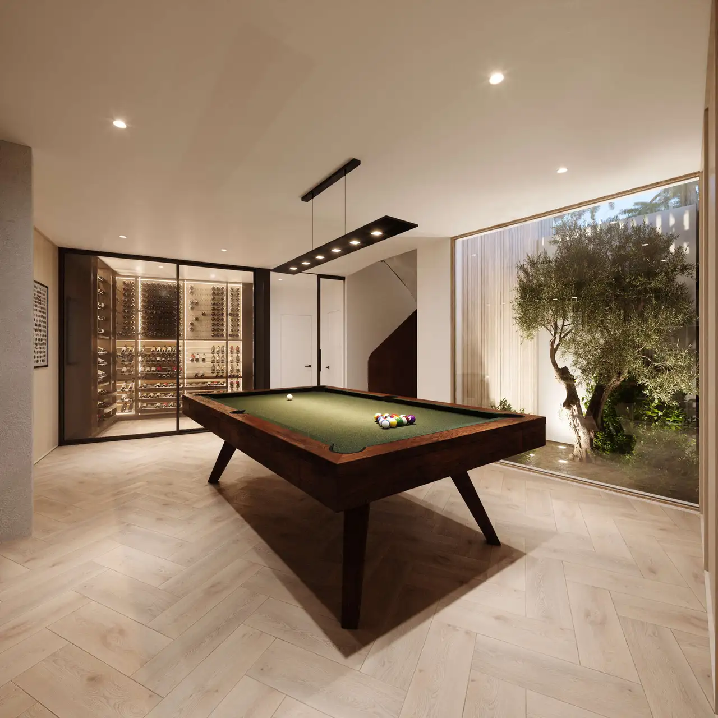
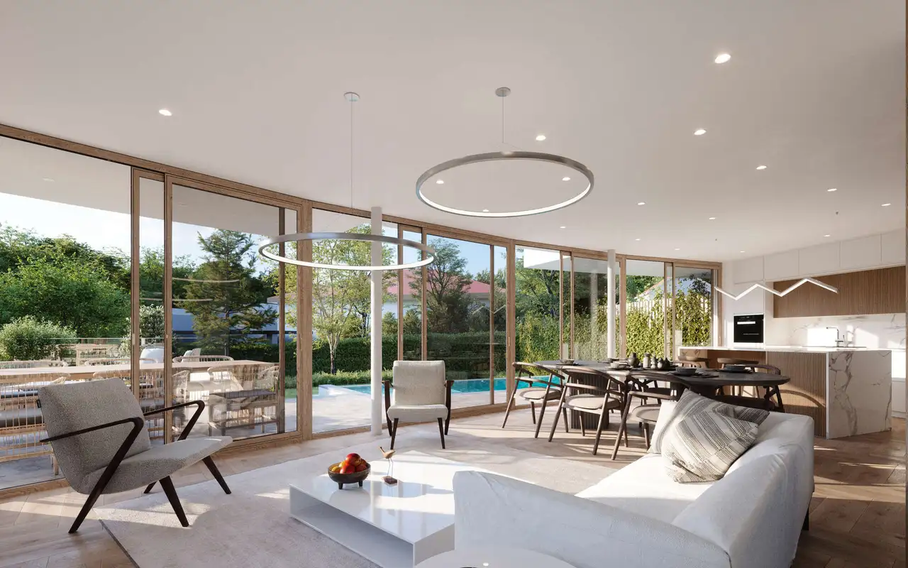
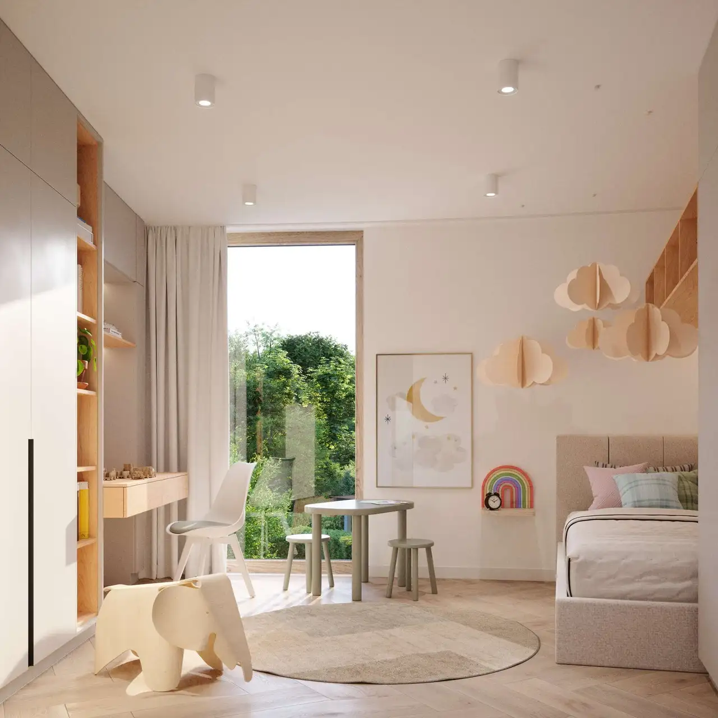
The project consists of row houses situated in a natural setting, providing an environment that integrates modern architecture with ecological materials. Each unit includes multiple levels and spacious configurations, offering a range of amenities such as gardens, terraces, and parking areas. The development encompasses three villas, each designed to ensure ample living space and access to outdoor areas.
Key features include private garden spaces ranging from approximately 98.1 m² to 396.4 m², generous terrace areas between 36.7 m² and 72.4 m², and dedicated parking for two vehicles per unit. Additional storage is available in the form of cellars measuring between 60.0 m² and 63.9 m². Common facilities enhance residents' convenience and outdoor living experience, supporting a lifestyle close to nature.
Unlock exact project location
See the exact position, switch between map and cadaster view, and open it directly in maps.
Construction details
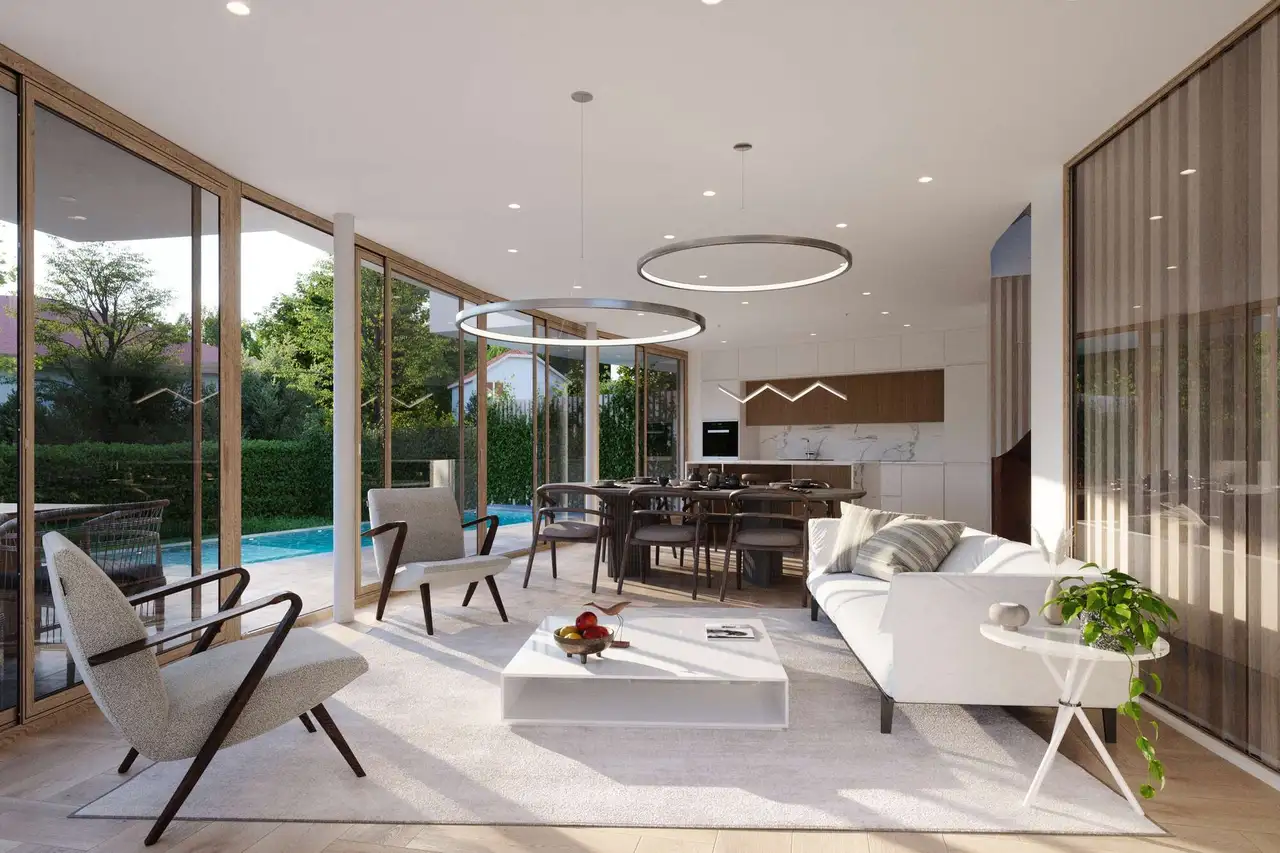
The construction incorporates premium materials focused on environmental sustainability. The villas feature modern design elements with well-insulated walls and carefully chosen flooring options. The main living areas will have elegant wood parquet floors with a light tone, enhancing natural brightness throughout the space.
Kitchens are equipped with an island layout and high-end appliances, including an induction cooktop, an oven, and integrated storage solutions. Bathrooms will exhibit a refined design with options for dark mineral tiles in the attics, leading to lighter tones in the main living spaces. Additional details include patio spaces integrated into the basement for natural light, which can be adapted for various uses, such as a gym or recreation room.
Read the building specification with our guide to buying real estate in Switzerland
The guide explains how to read the building specification and what to check during the handover inspection.
| Unit ID | Rooms | Living Area | Outdoor | Floor | Price | ||||
|---|---|---|---|---|---|---|---|---|---|
| GF / 1.OG / 2.OG | |||||||||
|
villa-a
row
|
5.5 | 168.9 m² |
Garden 338.3 m²
Balcony 3.6 m²
Terrace 36.7 m²
Patio 2.8 m²
|
GF / 1.OG / 2.OG |
|
||||
History
******
available
Listed at
******
******
reserved
******
sold
Unlock full pricing history & details Create a free account to unlock |
|||||||||
|
villa-b
row
|
5.5 | 162 m² |
Garden 98.1 m²
Terrace 37.5 m²
|
GF / 1.OG / 2.OG |
|
||||
History
******
available
Listed at
******
******
sold
Unlock full pricing history & details Create a free account to unlock |
|||||||||
|
villa-c
row
|
5.5 | 169.4 m² |
Garden 396.4 m²
Terrace 72.4 m²
|
GF / 1.OG / 2.OG |
|
||||
History
******
available
Listed at
******
******
sold
Unlock full pricing history & details Create a free account to unlock |
|||||||||
History
Unlock full history & details
Create a free account to unlockHistory
Unlock full history & details
Create a free account to unlockHistory
Unlock full history & details
Create a free account to unlockSee every detail for this project
Unlock it for 30 days to see prices, history, its exact location, and future updates.