
Villas TĒRA
Chêne-Bougeries
Architectural Vision
Size Real Estate
Naef

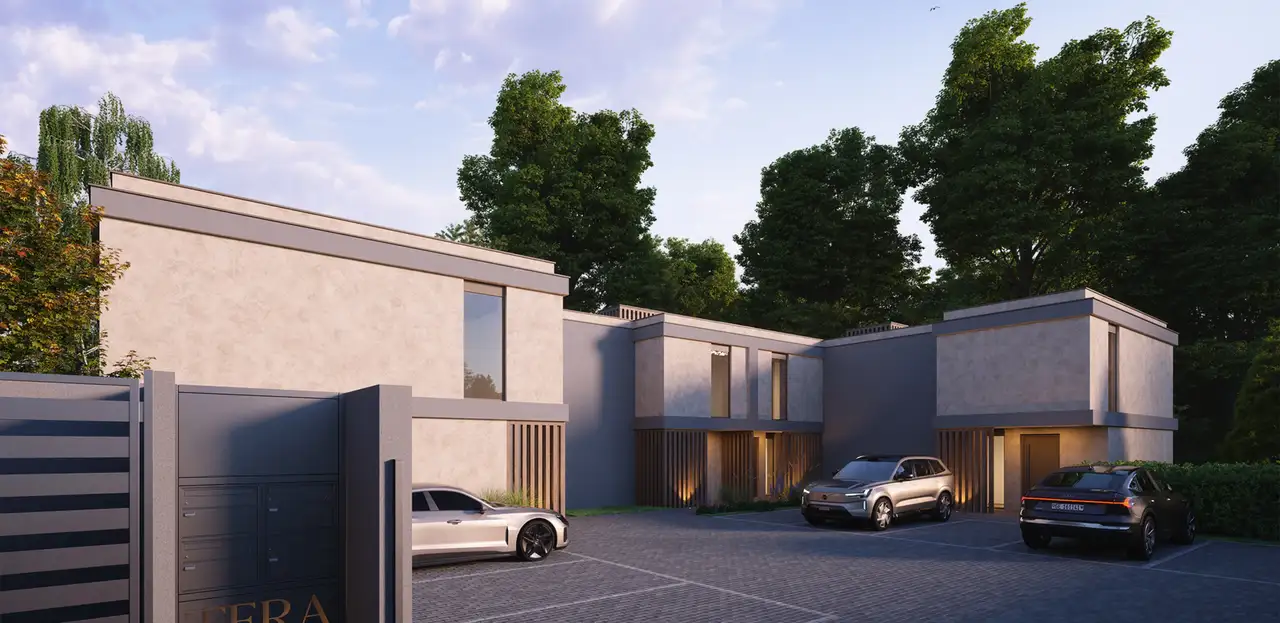
This project consists of four villas designed as row houses. Each villa includes three bedrooms, providing a residential experience with generous living spaces. The buildings feature large gardens and a cellar for additional storage, enhancing the living experience. Each unit has a designated parking area, ensuring accessibility for residents.
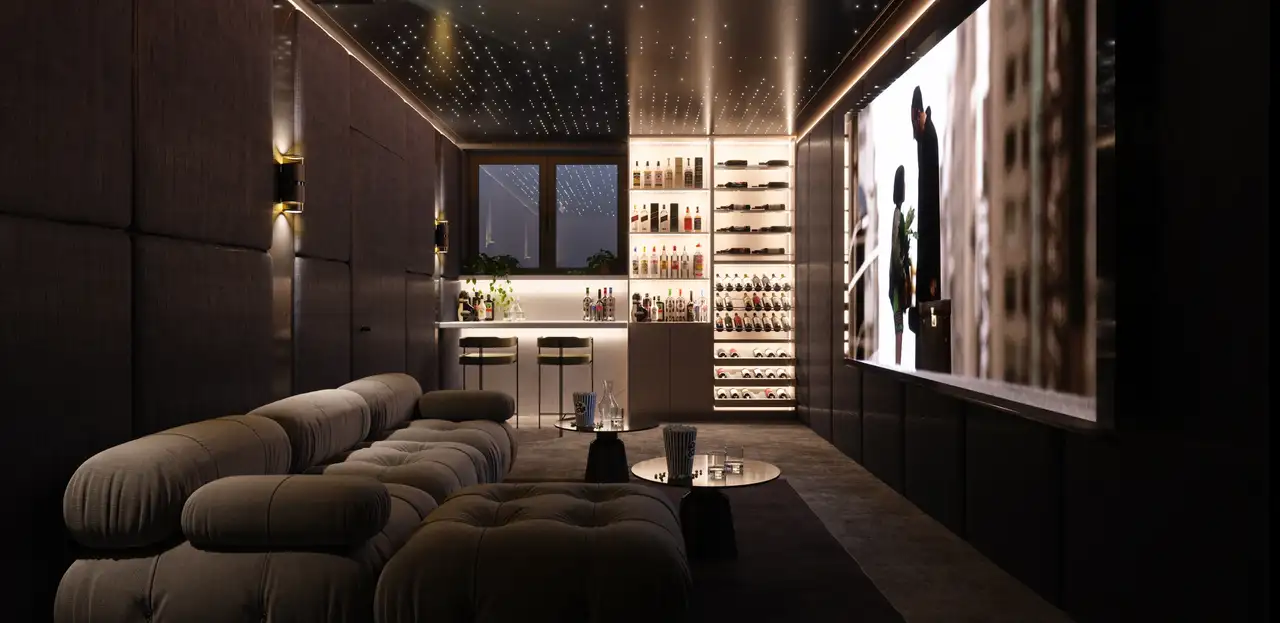
Unique attributes of these villas include a total floor area ranging from approximately 220 to 244 square meters and varying garden sizes, with one villa offering a garden space of up to 426.5 square meters. All units are equipped with terraces that enhance outdoor living. Additionally, a basement is available in each villa, which provides further options for storage or recreation.
Unlock exact project location
See the exact position, switch between map and cadaster view, and open it directly in maps.
Construction details
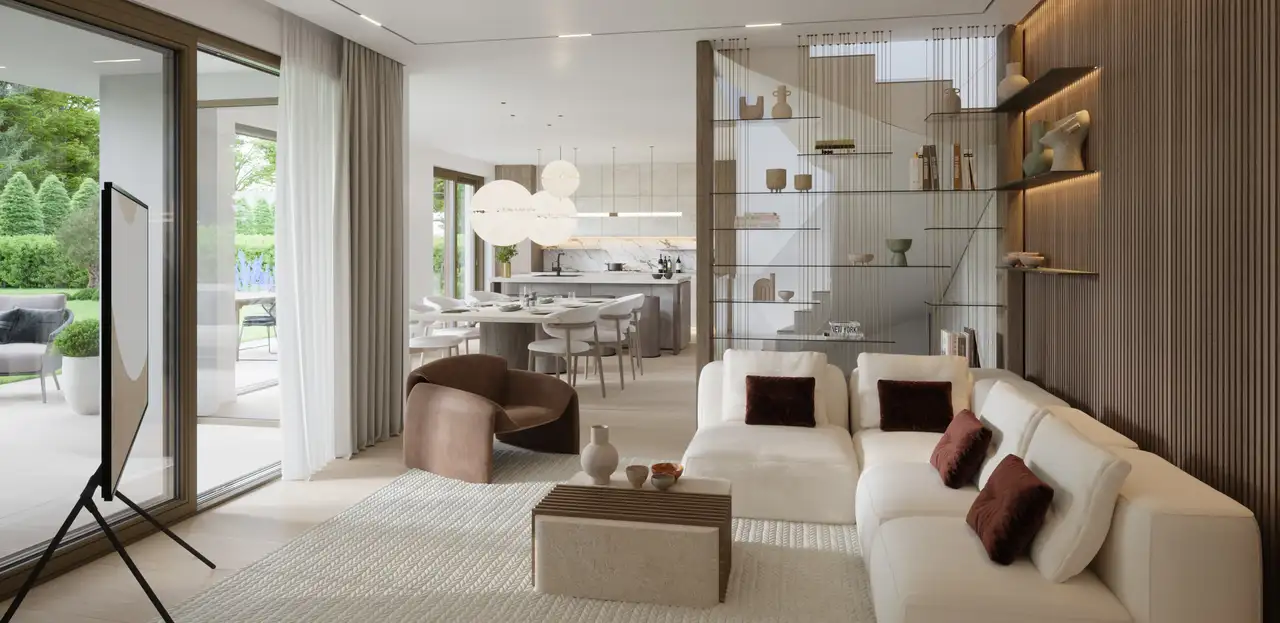
The construction quality of the villas features robust materials with significant insulation properties that contribute to energy efficiency. The walls are designed to provide sound insulation, enhancing privacy between units. In each villa, living areas will be fitted with high-quality flooring and standard kitchen and bathroom appliances including:
- Kitchen: Induction stove, built-in oven, and integrated refrigerator.
- Bathrooms: High-quality fittings and water-saving fixtures.
Flooring options include:
- Parquet flooring in common areas.
- Ceramic tiles in bathrooms for durability.
The villas incorporate modern heating technologies and smart home features to support contemporary living standards.
Read the building specification with our guide to buying real estate in Switzerland
The guide explains how to read the building specification and what to check during the handover inspection.
| Unit ID | Rooms | Living Area | Outdoor | Floor | Price | ||||
|---|---|---|---|---|---|---|---|---|---|
| GF | |||||||||
|
A
row
|
4.5 | 144.7 m² |
Garden 249.7 m²
Terrace 30.6 m²
|
GF |
|
||||
History
******
available
Listed at
******
******
reserved
******
sold
Unlock full pricing history & details Create a free account to unlock |
|||||||||
|
B
row
|
4.5 | 148.6 m² |
Garden 183.2 m²
Terrace 30.6 m²
|
GF |
|
||||
History
******
available
Listed at
******
******
reserved
******
available
******
reserved
******
sold
Unlock full pricing history & details Create a free account to unlock |
|||||||||
|
C
row
|
4.5 | 144.7 m² |
Garden 211.3 m²
Terrace 30.6 m²
|
GF |
|
||||
History
******
reserved
Listed at
******
******
sold
Unlock full pricing history & details Create a free account to unlock |
|||||||||
|
D
row
|
4.5 | 144.7 m² |
Garden 426.5 m²
Terrace 30.6 m²
|
GF |
|
||||
History
******
available
Listed at
******
******
reserved
******
available
******
reserved
******
sold
Unlock full pricing history & details Create a free account to unlock |
|||||||||
History
Unlock full history & details
Create a free account to unlockHistory
Unlock full history & details
Create a free account to unlockHistory
Unlock full history & details
Create a free account to unlockHistory
Unlock full history & details
Create a free account to unlockSee every detail for this project
Unlock it for 30 days to see prices, history, its exact location, and future updates.