
Jardins du Pont-Noir
Thônex
Architectural Vision
Cardis SA
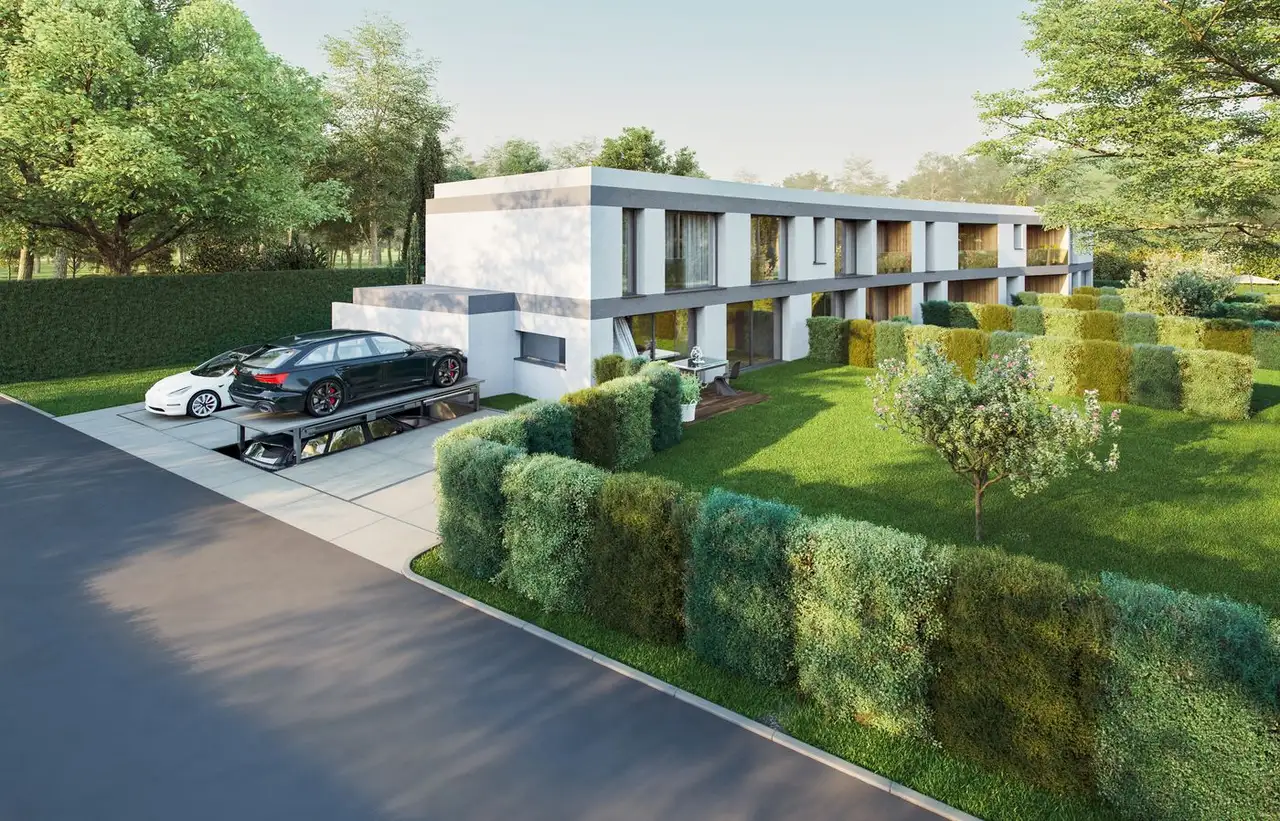
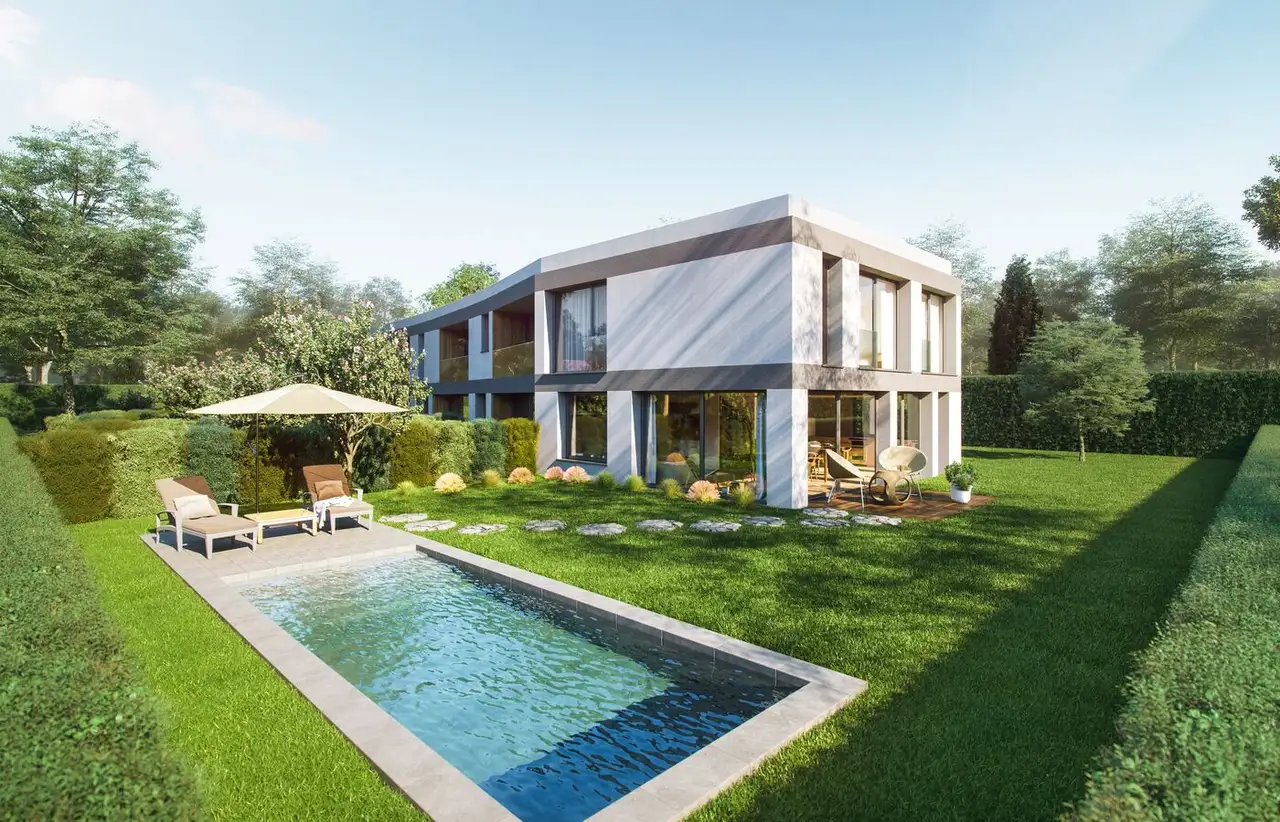
This project consists of five contiguous row houses located in a residential area. Each unit features a total of six rooms, distributed across three levels, and includes private outdoor spaces such as gardens and terraces. The floor areas of the row houses range from 159 to 179 square meters, with garden areas varying from 96 to 274 square meters and terrace areas from 8.9 to 17.1 square meters. Each unit includes designated outdoor parking spaces.
The development offers distinct features such as energy-efficient construction that adheres to THPE standards, ensuring reduced energy consumption. Additional amenities in the complex may include private entrances for each unit, contributing to enhanced privacy for residents.
Unlock exact project location
See the exact position, switch between map and cadaster view, and open it directly in maps.
Construction details
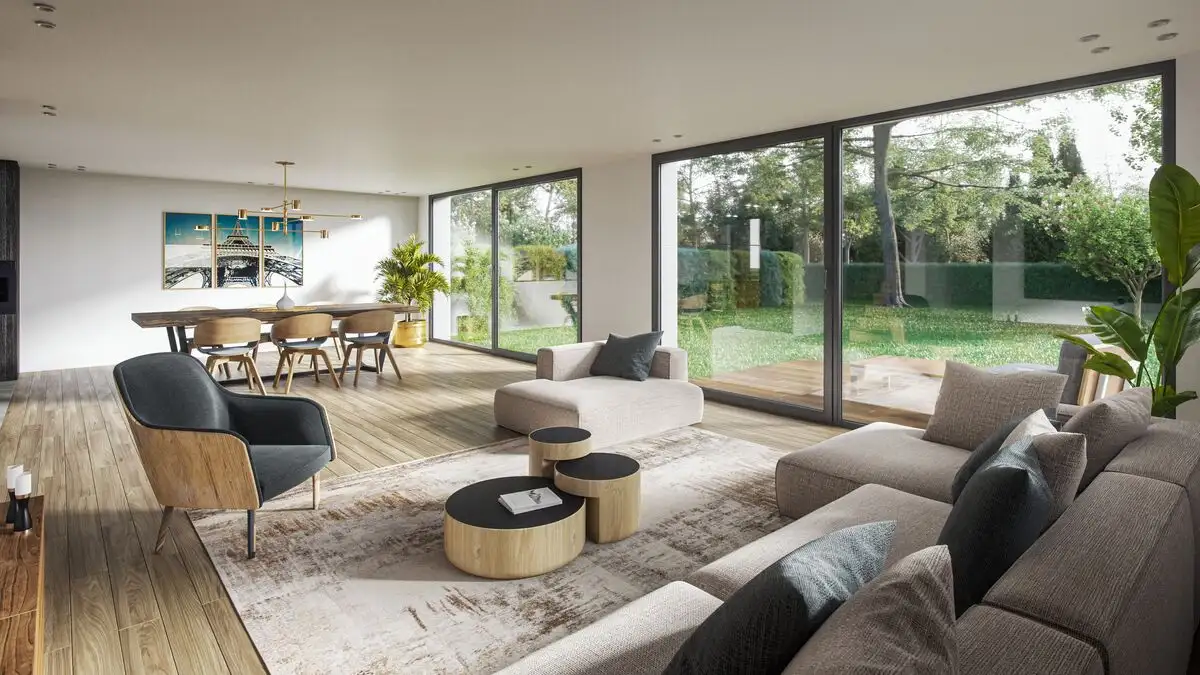
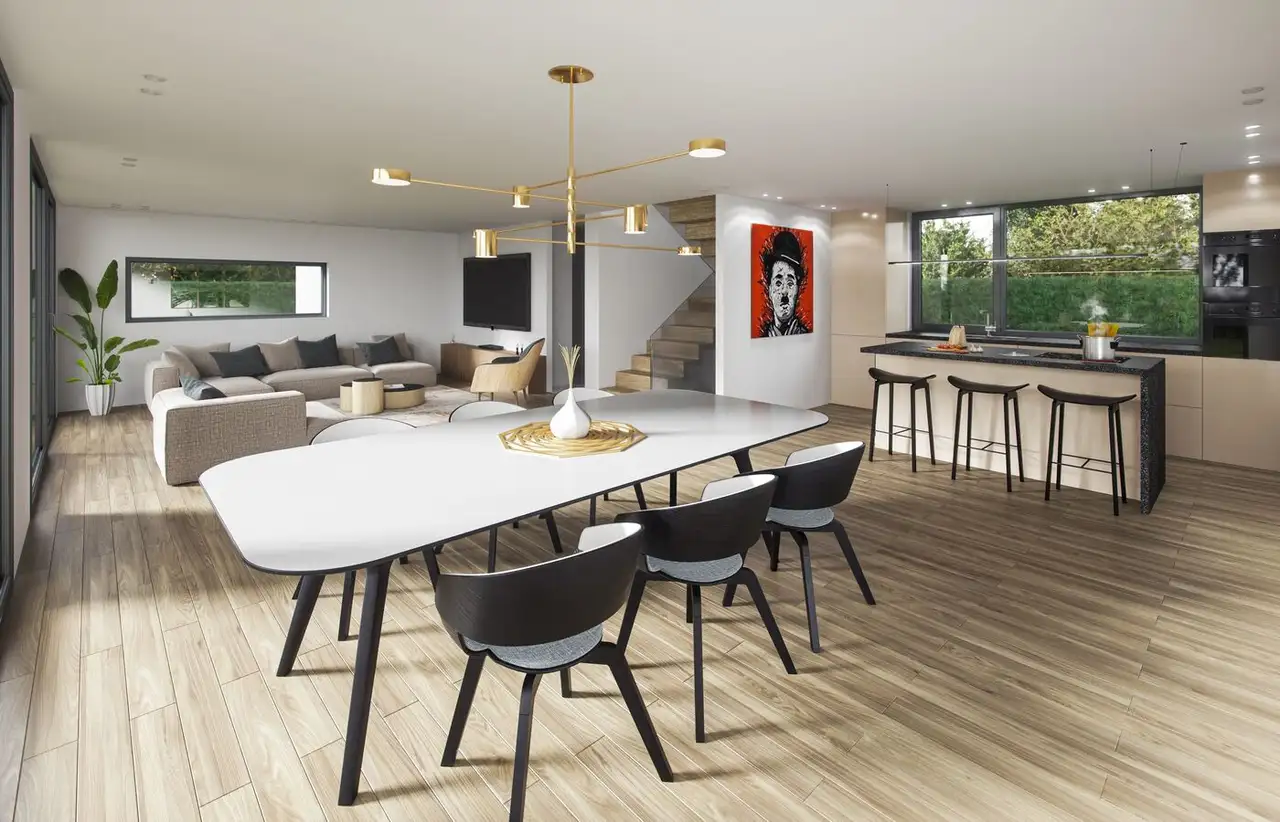
The construction quality is enhanced through the use of high-grade materials with effective insulation. Each unit is designed with spacious living areas, providing flexibility in interior furnishing.
Interior details include:
- Flooring options consist of hardwood and engineered wood, ensuring durability.
- Kitchens are fitted with modern, energy-efficient appliances, capable of catering to various cooking needs.
- Bathrooms are equipped with contemporary fixtures designed for functionality, including water-saving features.
- Each unit offers ample storage space and the potential for customization to meet the preferences of the residents.
Read the building specification with our guide to buying real estate in Switzerland
The guide explains how to read the building specification and what to check during the handover inspection.
| Unit ID | Rooms | Living Area | Outdoor | Floor | Price | ||||
|---|---|---|---|---|---|---|---|---|---|
| BF / GF / Fl. | |||||||||
|
038534.038586
row
|
6 | 179 m² |
Garden 220 m²
Terrace 8.9 m²
|
BF / GF / Fl. |
|
||||
History
******
available
Listed at
******
******
reserved
******
sold
Unlock full pricing history & details Create a free account to unlock |
|||||||||
|
038534.038587
row
|
6 | 162 m² |
Garden 155 m²
Terrace 15.2 m²
|
BF / GF / Fl. |
|
||||
History
******
available
Listed at
******
******
sold
Unlock full pricing history & details Create a free account to unlock |
|||||||||
|
038534.038588
row
|
6 | 159 m² |
Garden 128 m²
Terrace 14.8 m²
|
BF / GF / Fl. |
|
||||
History
******
available
Listed at
******
******
sold
Unlock full pricing history & details Create a free account to unlock |
|||||||||
|
038534.038589
row
|
6 | 159 m² |
Garden 96 m²
Terrace 17.1 m²
|
BF / GF / Fl. |
|
||||
History
******
available
Listed at
******
******
reserved
******
sold
Unlock full pricing history & details Create a free account to unlock |
|||||||||
|
038534.038590
row
|
6 | 178 m² |
Garden 274 m²
Terrace 10 m²
|
BF / GF / Fl. |
|
||||
History
******
available
Listed at
******
******
sold
Unlock full pricing history & details Create a free account to unlock |
|||||||||
History
Unlock full history & details
Create a free account to unlockHistory
Unlock full history & details
Create a free account to unlockHistory
Unlock full history & details
Create a free account to unlockHistory
Unlock full history & details
Create a free account to unlockHistory
Unlock full history & details
Create a free account to unlockSee every detail for this project
Unlock it for 30 days to see prices, history, its exact location, and future updates.