
Villas du Levant
Lavigny
Architectural Vision
Cardis SA

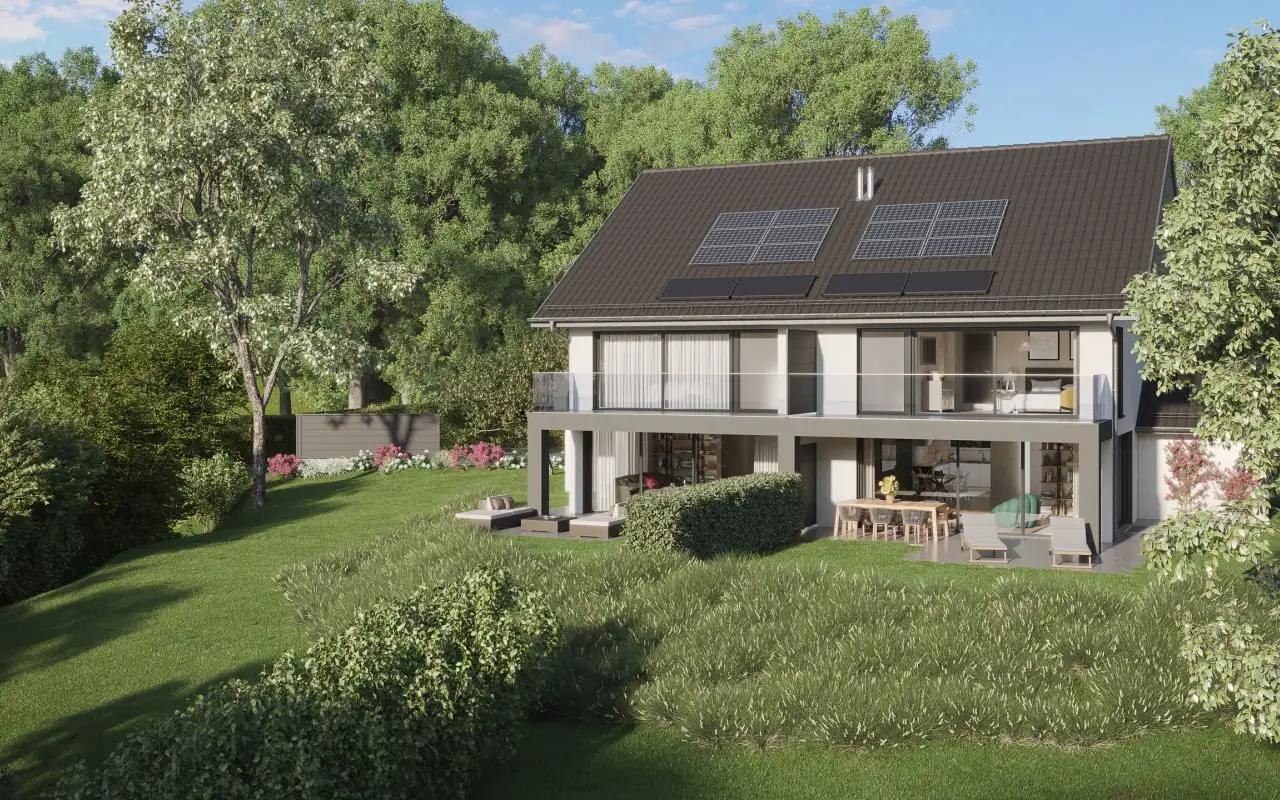
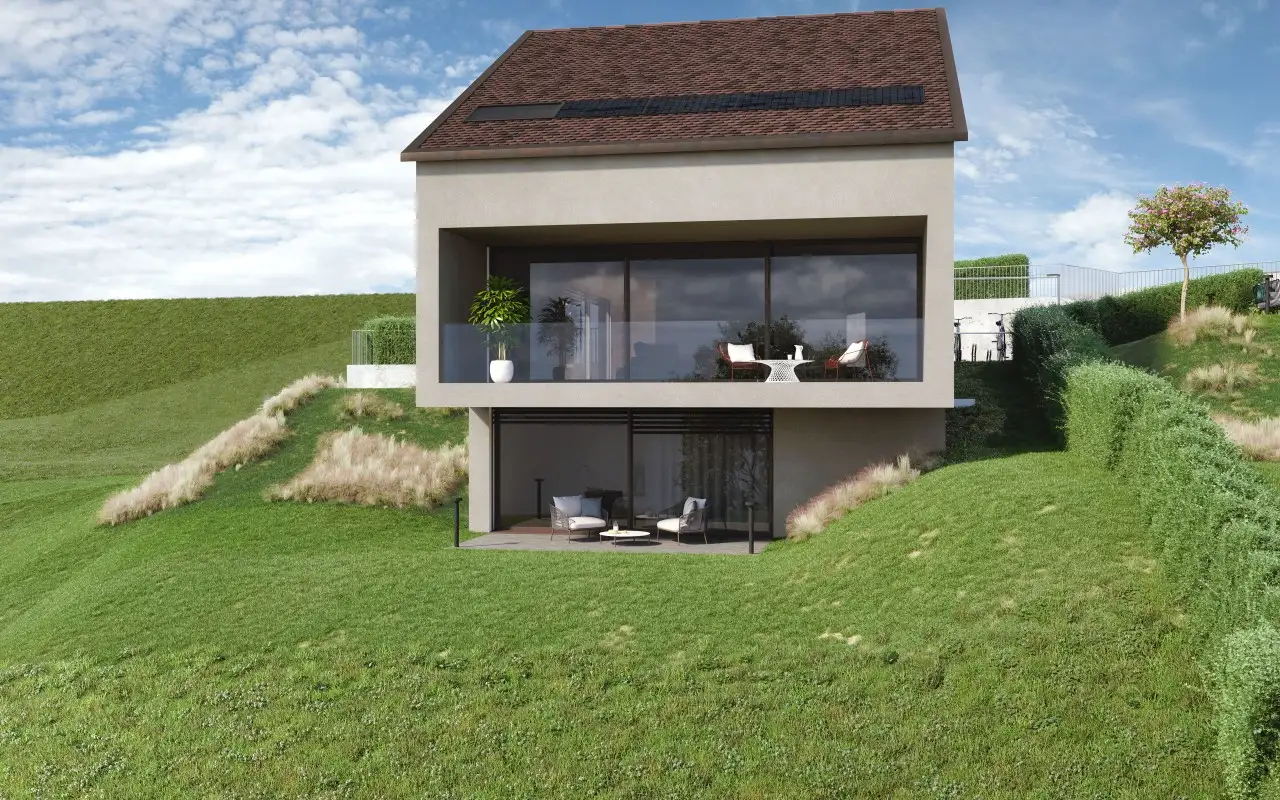
This project consists of three detached villas designed for individual ownership. Each villa offers 4.5 rooms, with varying floor areas: the first unit has a floor area of 190 square meters, while the second and third units have floor areas of 175 square meters each. The properties include private gardens, terraces, balconies, and loggias, with garden areas varying from 388 to 579 square meters across the units. Additionally, the configuration of each villa spans three levels, providing a structured layout with extensive outdoor space tailored for residential comfort.
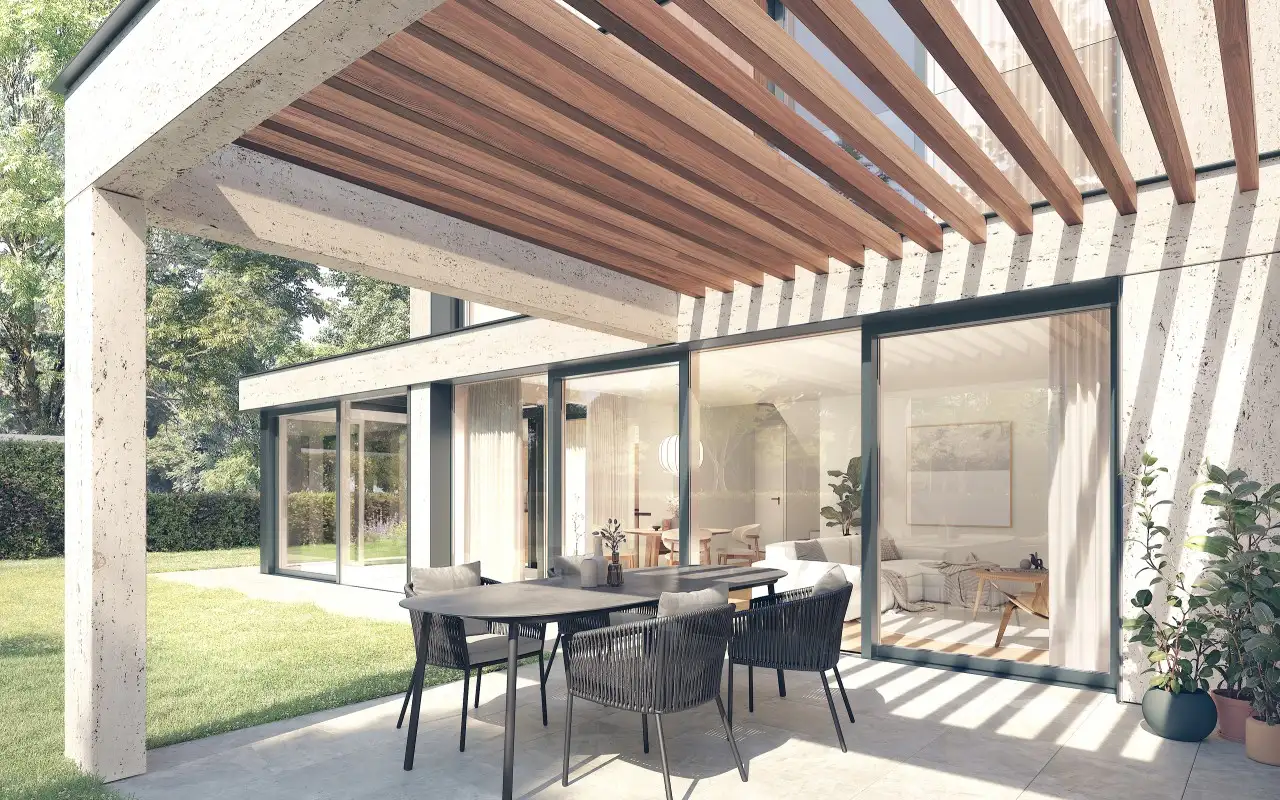
Unique features of the villas include private loggias, generous terrace areas, and well-defined outdoor living spaces, promoting a connection with the surrounding environment. The distinct architectural layout allows residents to enjoy individual entrances and privacy, further enhancing the living experience within this serene setting in Lavigny.
Unlock exact project location
See the exact position, switch between map and cadaster view, and open it directly in maps.
Construction details
The villas are constructed using quality materials that ensure durability and aesthetic appeal. Notable attributes include well-insulated walls and a focus on energy efficiency, although specific certifications are not mentioned. Each unit leverages a thoughtful design to maximize light and space, contributing to a well-planned interior layout.
Interior finishes include high-grade flooring, with options for various materials. The kitchen is equipped with standard appliances that would typically include integrated dishwashers and modern cooking solutions. Bathing facilities are designed with functionality in mind, featuring quality fittings to ensure that the living experience is practical and comfortable. Each villa may include:
- Integrated kitchen appliances
- Efficient heating systems
- Durable flooring materials for high traffic areas.
Read the building specification with our guide to buying real estate in Switzerland
The guide explains how to read the building specification and what to check during the handover inspection.
| Unit ID | Rooms | Living Area | Outdoor | Floor | Price | ||||
|---|---|---|---|---|---|---|---|---|---|
| BF / GF / Attic | |||||||||
|
038562.038729.Lot A
detached
|
4.5 | 190 m² |
Garden 579 m²
Balcony 21 m²
Loggia 21 m²
Terrace 37 m²
|
BF / GF / Attic |
|
||||
History
******
available
Listed at
******
Unlock full pricing history & details Create a free account to unlock |
|||||||||
|
038562.038730.Lot B
detached
|
4.5 | 175 m² |
Garden 388 m²
Balcony 21 m²
Loggia 21 m²
Terrace 32 m²
|
BF / GF / Attic |
|
||||
History
******
available
Listed at
******
Unlock full pricing history & details Create a free account to unlock |
|||||||||
|
038562.038731.Lot C
detached
|
4.5 | 175 m² |
Garden 389 m²
Balcony 21 m²
Loggia 21 m²
Terrace 32 m²
|
BF / GF / Attic |
|
||||
History
******
available
Listed at
******
Unlock full pricing history & details Create a free account to unlock |
|||||||||
History
Unlock full history & details
Create a free account to unlockHistory
Unlock full history & details
Create a free account to unlockHistory
Unlock full history & details
Create a free account to unlockSee every detail for this project
Unlock it for 30 days to see prices, history, its exact location, and future updates.