
Morges - Radians
Morges

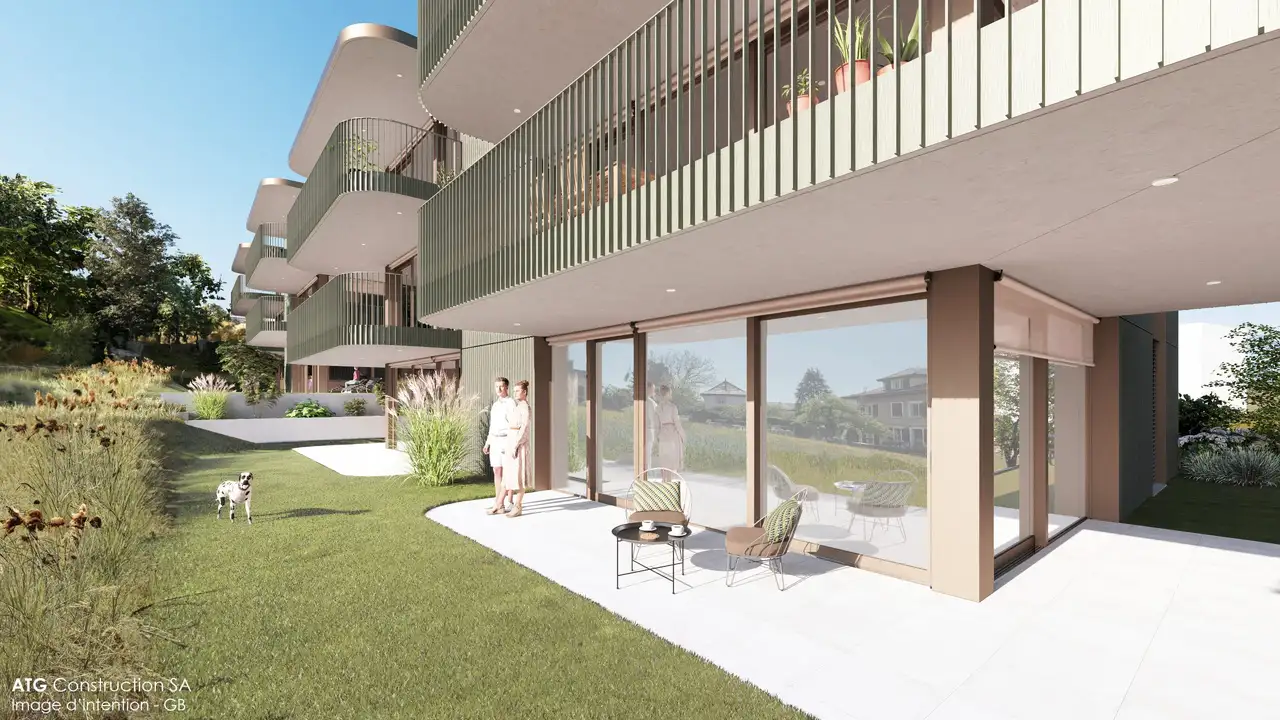
Architectural Vision
Kempter Immobilier
ATG Construction
This residential project comprises 9 apartments situated in multiple buildings designed for ownership. The complex features a variety of unit types including larger 5.5-room apartments and smaller 2.5 to 3.5-room apartments, distributed across ground and upper floors. Outdoor amenities include private gardens, terraces, and balconies, alongside a spacious underground parking facility. Common areas are designed to facilitate easy access and movement throughout the properties.
All apartments are constructed to adhere to Minergie standards, ensuring energy efficiency through features such as geothermal heat pumps and ventilated facades. Additional amenities within the buildings include storage cellars, which provide extra space for residents, and a secure parking garage accommodating multiple vehicles. The architecture of the buildings optimizes natural light and outdoor space, enhancing the living experience.
Unlock exact project location
See the exact position, switch between map and cadaster view, and open it directly in maps.
Construction details
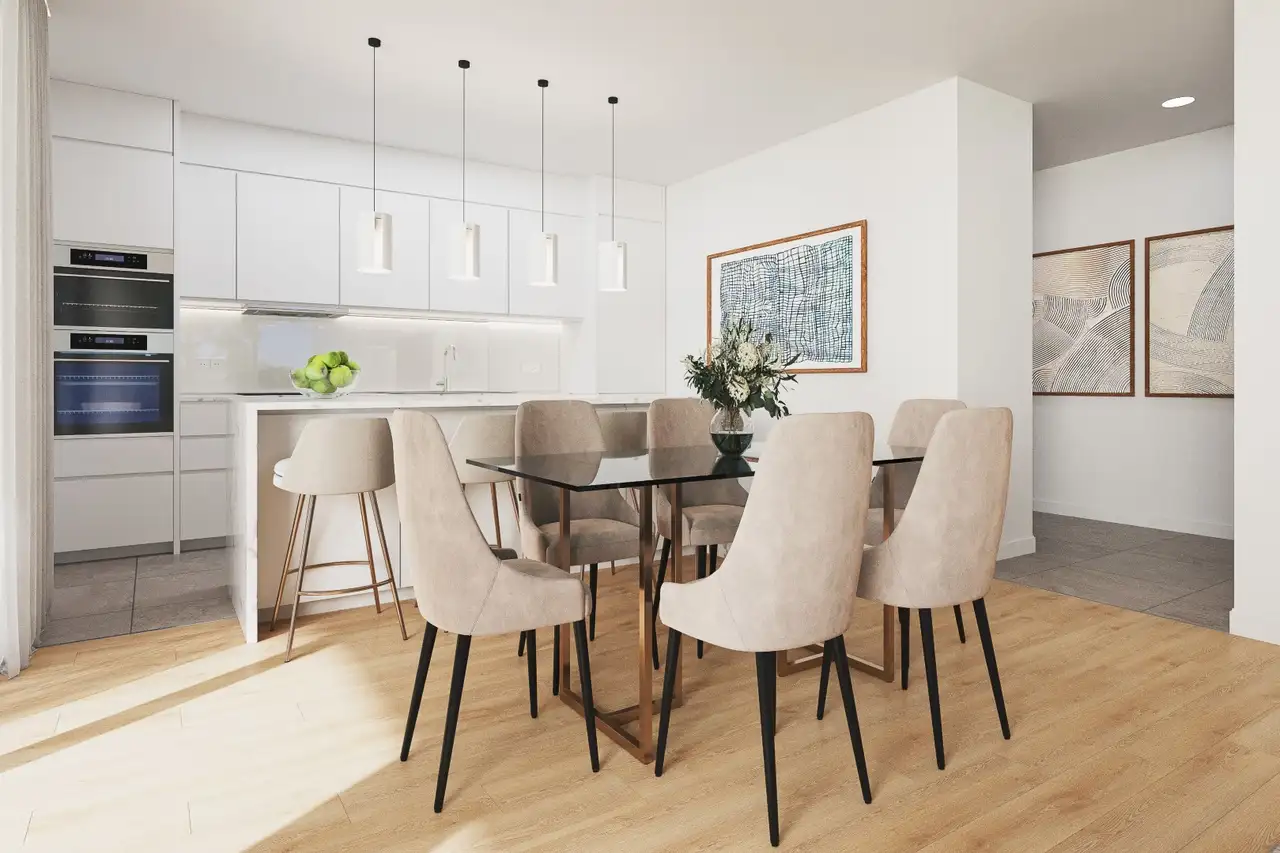
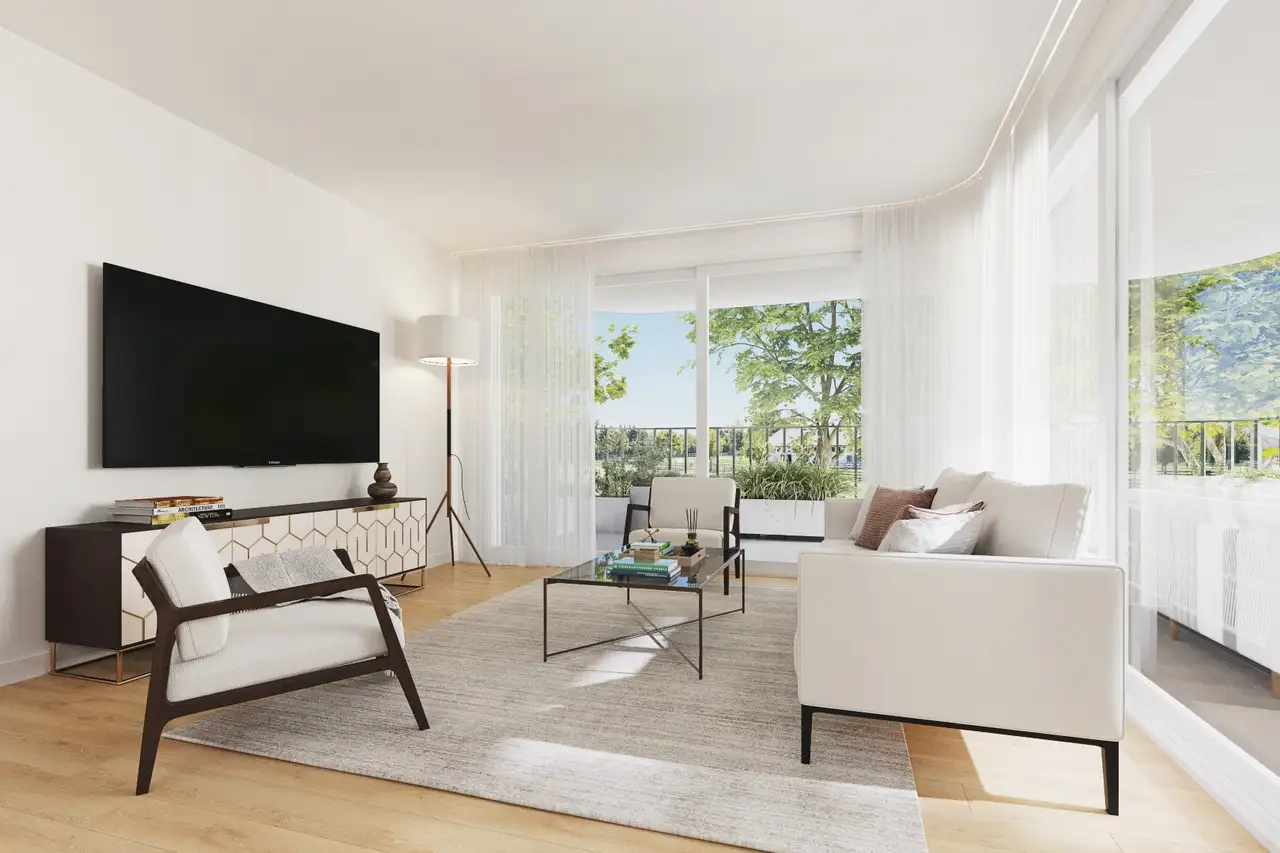
The construction quality is characterized by robust materials and effective insulation methods. Interior elements include:
- Three-layer European oak parquet flooring in living areas.
- Quality ceramic tiles in bathrooms and kitchens.
- High insulation values in the walls enhance thermal comfort.
The apartments are fitted with modern appliances and fixtures, including:
- V-Zug kitchen appliances for cooking and refrigerating.
- Hansgrohe fittings in bathrooms for showers and sinks.
- Quooker water taps for instant hot water access.
Overall, the interior design promotes a functional layout, catering to diverse living requirements.
Read the building specification with our guide to buying real estate in Switzerland
The guide explains how to read the building specification and what to check during the handover inspection.
Chemin du Banc-Vert 9a
| Unit ID | Rooms | Living Area | Outdoor | Floor | Price | ||||
|---|---|---|---|---|---|---|---|---|---|
| GF | |||||||||
|
A01
|
5.5 | 148 m² |
Garden 235 m²
Terrace 61 m²
|
GF |
|
||||
History
******
available
Listed at
******
******
sold
Unlock full pricing history & details Create a free account to unlock |
|||||||||
| 1. Fl. | |||||||||
|
A11
|
2.5 | 74 m² |
Balcony 31 m²
|
1. Fl. |
|
||||
History
******
available
Listed at
******
******
-7.9% Price Change
******
******
sold
Unlock full pricing history & details Create a free account to unlock |
|||||||||
|
A12
|
3.5 | 95 m² |
Balcony 31 m²
|
1. Fl. |
|
||||
History
******
available
Listed at
******
******
sold
Unlock full pricing history & details Create a free account to unlock |
|||||||||
| 2. Fl. | |||||||||
|
A21
|
5.5 | 170 m² |
Balcony 63 m²
|
2. Fl. |
|
||||
History
******
available
Listed at
******
******
sold
Unlock full pricing history & details Create a free account to unlock |
|||||||||
History
Unlock full history & details
Create a free account to unlockHistory
Unlock full history & details
Create a free account to unlockHistory
Unlock full history & details
Create a free account to unlockHistory
Unlock full history & details
Create a free account to unlockChemin du Banc-Vert 9b
| Unit ID | Rooms | Living Area | Outdoor | Floor | Price | ||||
|---|---|---|---|---|---|---|---|---|---|
| GF | |||||||||
|
B01
|
5.5 | 148 m² |
Garden 302 m²
Terrace 61 m²
|
GF |
|
||||
History
******
available
Listed at
******
******
sold
Unlock full pricing history & details Create a free account to unlock |
|||||||||
| 1. Fl. | |||||||||
|
B11
|
2.5 | 74 m² |
Balcony 31 m²
|
1. Fl. |
|
||||
History
******
available
Listed at
******
******
-7.9% Price Change
******
******
sold
Unlock full pricing history & details Create a free account to unlock |
|||||||||
|
B12
|
3.5 | 95 m² |
Balcony 31 m²
|
1. Fl. |
|
||||
History
******
available
Listed at
******
******
sold
Unlock full pricing history & details Create a free account to unlock |
|||||||||
| 2. Fl. | |||||||||
|
B21
|
2.5 | 74 m² |
Balcony 31 m²
|
2. Fl. |
|
||||
History
******
available
Listed at
******
******
sold
Unlock full pricing history & details Create a free account to unlock |
|||||||||
|
B22
|
3.5 | 95 m² |
Balcony 31 m²
|
2. Fl. |
|
||||
History
******
available
Listed at
******
******
sold
Unlock full pricing history & details Create a free account to unlock |
|||||||||
History
Unlock full history & details
Create a free account to unlockHistory
Unlock full history & details
Create a free account to unlockHistory
Unlock full history & details
Create a free account to unlockHistory
Unlock full history & details
Create a free account to unlockHistory
Unlock full history & details
Create a free account to unlockSee every detail for this project
Unlock it for 30 days to see prices, history, its exact location, and future updates.