
Residence 8800
Thalwil
Architectural Vision
Zurich Sotheby’s International Realty

The development is comprised of two buildings, each containing five spacious residential units, resulting in a total of ten exclusive apartments. Unit types include eight 4.5-room garden and floor apartments, as well as two 5.5-room penthouses. The design integrates a cubic architecture with distinct terrace enclosures, providing private outdoor areas such as generous gardens and terraces accessible from the south-facing units. Amenities include a landscaped communal garden with a children's play and relaxation zone featuring a discreet water element, as well as ample cellar storage and hobby rooms.
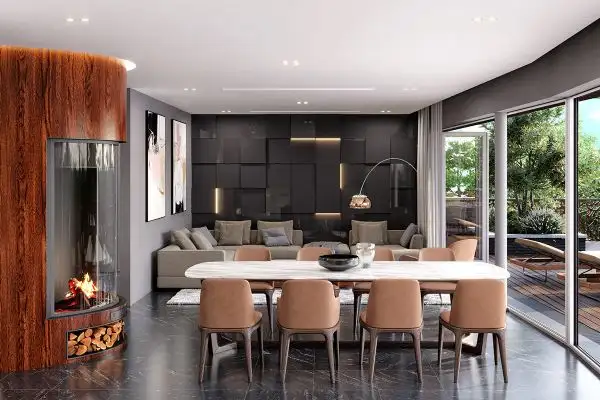
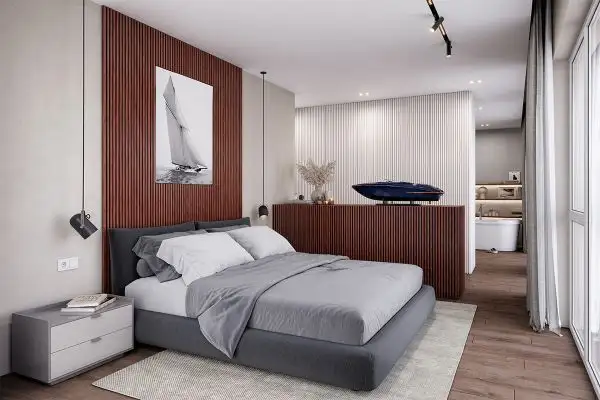
Each apartment is equipped with high-quality, coordinated materials, offering modern, light-filled living spaces. The buildings focus on achieving sustainability in their energy concepts. Special features may include separate entrances for select residences, ensuring privacy for owners. The apartments optimize comfort through thoughtful interior design, providing ample living space suitable for various lifestyles.
Unlock exact project location
See the exact position, switch between map and cadaster view, and open it directly in maps.
Construction details
Construction standards feature enhanced insulation with a wall thickness designed to improve soundproofing between adjoining units. The choice of flooring includes three distinctive parquet options:
- Three-layer European oak parquet, measured at 14 mm thick.
- Brushed and factory oiled finishes available for durability.
- Selection of natural colors to complement the interior design.
The kitchens are equipped with premium appliances from recognized brands, including:
- V-Zug oven and cooktop.
- High-efficiency Hansgrohe faucets and sinks.
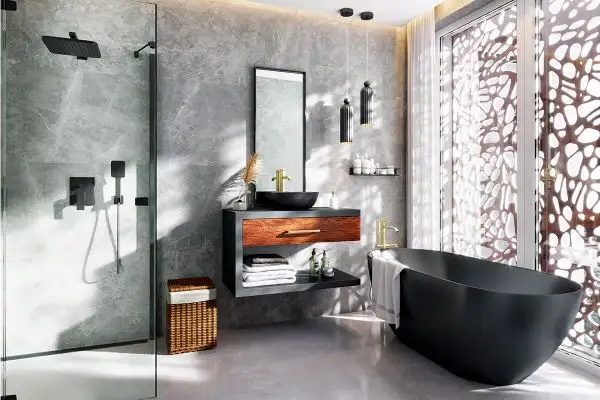
- Fitted with BORA Pure induction stoves and Quooker boiling water taps. The bathrooms feature modern fittings that emphasize usability and maintenance ease, ensuring a practical yet sophisticated atmosphere for everyday use.
Read the building specification with our guide to buying real estate in Switzerland
The guide explains how to read the building specification and what to check during the handover inspection.
Tischenloostrasse 61
| Unit ID | Rooms | Living Area | Outdoor | Floor | Price | ||||
|---|---|---|---|---|---|---|---|---|---|
| GF | |||||||||
|
A1 Ost
|
4.5 | 127.9 m² |
Outdoor 23.8 m²
|
GF |
|
||||
History
******
available
Listed at
******
Unlock full pricing history & details Create a free account to unlock |
|||||||||
|
A1 West
|
4.5 | 127.9 m² |
Outdoor 40.4 m²
|
GF |
|
||||
History
******
sold
Unlock full pricing history & details Create a free account to unlock |
|||||||||
| Fl. | |||||||||
|
A2 Ost
|
4.5 | 127.9 m² |
Outdoor 23.8 m²
|
Fl. |
|
||||
History
******
available
Listed at
******
******
reserved
******
sold
Unlock full pricing history & details Create a free account to unlock |
|||||||||
|
A2 West
|
4.5 | 127.9 m² |
Outdoor 29.7 m²
|
Fl. |
|
||||
History
******
available
Listed at
******
Unlock full pricing history & details Create a free account to unlock |
|||||||||
| Penthouse | |||||||||
|
A Attika
|
5.5 | 182.2 m² |
Outdoor 114 m²
|
Penthouse |
|
||||
History
******
available
Listed at
******
Unlock full pricing history & details Create a free account to unlock |
|||||||||
History
Unlock full history & details
Create a free account to unlockHistory
Unlock full history & details
Create a free account to unlockHistory
Unlock full history & details
Create a free account to unlockHistory
Unlock full history & details
Create a free account to unlockHistory
Unlock full history & details
Create a free account to unlockTischenloostrasse 63
| Unit ID | Rooms | Living Area | Outdoor | Floor | Price | ||||
|---|---|---|---|---|---|---|---|---|---|
| GF | |||||||||
|
B1 Ost
|
4.5 | 128.4 m² |
Outdoor 24.4 m²
|
GF |
|
||||
History
******
sold
Unlock full pricing history & details Create a free account to unlock |
|||||||||
|
B1 West
|
4.5 | 127.9 m² |
Outdoor 18.6 m²
|
GF |
|
||||
History
******
sold
Unlock full pricing history & details Create a free account to unlock |
|||||||||
| Fl. | |||||||||
|
B2 Ost
|
4.5 | 128.4 m² |
Outdoor 24.4 m²
|
Fl. |
|
||||
History
******
available
Listed at
******
******
reserved
******
sold
Unlock full pricing history & details Create a free account to unlock |
|||||||||
|
B2 West
|
4.5 | 127.9 m² |
Outdoor 18.6 m²
|
Fl. |
|
||||
History
******
available
Listed at
******
******
reserved
******
sold
Unlock full pricing history & details Create a free account to unlock |
|||||||||
| Penthouse | |||||||||
|
B Attika
|
5.5 | 182.2 m² |
Outdoor 107 m²
|
Penthouse |
|
||||
History
******
available
Listed at
******
******
reserved
******
sold
Unlock full pricing history & details Create a free account to unlock |
|||||||||
History
Unlock full history & details
Create a free account to unlockHistory
Unlock full history & details
Create a free account to unlockHistory
Unlock full history & details
Create a free account to unlockHistory
Unlock full history & details
Create a free account to unlockHistory
Unlock full history & details
Create a free account to unlockSee every detail for this project
Unlock it for 30 days to see prices, history, its exact location, and future updates.