
Hillside
Geroldswil
Architectural Vision
WALDE

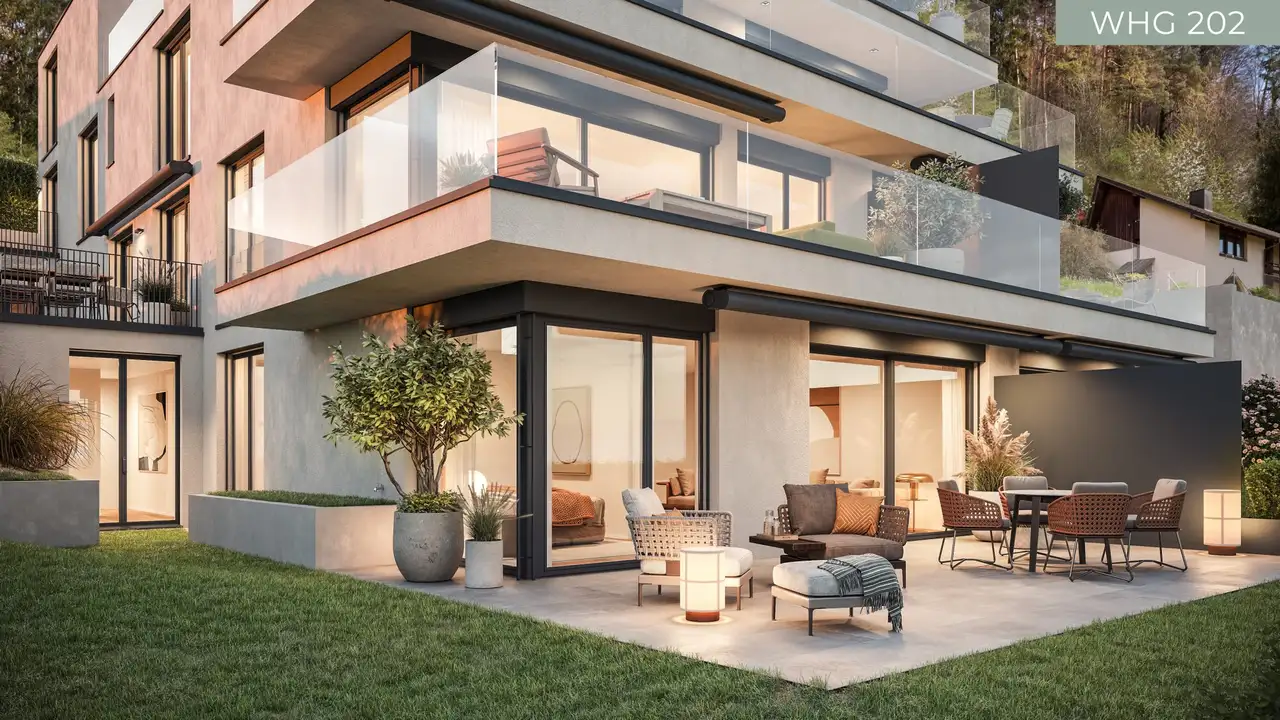
This project consists of two modern flat-roofed buildings featuring a detached single-family house and a terrace building, collectively providing a total of eight residential units. The detached single-family house contains two units, each offering 5.5 rooms, while the terrace building contains six luxury apartments with configurations of 4.5 and 5.5 rooms, ensuring varied living options. Each unit has significant outdoor spaces, including private gardens for most apartments, and offers a high degree of privacy with well-planned layouts. Additionally, there are 16 parking spaces and motorcycle parking available, as well as multiple storages for purchase.
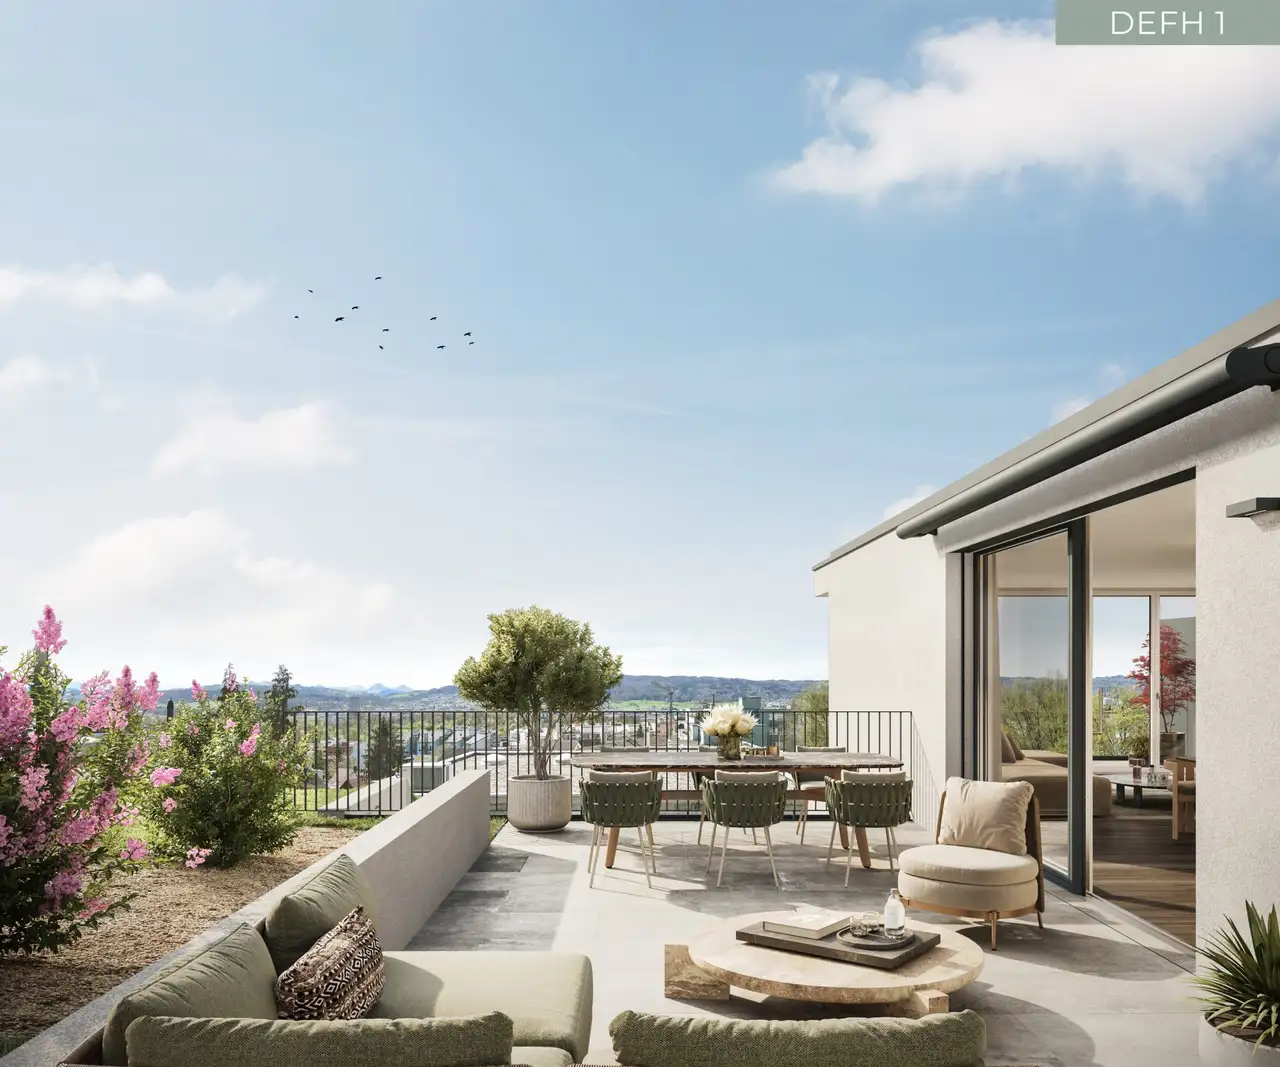
The terrace apartments in the upper two floors provide spacious living areas that benefit from panoramic views of the surrounding landscape. Each unit includes generous master areas with en suite bathrooms and dressing rooms. The project has been designed to ensure ample exterior spaces oriented toward multiple sun exposures. Notable features include a private entrance for single-family homes and a dedicated access path for the terrace building's penthouse, which also boasts its own lift access. The overall design incorporates natural landscaping designed to enhance the living experience.
Unlock exact project location
See the exact position, switch between map and cadaster view, and open it directly in maps.
Construction details
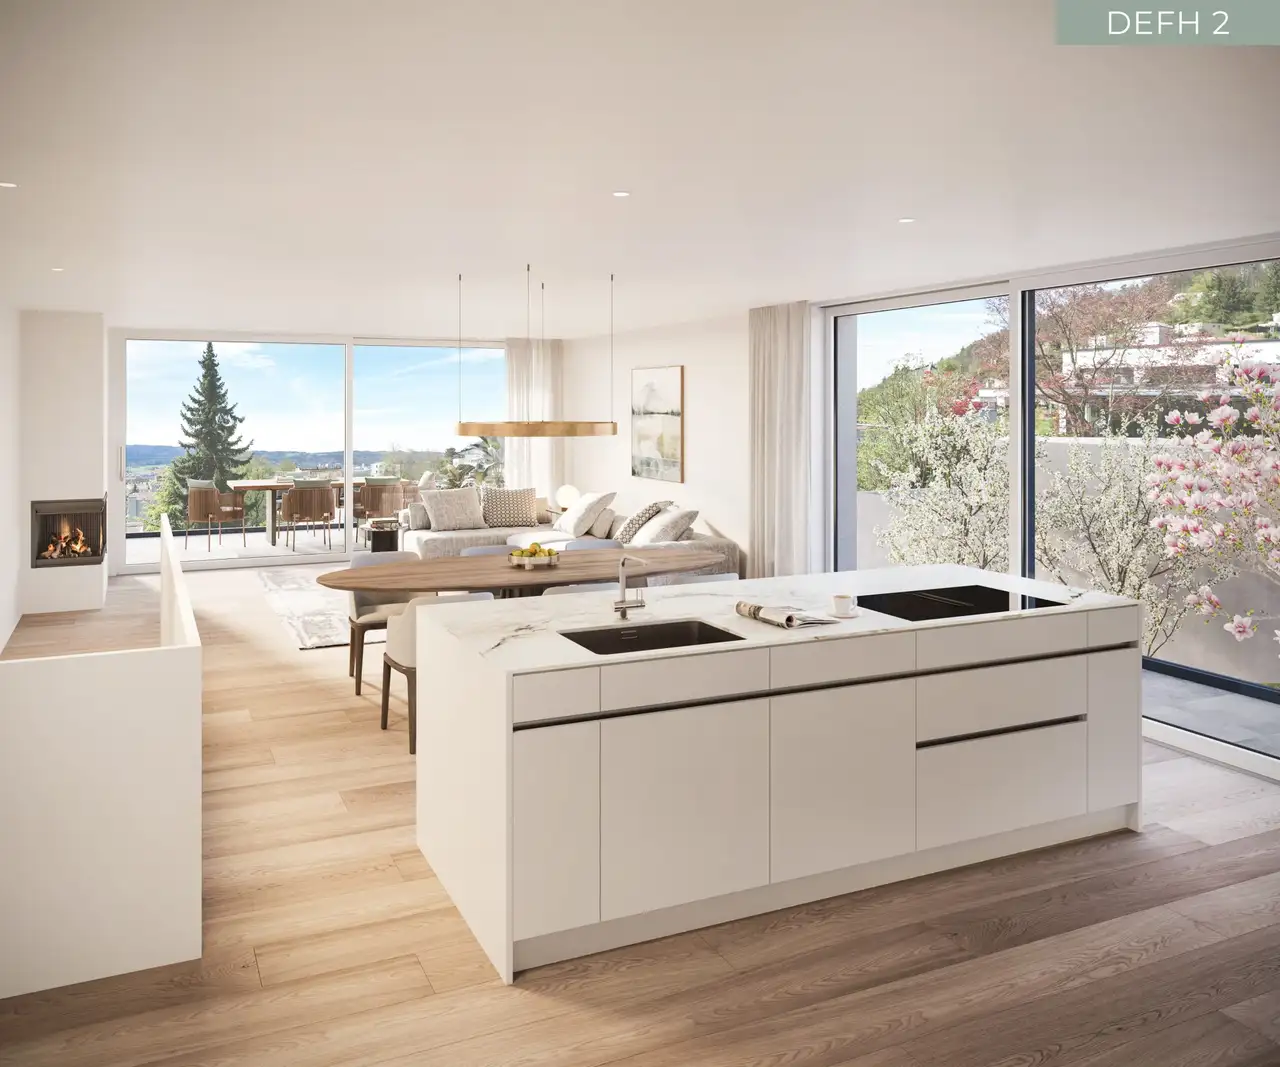
The interior design of the units focuses on high-quality materials for the floors, bathrooms, and kitchens, offering the potential for customization based on early purchase decisions. The spacious budget allocations allow residents to select from a range of esteemed flooring options suitable for both living and wet areas.
Flooring options include three types of materials: hardwood, tiles, and other luxury finishes. Kitchen features include built-in appliances, with detailed specifications likely available upon inquiry. Each apartment will incorporate modern utility installations, emphasizing the quality and functionality expected in this type of living environment.
Read the building specification with our guide to buying real estate in Switzerland
The guide explains how to read the building specification and what to check during the handover inspection.
DFH
| Unit ID | Rooms | Living Area | Outdoor | Floor | Price | ||||
|---|---|---|---|---|---|---|---|---|---|
| GF / Fl. | |||||||||
|
DEFH 1
semi-detached
|
5.5 | 176.5 m² |
Garden 95.0 m²
Terrace 9.9 m²
Patio 39.9 m²
|
GF / Fl. |
|
||||
History
******
available
Listed at
******
******
-25.1% Price Change
******
******
reserved
******
sold
Unlock full pricing history & details Create a free account to unlock |
|||||||||
|
DEFH 2
semi-detached
|
5.5 | 182.0 m² |
Garden 133.7 m²
Terrace 30 m²
Patio 21 m²
|
GF / Fl. |
|
||||
History
******
available
Listed at
******
******
reserved
******
sold
Unlock full pricing history & details Create a free account to unlock |
|||||||||
History
Unlock full history & details
Create a free account to unlockHistory
Unlock full history & details
Create a free account to unlockMain
| Unit ID | Rooms | Living Area | Outdoor | Floor | Price | ||||
|---|---|---|---|---|---|---|---|---|---|
| 2. Fl. | |||||||||
|
WHG 201
|
4.5 | 168.9 m² |
Garden 53.6 m²
Patio 30.9 m²
|
2. Fl. |
|
||||
History
******
available
Listed at
******
******
reserved
******
sold
Unlock full pricing history & details Create a free account to unlock |
|||||||||
|
WHG 202
|
4.5 | 149.1 m² |
Garden 109.6 m²
Patio 37.9 m²
|
2. Fl. |
|
||||
History
******
available
Listed at
******
******
-13.8% Price Change
******
******
sold
Unlock full pricing history & details Create a free account to unlock |
|||||||||
| 3. Fl. | |||||||||
|
WHG 301
|
4.5 | 130.5 m² |
Garden 16.8 m²
Terrace 13.7 m²
Patio 34.7 m²
|
3. Fl. |
|
||||
History
******
available
Listed at
******
******
-11.8% Price Change
******
******
reserved
******
sold
Unlock full pricing history & details Create a free account to unlock |
|||||||||
|
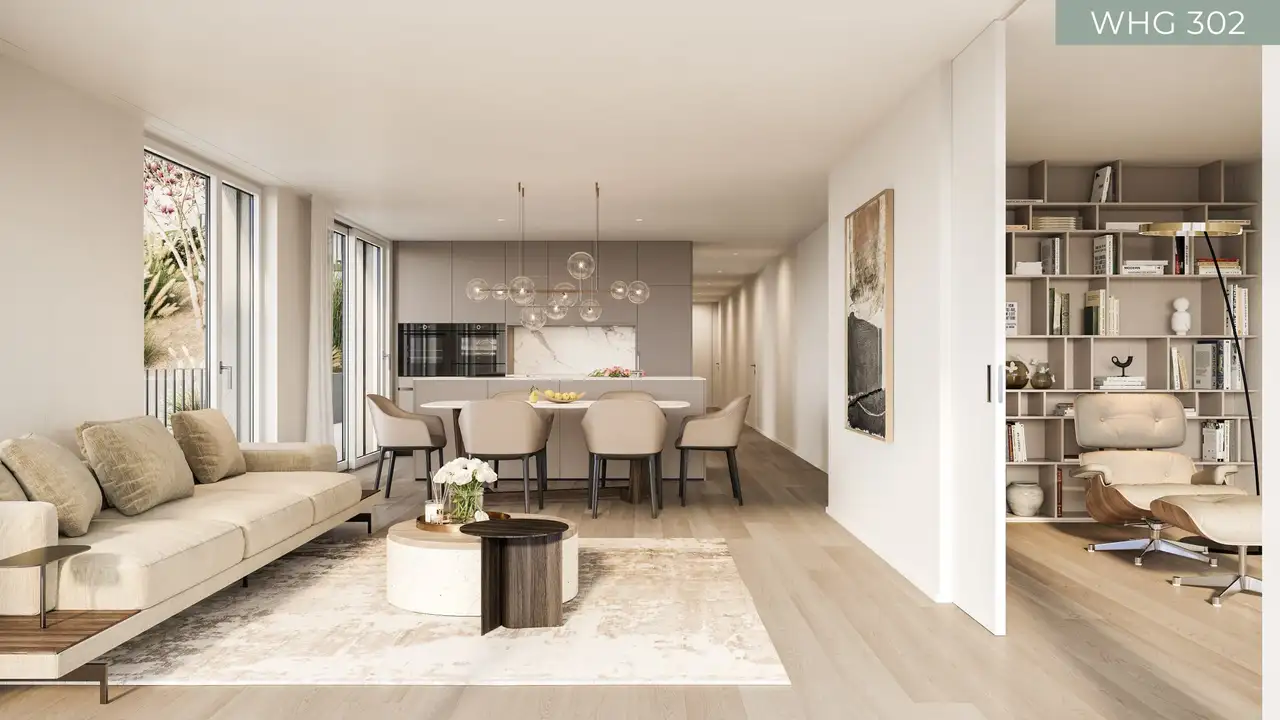
WHG 302
|
5.5 | 150.3 m² |
Garden 36.1 m²
Terrace 29 m²
Patio 32.4 m²
|
3. Fl. |
|
||||
History
******
available
Listed at
******
******
-12.9% Price Change
******
******
reserved
******
sold
Unlock full pricing history & details Create a free account to unlock |
|||||||||
| 4. Fl. | |||||||||
|
WHG 401
|
5.5 | 161.5 m² |
Garden 5.0 m²
Terrace 49.5 m²
Patio 27.7 m²
|
4. Fl. |
|
||||
History
******
available
Listed at
******
******
-18.2% Price Change
******
******
reserved
******
sold
Unlock full pricing history & details Create a free account to unlock |
|||||||||
| 5. Fl. | |||||||||
|
WHG 501
|
5.5 | 166.3 m² |
Terrace 51.4 m²
|
5. Fl. |
|
||||
History
******
available
Listed at
******
******
-12.0% Price Change
******
******
reserved
******
sold
Unlock full pricing history & details Create a free account to unlock |
|||||||||
History
Unlock full history & details
Create a free account to unlockHistory
Unlock full history & details
Create a free account to unlockHistory
Unlock full history & details
Create a free account to unlockHistory
Unlock full history & details
Create a free account to unlockHistory
Unlock full history & details
Create a free account to unlockHistory
Unlock full history & details
Create a free account to unlockSee every detail for this project
Unlock it for 30 days to see prices, history, its exact location, and future updates.