
Avenir 2-4-6
Genève
Architectural Vision
Naef
BCMA architectes SA

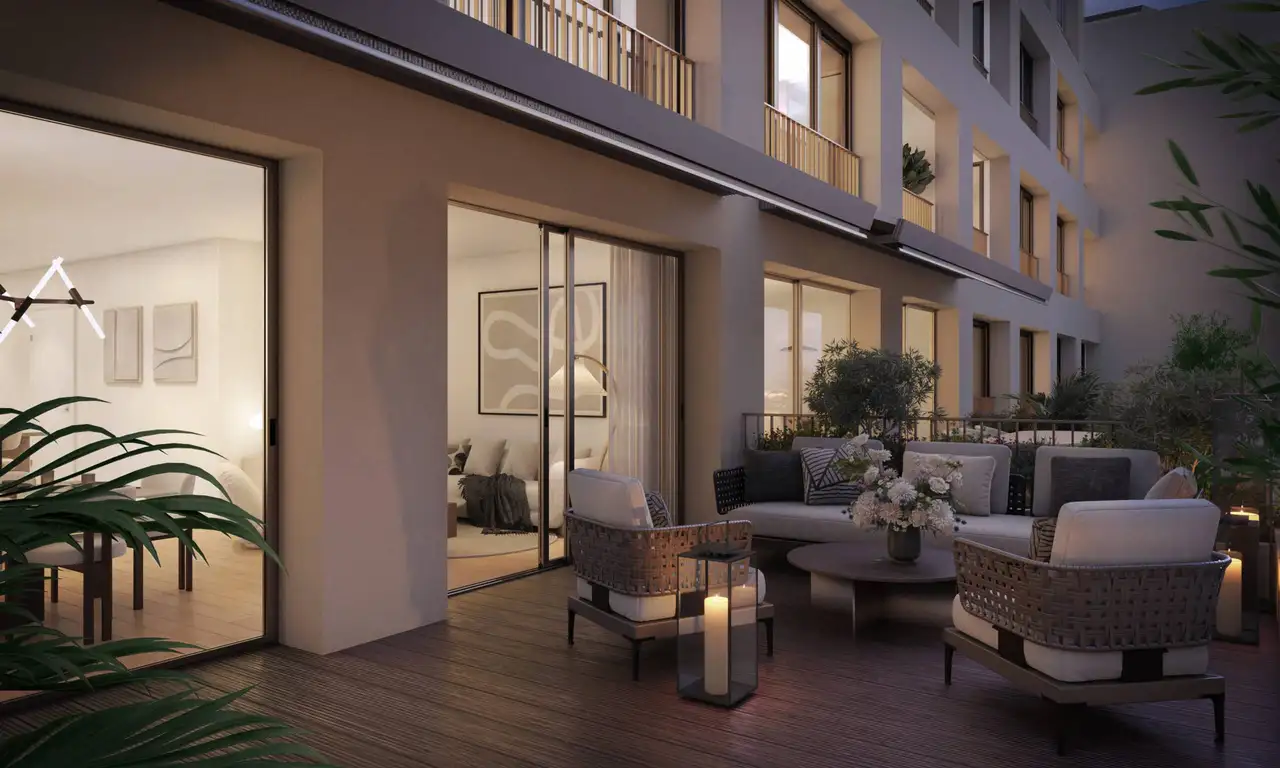
This residential project comprises 18 apartments spread across 5 floors. The apartments range from 3 to 5 rooms in simplex style, and from 5 to 6 rooms in duplex format on the top floor. Each apartment is designed with various types of outdoor spaces including terraces and loggias, enhancing the quality of the living experience. Amenities include an underground parking facility and a communal area, which provides additional convenience for residents. Furthermore, a community nursery is planned to be located on the ground and first floors of the residence.
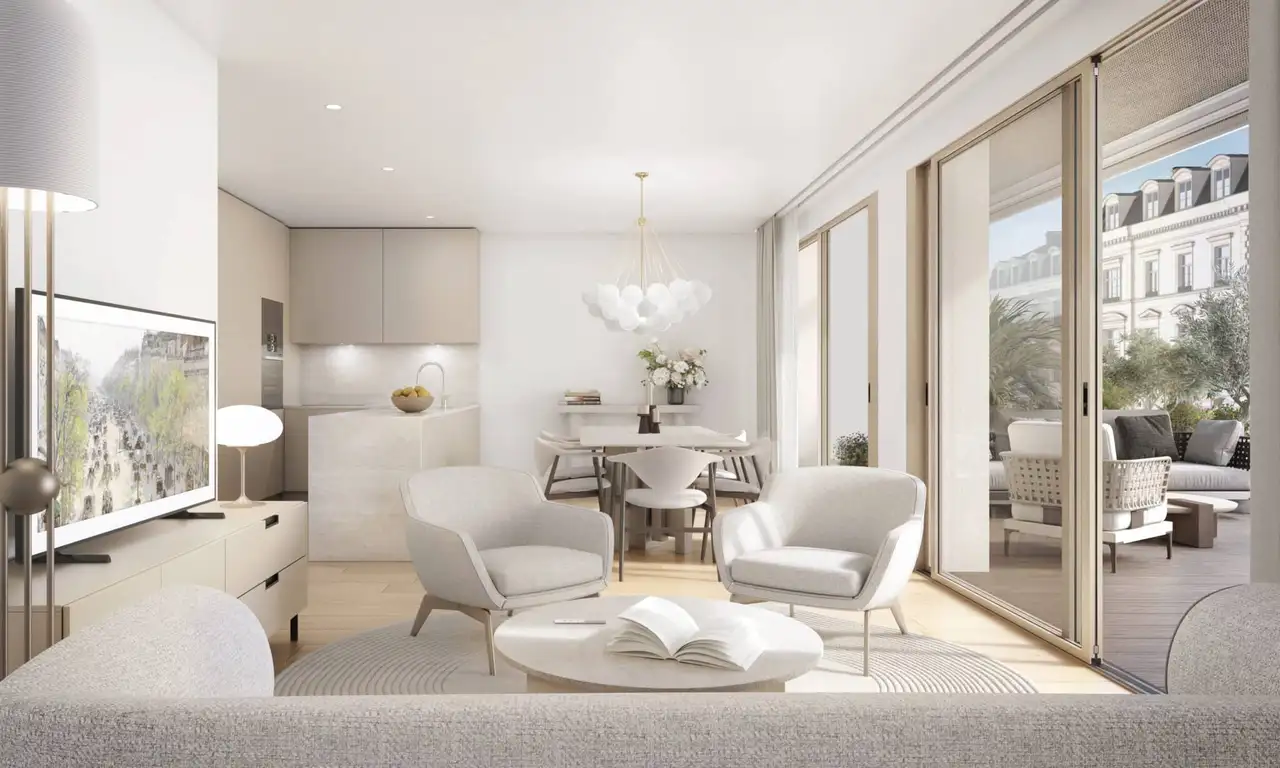
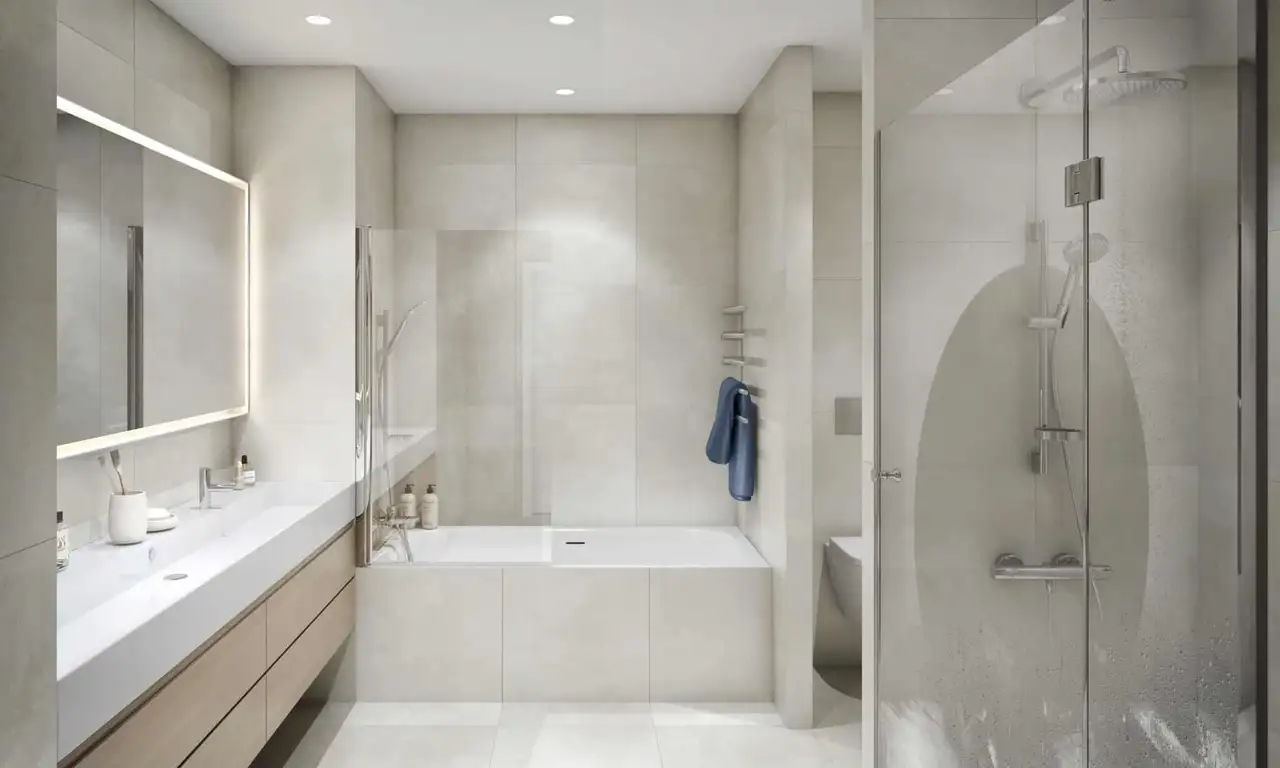
Key features include various layouts that cater to different living needs, with ample opportunity for personalization. The project emphasizes quality materials throughout the building, including high-end finishes in common areas and individual units. Additional highlights consist of quality outdoor spaces, allocated parking, and attractive views from the upper floors, contributing to a desirable urban lifestyle in a central location.
Unlock exact project location
See the exact position, switch between map and cadaster view, and open it directly in maps.
Construction details
The construction quality features robust materials alongside modern finishes, ensuring a strong standard throughout the building. The interior details include:
- Flooring options consist of:
- Tiles for simple apartments priced at CHF 100 per square meter.
- Parquet flooring available at CHF 120 per square meter.
- Duplex apartments feature higher quality standards with prices at CHF 150 per square meter for stairs and parquet.
- Kitchens are equipped according to unit sizes, ranging from CHF 30,000 to CHF 80,000 for larger units.
The spaces are designed with attention to detail, ensuring durability and aesthetic alignment. The walls benefit from excellent insulation properties due to the attention given to construction techniques. The common areas maintain high-level finishes, providing a cohesive and welcoming environment as soon as you enter the building.
Read the building specification with our guide to buying real estate in Switzerland
The guide explains how to read the building specification and what to check during the handover inspection.
| Unit ID | Rooms | Living Area | Outdoor | Floor | Price | ||||
|---|---|---|---|---|---|---|---|---|---|
| 2. Fl. | |||||||||
|
2.1
|
5 | 110.5 m² |
Terrace 24.0 m²
|
2. Fl. |
|
||||
History
******
available
Listed at
******
Unlock full pricing history & details Create a free account to unlock |
|||||||||
|
2.2
|
3 | 71.8 m² |
|
2. Fl. |
|
||||
History
******
available
Listed at
******
Unlock full pricing history & details Create a free account to unlock |
|||||||||
|
2.3
|
5 | 109.0 m² |
Terrace 27.8 m²
|
2. Fl. |
|
||||
History
******
available
Listed at
******
******
reserved
******
sold
Unlock full pricing history & details Create a free account to unlock |
|||||||||
|
2.4
|
3 | 71.8 m² |
Terrace 27.8 m²
|
2. Fl. |
|
||||
History
******
available
Listed at
******
******
reserved
******
+6.5% Price Change
******
******
+3.4% Price Change
******
******
reserved
******
sold
Unlock full pricing history & details Create a free account to unlock |
|||||||||
|
2.5
|
3 | 71.8 m² |
|
2. Fl. |
|
||||
History
******
available
Listed at
******
Unlock full pricing history & details Create a free account to unlock |
|||||||||
|
2.6
|
5 | 109.0 m² |
Terrace 27.3 m²
|
2. Fl. |
|
||||
History
******
available
Listed at
******
******
reserved
******
sold
Unlock full pricing history & details Create a free account to unlock |
|||||||||
| 3. Fl. | |||||||||
|
3.1
|
4 | 88.6 m² |
Loggia 5.3 m²
|
3. Fl. |
|
||||
History
******
available
Listed at
******
Unlock full pricing history & details Create a free account to unlock |
|||||||||
|
3.2
|
4 | 83.3 m² |
Loggia 5.1 m²
|
3. Fl. |
|
||||
History
******
available
Listed at
******
******
reserved
******
sold
Unlock full pricing history & details Create a free account to unlock |
|||||||||
|
3.3
|
4 | 87.3 m² |
Loggia 5.1 m²
|
3. Fl. |
|
||||
History
******
available
Listed at
******
******
reserved
******
sold
Unlock full pricing history & details Create a free account to unlock |
|||||||||
|
3.4
|
4 | 83.3 m² |
Loggia 5.1 m²
|
3. Fl. |
|
||||
History
******
available
Listed at
******
******
reserved
******
sold
Unlock full pricing history & details Create a free account to unlock |
|||||||||
|
3.5
|
4 | 87.3 m² |
Loggia 5.1 m²
|
3. Fl. |
|
||||
History
******
available
Listed at
******
******
reserved
******
sold
Unlock full pricing history & details Create a free account to unlock |
|||||||||
|
3.6
|
4 | 84.8 m² |
Loggia 5.3 m²
|
3. Fl. |
|
||||
History
******
available
Listed at
******
******
sold
Unlock full pricing history & details Create a free account to unlock |
|||||||||
| 4.OG / Penthouse | |||||||||
|
4.1
duplex
|
6 | 194.2 m² |
Loggia 5.3 m²
Terrace 62.8 m²
|
4.OG / Penthouse |
|
||||
History
******
available
Listed at
******
******
reserved
******
sold
Unlock full pricing history & details Create a free account to unlock |
|||||||||
| 4. Fl. | |||||||||
|
4.2
|
4 | 83.3 m² |
Loggia 5.1 m²
|
4. Fl. |
|
||||
History
******
available
Listed at
******
******
reserved
******
sold
Unlock full pricing history & details Create a free account to unlock |
|||||||||
| 4.OG / Penthouse | |||||||||
|
4.3
duplex
|
5 | 151.4 m² |
Loggia 10.2 m²
Terrace 20.4 m²
|
4.OG / Penthouse |
|
||||
History
******
available
Listed at
******
******
reserved
******
sold
Unlock full pricing history & details Create a free account to unlock |
|||||||||
|
4.4
duplex
|
5 | 146.5 m² |
Loggia 5.1 m²
Terrace 20.5 m²
|
4.OG / Penthouse |
|
||||
History
******
available
Listed at
******
******
reserved
******
sold
Unlock full pricing history & details Create a free account to unlock |
|||||||||
|
4.5
duplex
|
5 | 156.3 m² |
Loggia 5.1 m²
Terrace 20.4 m²
|
4.OG / Penthouse |
|
||||
History
******
available
Listed at
******
******
reserved
******
sold
Unlock full pricing history & details Create a free account to unlock |
|||||||||
|
4.6
duplex
|
5 | 144.2 m² |
Loggia 10.7 m²
Terrace 20.9 m²
|
4.OG / Penthouse |
|
||||
History
******
available
Listed at
******
******
reserved
******
available
******
sold
Unlock full pricing history & details Create a free account to unlock |
|||||||||
History
Unlock full history & details
Create a free account to unlockHistory
Unlock full history & details
Create a free account to unlockHistory
Unlock full history & details
Create a free account to unlockHistory
Unlock full history & details
Create a free account to unlockHistory
Unlock full history & details
Create a free account to unlockHistory
Unlock full history & details
Create a free account to unlockHistory
Unlock full history & details
Create a free account to unlockHistory
Unlock full history & details
Create a free account to unlockHistory
Unlock full history & details
Create a free account to unlockHistory
Unlock full history & details
Create a free account to unlockHistory
Unlock full history & details
Create a free account to unlockHistory
Unlock full history & details
Create a free account to unlockHistory
Unlock full history & details
Create a free account to unlockHistory
Unlock full history & details
Create a free account to unlockHistory
Unlock full history & details
Create a free account to unlockHistory
Unlock full history & details
Create a free account to unlockHistory
Unlock full history & details
Create a free account to unlockHistory
Unlock full history & details
Create a free account to unlockSee every detail for this project
Unlock it for 30 days to see prices, history, its exact location, and future updates.