
SCHLOSS 26
Rüschlikon

Architectural Vision
Amini Swiss Prime Estate AG
Swiss Immo Boutique AG
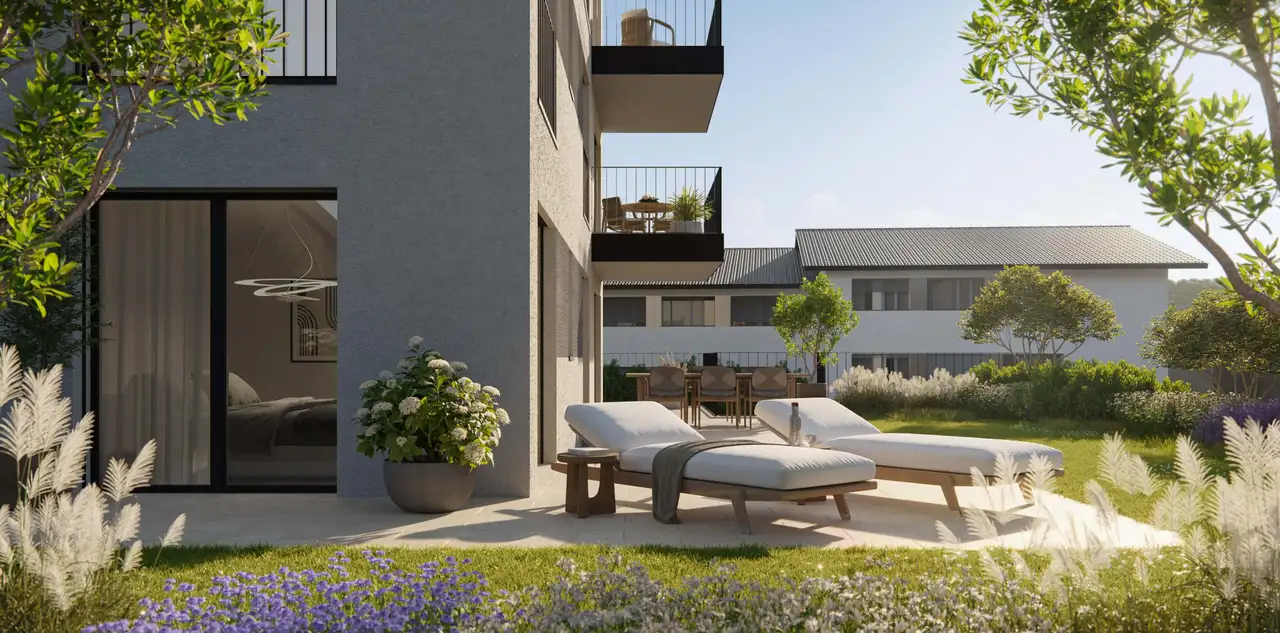
This project features seven high-end residential apartments, designed with an emphasis on quality and location. The apartments vary in size from 2.5 to 5.5 rooms, with floor areas ranging from 83.2 m² to 249 m². The layout includes a mix of ground level units with gardens and upper floor units with balconies, integrating outdoor spaces such as terraces and loggias into the living areas. There are provisions for parking and common areas, enhancing resident convenience.
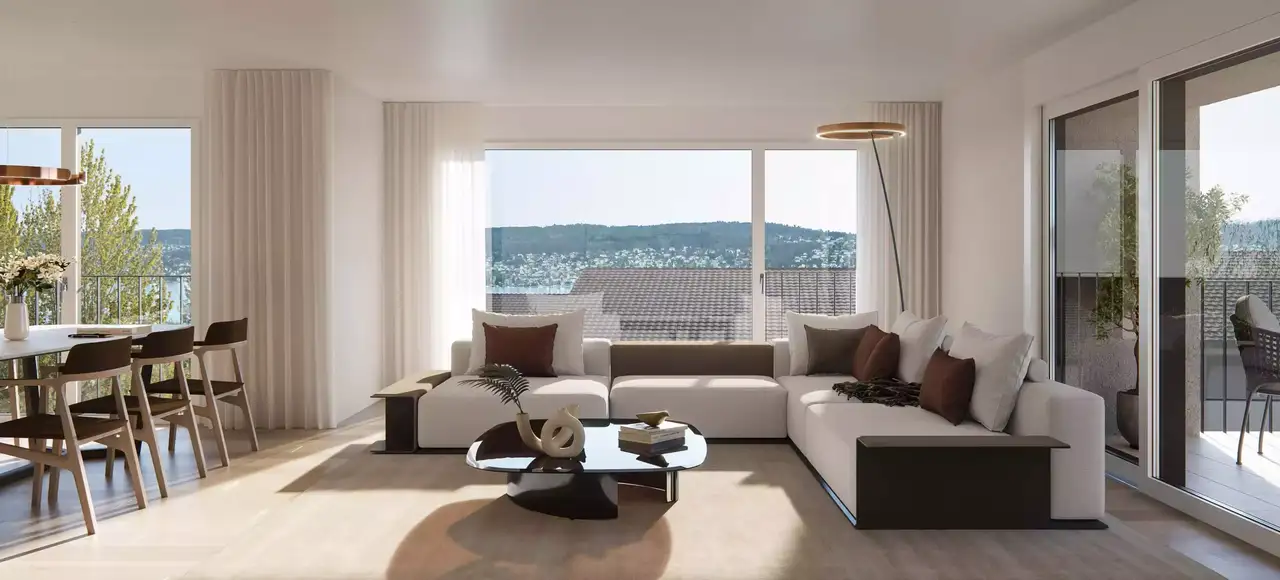
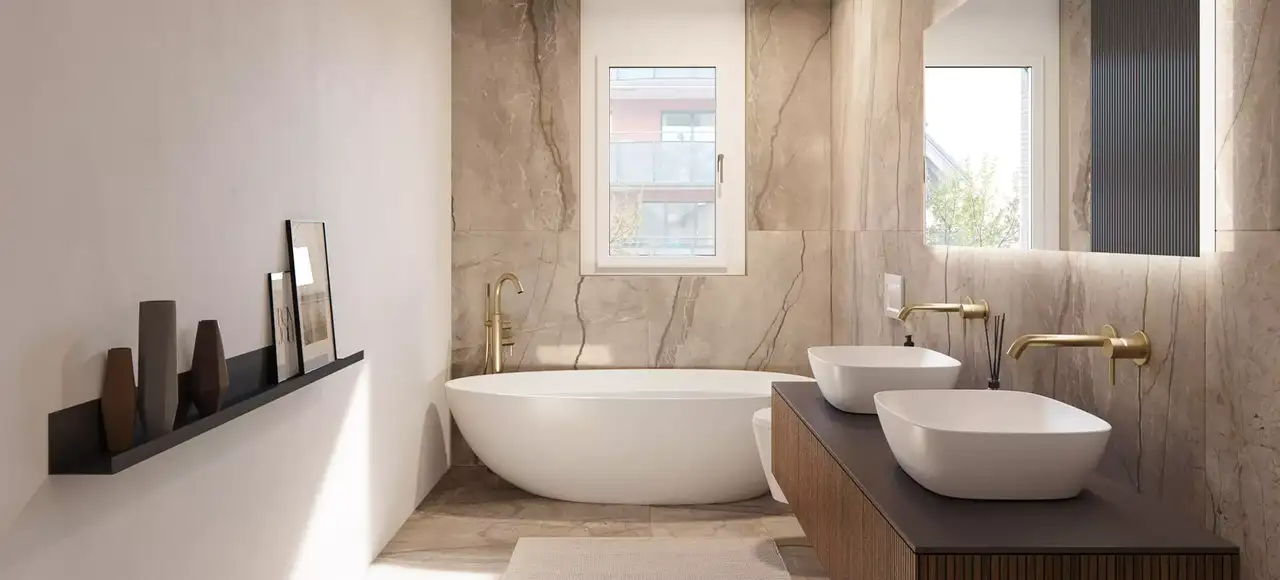
The apartments are crafted from premium materials, employing modern technologies for energy efficiency. Unique attributes may include photovoltaic systems, controlled ventilation, and free-cooling systems, as well as high-quality wooden parquet flooring and designer fittings. Each unit is tailored to meet contemporary living standards, contributing to a cohesive and stylish environment.
Unlock exact project location
See the exact position, switch between map and cadaster view, and open it directly in maps.
Construction details
Construction quality is a priority, featuring advanced insulation techniques and robust wall structures. The interior finishes consist of:
- High-quality wooden parquet flooring
- Custom-designed kitchens with energy-efficient appliances
- Modern bathroom fittings from reputable brands
Appliance and system specifications include:
- Energy-saving heating via ground-source heat pumps
- High-efficiency photovoltaic panels
- A controlled ventilation system ensuring optimal air quality
These details create an aesthetically pleasing and functional living space suitable for modern lifestyles.
Read the building specification with our guide to buying real estate in Switzerland
The guide explains how to read the building specification and what to check during the handover inspection.
| Unit ID | Rooms | Living Area | Outdoor | Floor | Price | ||||
|---|---|---|---|---|---|---|---|---|---|
| Garden | |||||||||
|
WHG 0.01
|
4.5 | 167.4 m² |
Garden 123.0 m²
Patio 41.7 m²
|
Garden |
|
||||
History
******
available
Listed at
******
******
reserved
******
sold
Unlock full pricing history & details Create a free account to unlock |
|||||||||
| GF | |||||||||
|
WHG 1.01
|
2.5 | 83.2 m² |
Garden 55.0 m²
Balcony 8.8 m²
Patio 45.6 m²
|
GF |
|
||||
History
******
available
Listed at
******
******
reserved
******
available
******
reserved
******
sold
Unlock full pricing history & details Create a free account to unlock |
|||||||||
|
WHG 1.02
|
4.5 | 130.2 m² |
Garden 142.0 m²
Balcony 6.9 m²
Patio 48.3 m²
|
GF |
|
||||
History
******
reserved
******
sold
Unlock full pricing history & details Create a free account to unlock |
|||||||||
| 1. Fl. | |||||||||
|
WHG 2.01
|
3.5 | 103.1 m² |
Balcony 15.7 m²
|
1. Fl. |
|
||||
History
******
available
Listed at
******
******
reserved
******
sold
Unlock full pricing history & details Create a free account to unlock |
|||||||||
|
WHG 2.02
|
3.5 | 108.1 m² |
Balcony 10.9 m²
|
1. Fl. |
|
||||
History
******
reserved
******
sold
Unlock full pricing history & details Create a free account to unlock |
|||||||||
| 2. Fl. | |||||||||
|
WHG 3.01
|
5.5 | 190.8 m² |
Loggia 46.5 m²
|
2. Fl. |
|
||||
History
******
available
Listed at
******
******
reserved
******
sold
Unlock full pricing history & details Create a free account to unlock |
|||||||||
| 1. Attic / 2. Attic | |||||||||
|
WHG 4.01
duplex
|
5.5 | 248.8 m² |
Loggia 17.6 m²
|
1. Attic / 2. Attic |
|
||||
History
******
available
Listed at
******
******
reserved
******
sold
Unlock full pricing history & details Create a free account to unlock |
|||||||||
History
Unlock full history & details
Create a free account to unlockHistory
Unlock full history & details
Create a free account to unlockHistory
Unlock full history & details
Create a free account to unlockHistory
Unlock full history & details
Create a free account to unlockHistory
Unlock full history & details
Create a free account to unlockHistory
Unlock full history & details
Create a free account to unlockHistory
Unlock full history & details
Create a free account to unlockSee every detail for this project
Unlock it for 30 days to see prices, history, its exact location, and future updates.