
Résidence Elisabeth
Chambésy
Architectural Vision
Veyrat & Sarasin

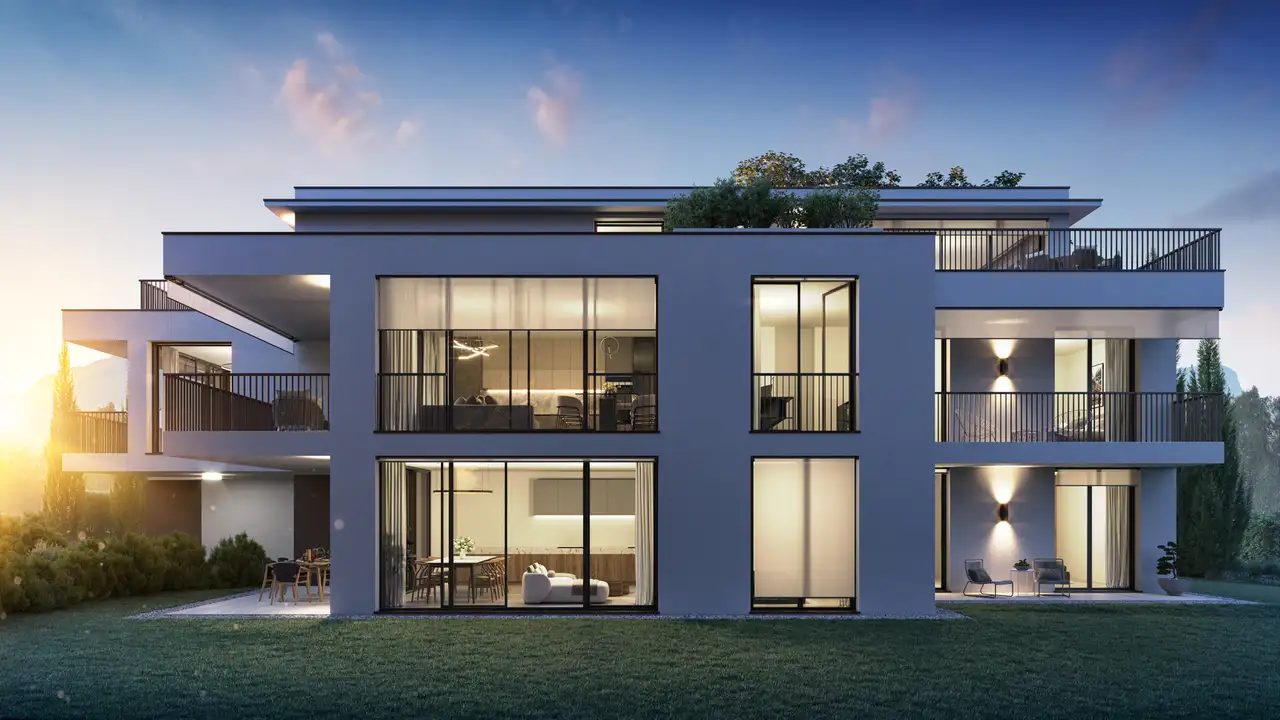
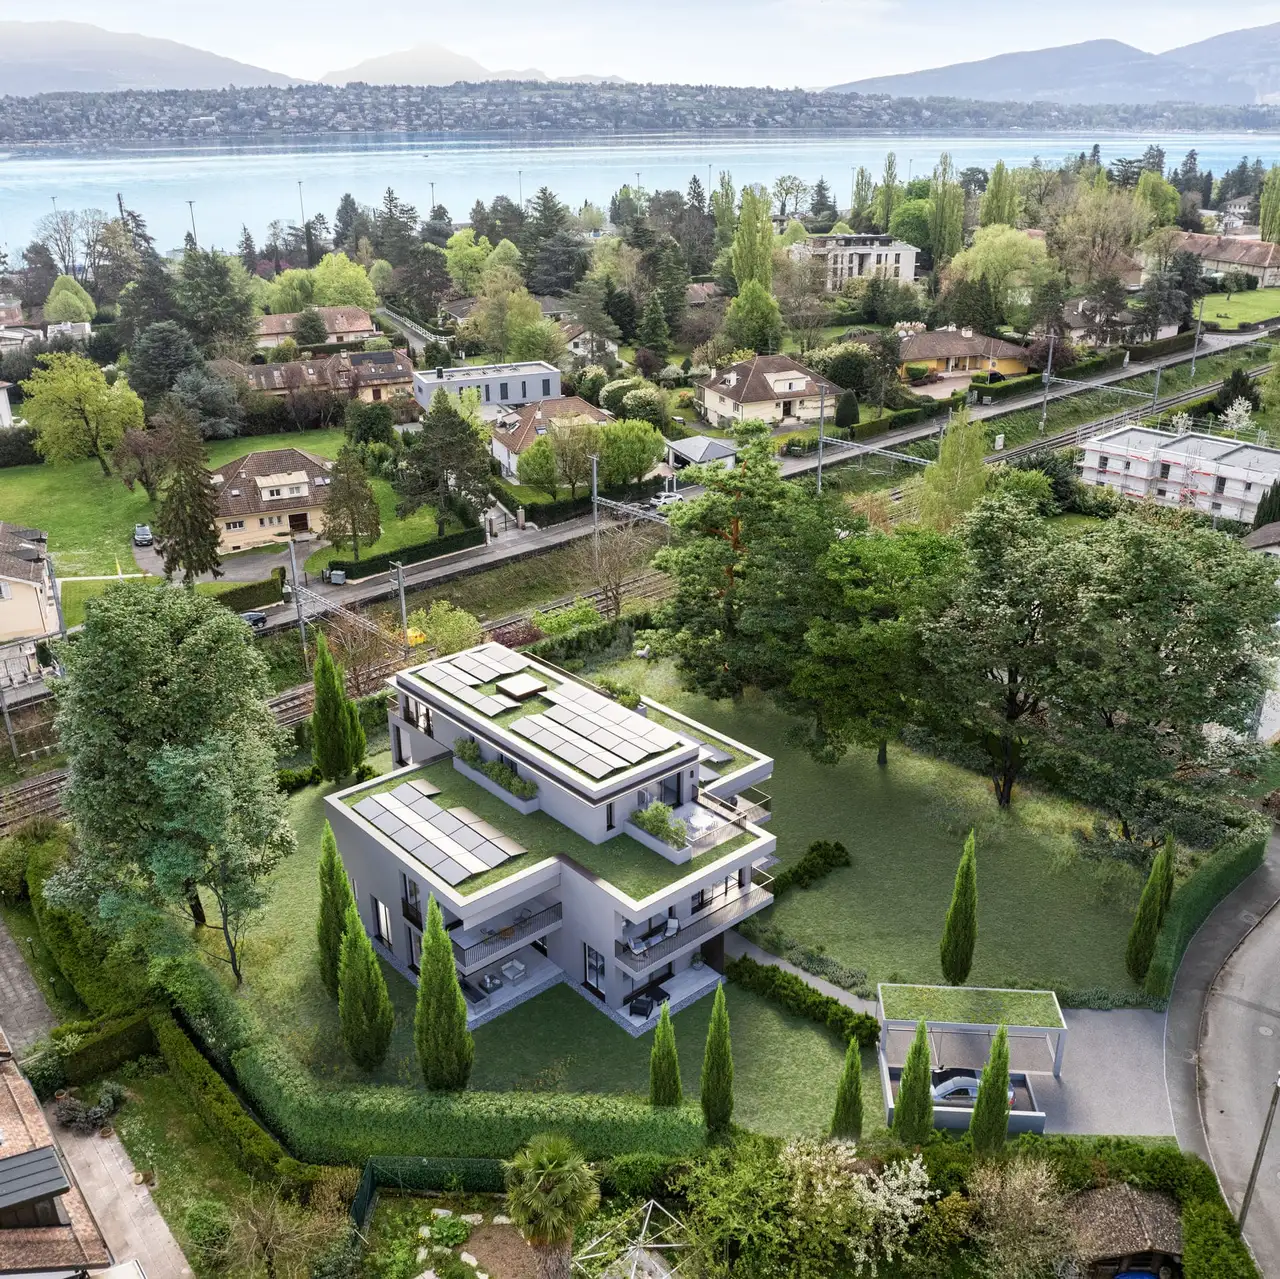
This project comprises a residential complex featuring nine apartments that range from studio to four rooms. The buildings are designed to provide optimal living conditions with spacious terraces and large windows, enhancing natural light. The complex includes a communal garden of approximately 1000 m2, ensuring ample outdoor space for residents. Additional amenities include accessibility through an elevator serving all floors and a focus on effective spatial distribution to facilitate smooth circulation within the apartments.
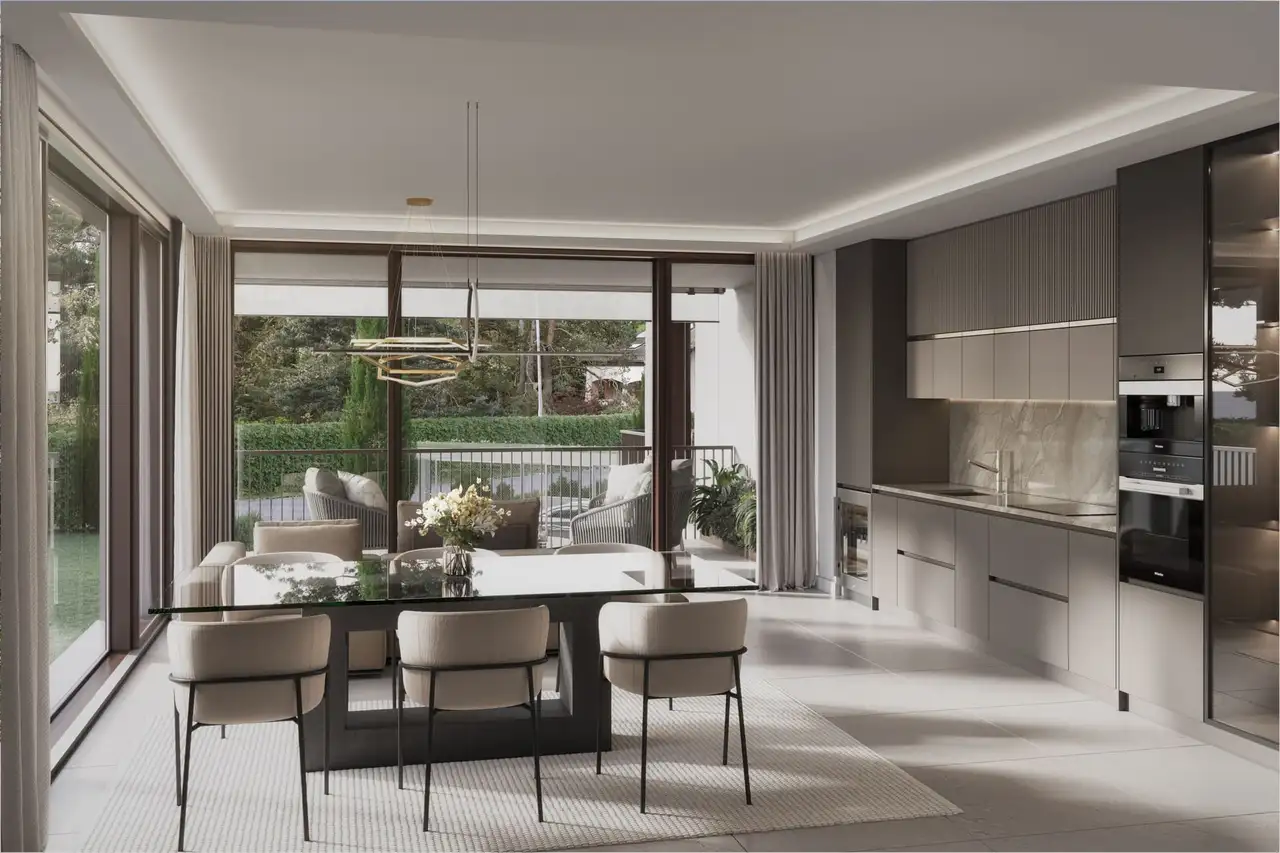
The apartments will have floor areas from 35.7 m2 to 130.1 m2. Features include an integrated home automation system for controlling blinds, heating temperatures, and LED lighting. The structure adheres to THPE efficiency standards, with energy-saving measures such as a reversed heat pump for cooling. Moreover, the luxurious finish options available provide high customization possibilities for interior spaces.
Unlock exact project location
See the exact position, switch between map and cadaster view, and open it directly in maps.
Construction details
The construction quality emphasizes robust materials and sound insulation measures including 30 cm inner wall thickness in certain areas for improved acoustic performance. Wall and ceiling finishes reflect a contemporary aesthetic, structured for longevity and low maintenance. Flooring options consist of:
- European oak parquet
- High-quality tiles for wet areas
Kitchen and bathroom fittings include:
- Appliances from recognized brands, ensuring reliability
- Energy-efficient fixtures for water and electricity
- Sturdy countertop materials that offer both style and functionality.
Appliances and features also include:
- Advanced heating systems with integrated temperature controls
- Controlled ventilation to maintain indoor air quality
- Options for high-end bathroom installations such as rainfall showers. The design allows for seamless integration of smart technologies, ensuring efficiency and comfort in everyday living.
Read the building specification with our guide to buying real estate in Switzerland
The guide explains how to read the building specification and what to check during the handover inspection.
| Unit ID | Rooms | Living Area | Outdoor | Floor | Price | ||||
|---|---|---|---|---|---|---|---|---|---|
| GF | |||||||||
|
R01A
|
5 | 129.5 m² |
Garden 271 m²
Terrace 24.9 m²
|
GF |
|
||||
History
******
available
******
sold
Unlock full pricing history & details Create a free account to unlock |
|||||||||
|
R01B
|
4 | 82 m² |
Garden 187 m²
Terrace 23.2 m²
|
GF |
|
||||
History
******
available
******
sold
Unlock full pricing history & details Create a free account to unlock |
|||||||||
|
R02A
|
5 | 130.1 m² |
Garden 390 m²
Terrace 23.2 m²
|
GF |
|
||||
History
******
available
******
sold
Unlock full pricing history & details Create a free account to unlock |
|||||||||
|
R02B
|
3 | 48 m² |
Garden 76 m²
Terrace 17.5 m²
|
GF |
|
||||
History
******
available
******
sold
Unlock full pricing history & details Create a free account to unlock |
|||||||||
|
R03B
|
1 | 36 m² |
Garden 56 m²
Terrace 20 m²
|
GF |
|
||||
History
******
available
******
sold
Unlock full pricing history & details Create a free account to unlock |
|||||||||
|
R04B
|
4 | 90 m² |
Garden 225 m²
Terrace 26 m²
|
GF |
|
||||
History
******
available
******
sold
Unlock full pricing history & details Create a free account to unlock |
|||||||||
| 1. Fl. | |||||||||
|
E11
|
4 | 90 m² |
Terrace 25 m²
|
1. Fl. |
|
||||
History
******
available
******
sold
Unlock full pricing history & details Create a free account to unlock |
|||||||||
|
E12
|
1 | 40 m² |
|
1. Fl. |
|
||||
History
******
available
******
sold
Unlock full pricing history & details Create a free account to unlock |
|||||||||
|
E13
|
4 | 92.5 m² |
Terrace 15 m²
|
1. Fl. |
|
||||
History
******
available
******
sold
Unlock full pricing history & details Create a free account to unlock |
|||||||||
|
E14
|
3 | 60.5 m² |
Terrace 13 m²
|
1. Fl. |
|
||||
History
******
available
******
sold
Unlock full pricing history & details Create a free account to unlock |
|||||||||
| Penthouse | |||||||||
|
E21
|
4 | 119.5 m² |
Terrace 55.5 m²
|
Penthouse |
|
||||
History
******
available
******
sold
Unlock full pricing history & details Create a free account to unlock |
|||||||||
History
Unlock full history & details
Create a free account to unlockHistory
Unlock full history & details
Create a free account to unlockHistory
Unlock full history & details
Create a free account to unlockHistory
Unlock full history & details
Create a free account to unlockHistory
Unlock full history & details
Create a free account to unlockHistory
Unlock full history & details
Create a free account to unlockHistory
Unlock full history & details
Create a free account to unlockHistory
Unlock full history & details
Create a free account to unlockHistory
Unlock full history & details
Create a free account to unlockHistory
Unlock full history & details
Create a free account to unlockHistory
Unlock full history & details
Create a free account to unlockSee every detail for this project
Unlock it for 30 days to see prices, history, its exact location, and future updates.