
Résidence Le Centre
Domdidier
Architectural Vision
Favre-Naudeix Immobilier

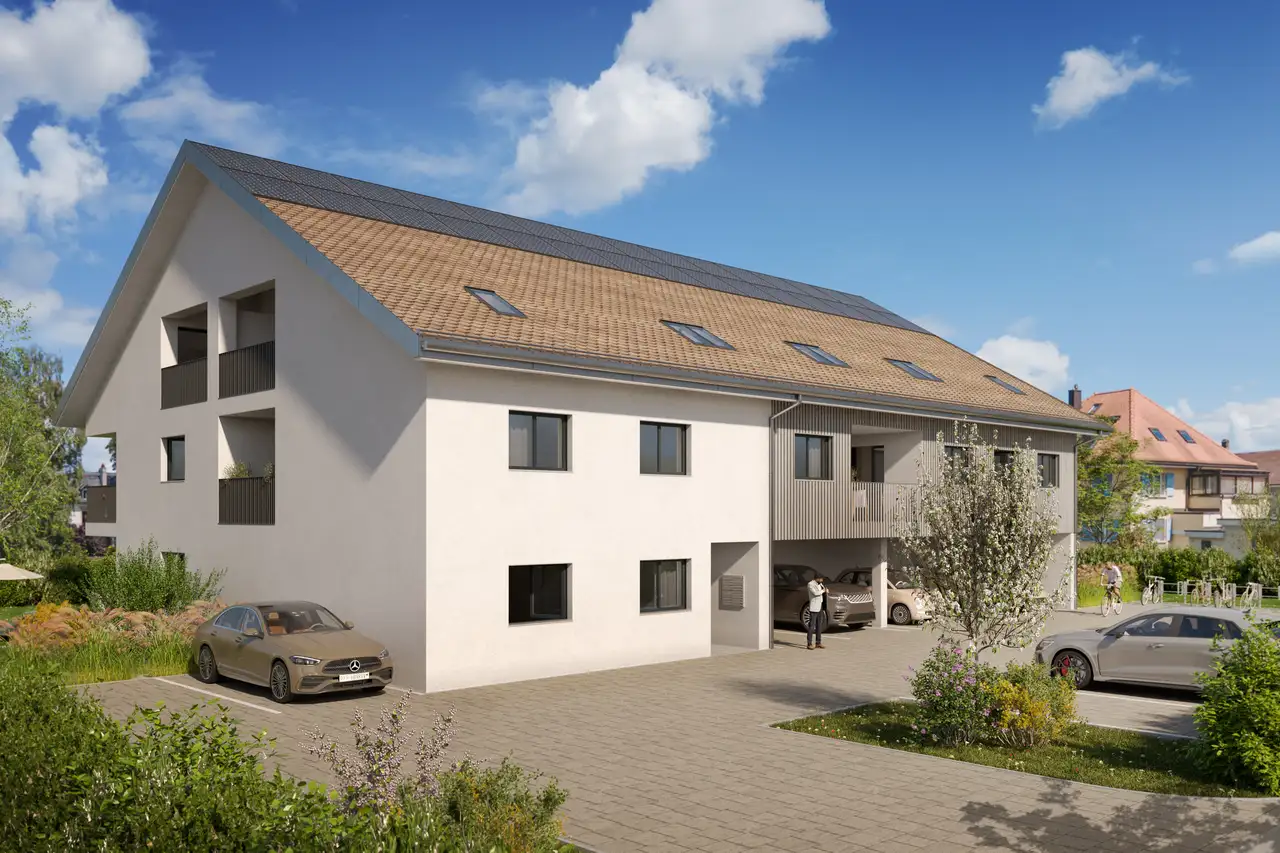
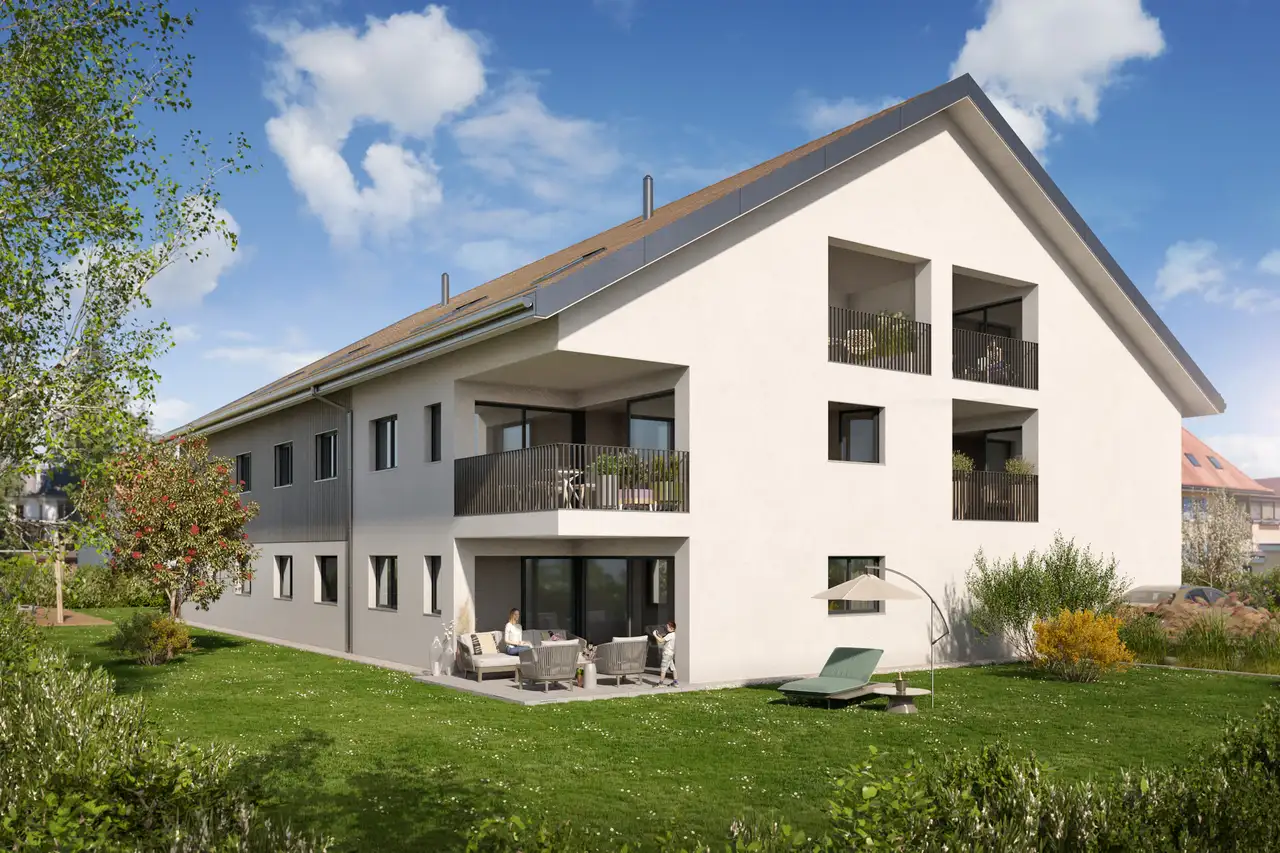
This residential complex comprises ten apartments designed for ownership. The variety includes units with 2.5 to 4.5 rooms, distributed across three levels. The complex features an underground parking garage that houses several parking spaces, along with hobby rooms and cellar spaces. Each apartment includes outdoor areas, such as private gardens for ground floor units and balconies for upper floor units, contributing to individual outdoor access.
Notable aspects of the apartments include spacious layouts with generous floor areas ranging from approximately 43.3 m² to 102.7 m². Additionally, the ground floor units have substantial garden areas, while all upper-level apartments provide balcony space. The project lacks rental units, emphasizing ownership opportunities in this setting.
Unlock exact project location
See the exact position, switch between map and cadaster view, and open it directly in maps.
Construction details
The construction quality is emphasized through the use of premium materials and thoughtful insulation strategies. Walls have been designed to enhance sound insulation, and significant detail has been applied to ensure durability and longevity.
Apartments come equipped with standard appliances and fixtures suitable for modern living, such as:
- Kitchen appliances of a high standard
- Full bathroom fittings, details of which should be verified via direct inquiry
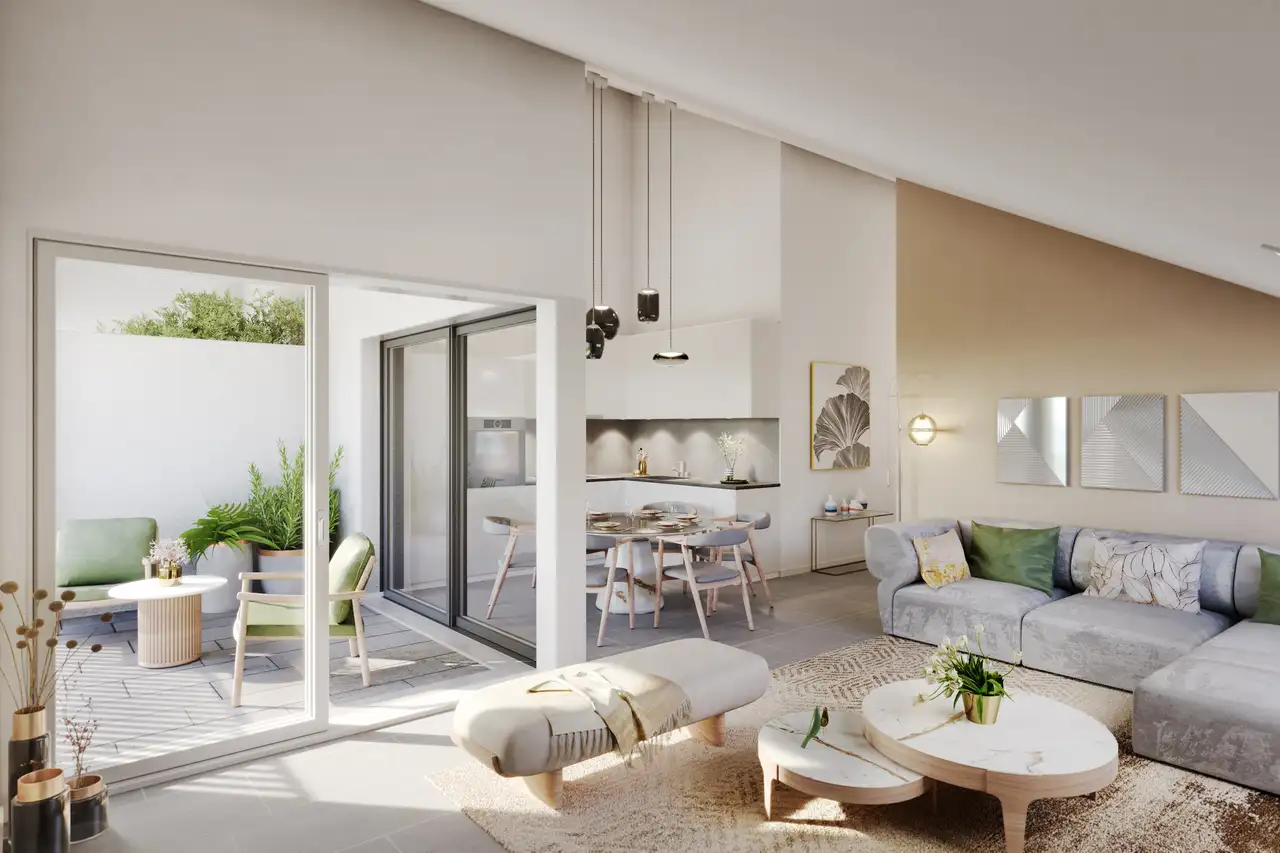
Additionally, flooring options include practicable materials that complement the overall design of the living spaces.
Read the building specification with our guide to buying real estate in Switzerland
The guide explains how to read the building specification and what to check during the handover inspection.
| Unit ID | Rooms | Living Area | Outdoor | Floor | Price | ||||
|---|---|---|---|---|---|---|---|---|---|
| GF | |||||||||
|
1
|
4.5 | 102.7 m² |
Garden 186.2 m²
Terrace 14.3 m²
|
GF |
|
||||
History
******
available
Listed at
******
******
reserved
******
sold
Unlock full pricing history & details Create a free account to unlock |
|||||||||
|
2
|
2.5 | 58.9 m² |
Garden 42.7 m²
Terrace 11.4 m²
|
GF |
|
||||
History
******
available
Listed at
******
******
reserved
******
sold
Unlock full pricing history & details Create a free account to unlock |
|||||||||
| 1. Fl. | |||||||||
|
3
|
3.5 | 75.5 m² |
Balcony 7.8 m²
|
1. Fl. |
|
||||
History
******
available
Listed at
******
******
reserved
******
sold
Unlock full pricing history & details Create a free account to unlock |
|||||||||
|
4
|
4.5 | 102.7 m² |
Balcony 9.8 m²
|
1. Fl. |
|
||||
History
******
available
Listed at
******
******
sold
******
reserved
Unlock full pricing history & details Create a free account to unlock |
|||||||||
|
5
|
3.5 | 77.7 m² |
Balcony 9.0 m²
|
1. Fl. |
|
||||
History
******
available
Listed at
******
******
reserved
******
sold
Unlock full pricing history & details Create a free account to unlock |
|||||||||
|
6
|
2.5 | 50.6 m² |
Balcony 9.2 m²
|
1. Fl. |
|
||||
History
******
sold
Unlock full pricing history & details Create a free account to unlock |
|||||||||
| Attic | |||||||||
|
10
|
2.5 | 43.3 m² |
Balcony 7.1 m²
|
Attic |
|
||||
History
******
available
Listed at
******
******
sold
Unlock full pricing history & details Create a free account to unlock |
|||||||||
|
7
|
3.5 | 73.4 m² |
Balcony 7.9 m²
|
Attic |
|
||||
History
******
available
Listed at
******
******
reserved
******
sold
Unlock full pricing history & details Create a free account to unlock |
|||||||||
|
8
|
3.5 | 82.9 m² |
Balcony 7.8 m²
|
Attic |
|
||||
History
******
available
Listed at
******
******
reserved
******
sold
Unlock full pricing history & details Create a free account to unlock |
|||||||||
|
9
|
2.5 | 48.2 m² |
Balcony 7.1 m²
|
Attic |
|
||||
History
******
available
Listed at
******
******
reserved
******
available
******
reserved
******
sold
Unlock full pricing history & details Create a free account to unlock |
|||||||||
History
Unlock full history & details
Create a free account to unlockHistory
Unlock full history & details
Create a free account to unlockHistory
Unlock full history & details
Create a free account to unlockHistory
Unlock full history & details
Create a free account to unlockHistory
Unlock full history & details
Create a free account to unlockHistory
Unlock full history & details
Create a free account to unlockHistory
Unlock full history & details
Create a free account to unlockHistory
Unlock full history & details
Create a free account to unlockHistory
Unlock full history & details
Create a free account to unlockHistory
Unlock full history & details
Create a free account to unlockSee every detail for this project
Unlock it for 30 days to see prices, history, its exact location, and future updates.