
Lilas
Grand-Lancy
Architectural Vision
Sapins Real Estate Invest SA
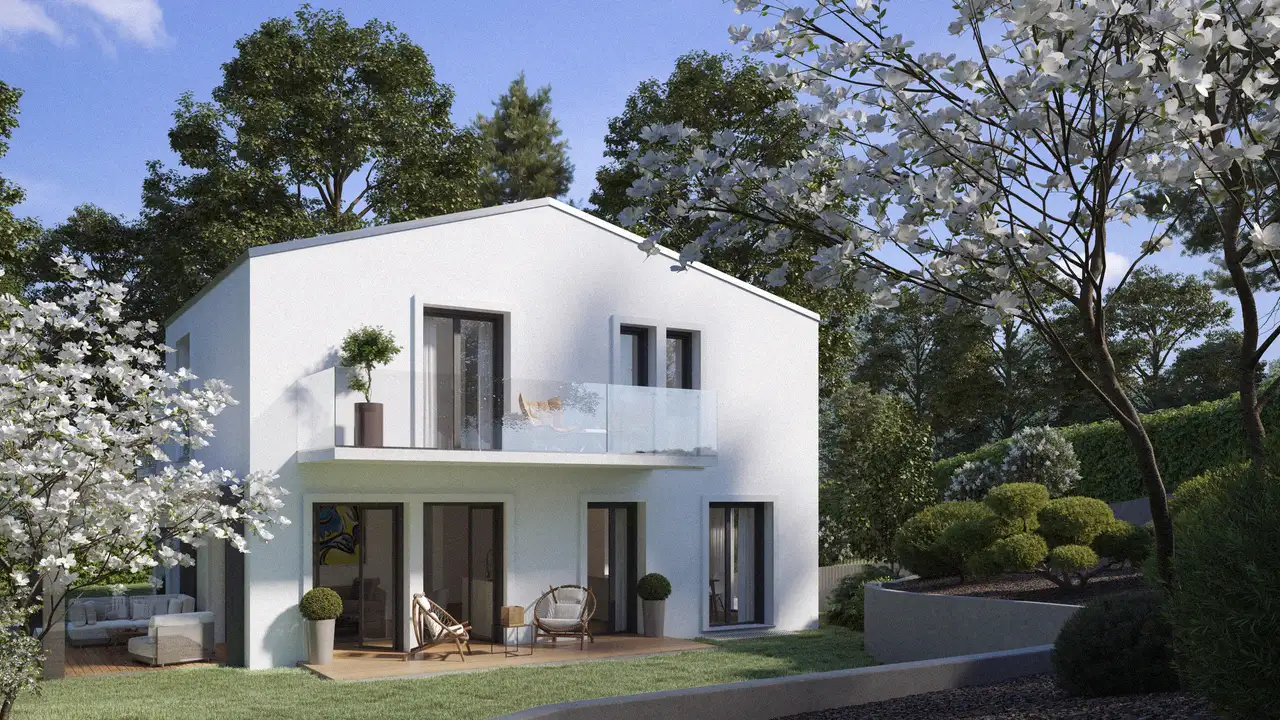
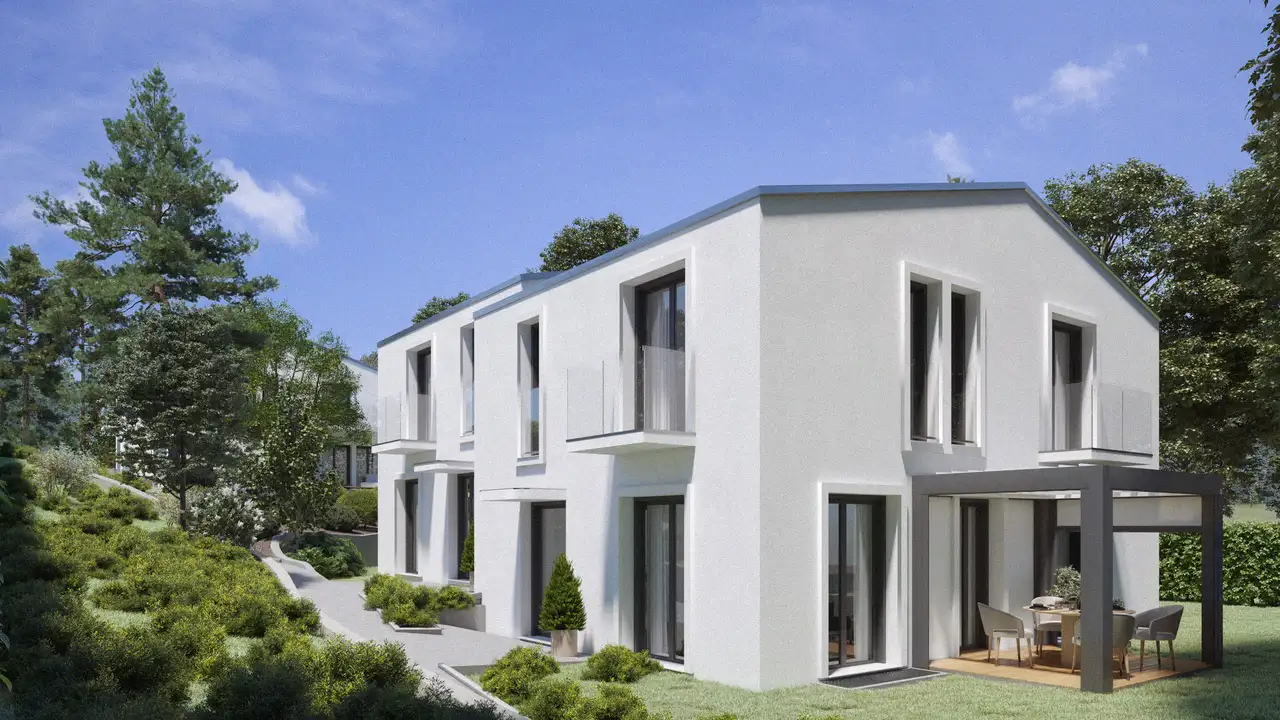
The project consists of a collection of four row houses located in a residential area. Each unit features a total floor area of 140 square meters above ground, combined with an additional 70 square meters in the basement. All houses come with two parking spaces and ample bicycle parking facilities. The community includes landscaped gardens with terraces and pergolas, enhancing outdoor living experiences. The development incorporates thermal solar panels for heating water and photovoltaic panels for electricity production, achieving a high energy performance label.
Each unit offers a spacious layout that includes six and a half rooms, consisting of three bedrooms situated on the upper floor. The children's area features two bedrooms with access to a large balcony and a bathroom. There is also a separate master bedroom with its own bathroom and balcony. The basement is equipped with a versatile room that benefits from natural light, additional storage spaces, a cellar, and a technical room with a laundry area.
Unlock exact project location
See the exact position, switch between map and cadaster view, and open it directly in maps.
Construction details
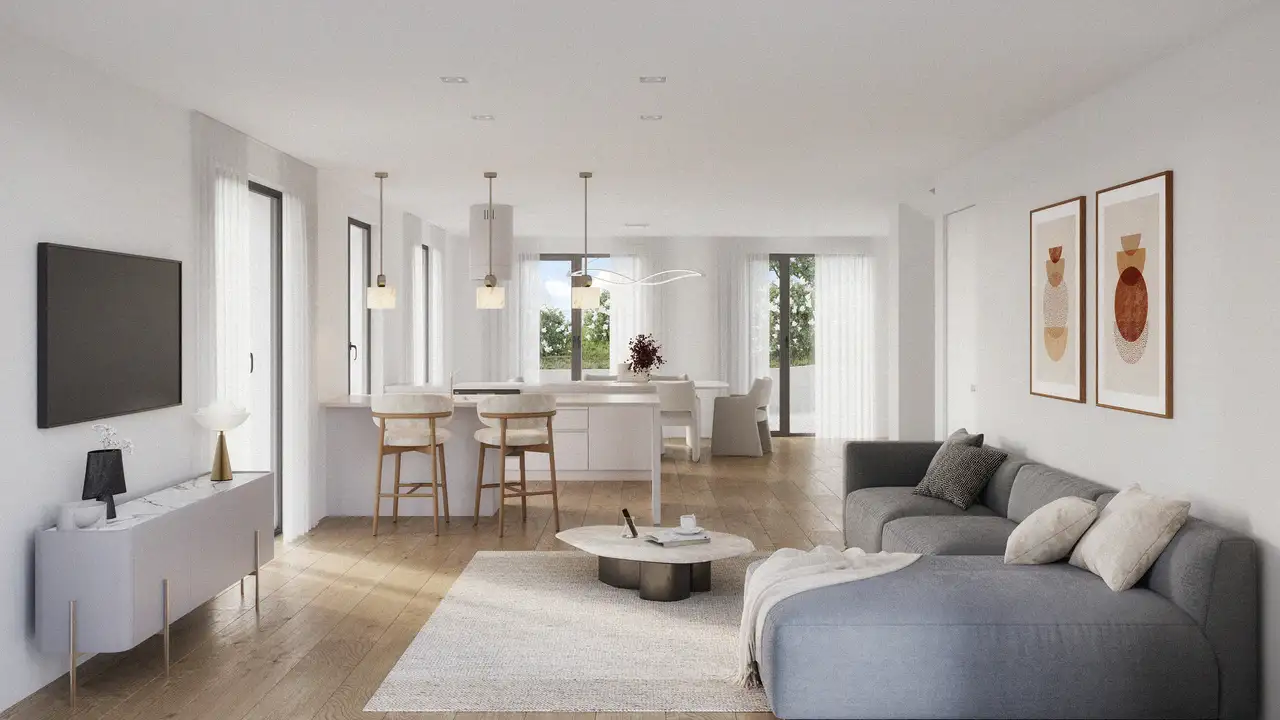
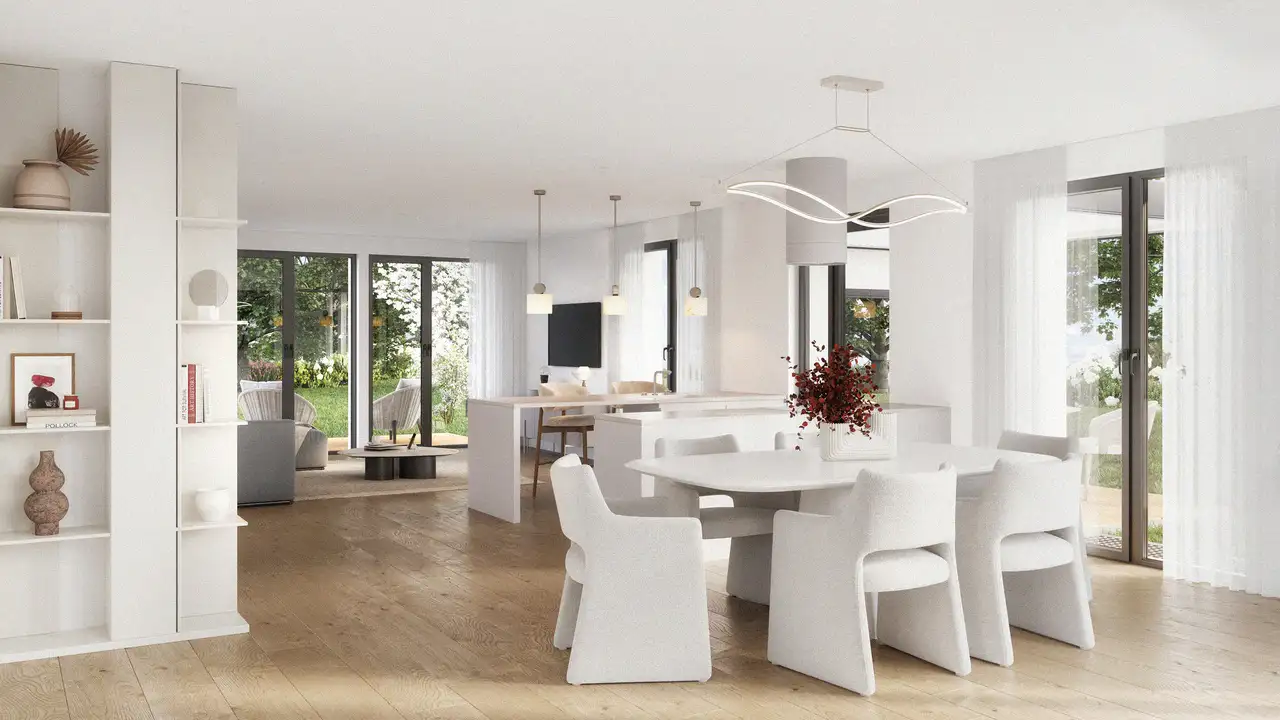
The interior construction features robust sound insulation with thick walls and quality thermal insulation. The living spaces are designed to connect seamlessly with the outdoors, utilizing large windows and open layouts to maximize natural light. Specific features of the interior include:
- High-quality flooring with specific finishes not detailed in the source.
- Comprehensive kitchen facilities, though specific brands or appliances are not mentioned.
- Bathrooms equipped with standard fixtures, further details on the brand or models are not specified.
Each living area is thoughtfully laid out, particularly the ground floor that includes an office and shared living spaces. The upper level is allocated entirely to bedrooms, consistently offering access to balconies for outdoor enjoyment. Essential areas within the basement for utility and storage ensure functionality while maintaining a modern aesthetic throughout.
Read the building specification with our guide to buying real estate in Switzerland
The guide explains how to read the building specification and what to check during the handover inspection.
| Unit ID | Rooms | Living Area | Outdoor | Floor | Price | ||||
|---|---|---|---|---|---|---|---|---|---|
| BF / GF / Fl. | |||||||||
|
1
row
|
6.5 | 140 m² |
Garden 275 m²
|
BF / GF / Fl. |
|
||||
History
******
available
Listed at
******
******
sold
Unlock full pricing history & details Create a free account to unlock |
|||||||||
|
2
row
|
6.5 | 140 m² |
Garden 255 m²
|
BF / GF / Fl. |
|
||||
History
******
available
Listed at
******
******
sold
Unlock full pricing history & details Create a free account to unlock |
|||||||||
|
3
row
|
6.5 | 140 m² |
Garden 255 m²
|
BF / GF / Fl. |
|
||||
History
******
available
Listed at
******
******
sold
Unlock full pricing history & details Create a free account to unlock |
|||||||||
|
4
row
|
6.5 | 140 m² |
Garden 275 m²
|
BF / GF / Fl. |
|
||||
History
******
sold
Listed at
******
Unlock full pricing history & details Create a free account to unlock |
|||||||||
History
Unlock full history & details
Create a free account to unlockHistory
Unlock full history & details
Create a free account to unlockHistory
Unlock full history & details
Create a free account to unlockHistory
Unlock full history & details
Create a free account to unlockSee every detail for this project
Unlock it for 30 days to see prices, history, its exact location, and future updates.