
Residenza Concordia
Lugano
Architectural Vision
Sit Immobiliare

This residential complex consists of 15 individual apartments spread across five floors. The layout includes a variety of units, ranging from 1.5 to 4.5 rooms, allowing for diverse living options. The apartments feature adequate outdoor areas, and each unit includes a cellar for additional storage. Common building elements support quality living standards, ensuring functionality and accessibility for residents.
The building is constructed with an external insulation system along with ALU/PVC window frames. Each unit is equipped with a reverse air/water heat pump for temperature control and a dehumidification system, enhancing indoor climate comfort. Areas designated for communal use have been refurbished, contributing to the overall living environment of the complex.
Unlock exact project location
See the exact position, switch between map and cadaster view, and open it directly in maps.
Construction details
The construction quality adheres to a high standard, with walls made from drywall and significant insulation to separate units. The apartments include:
- Flooring options consist of high-grade tiles and parquet.
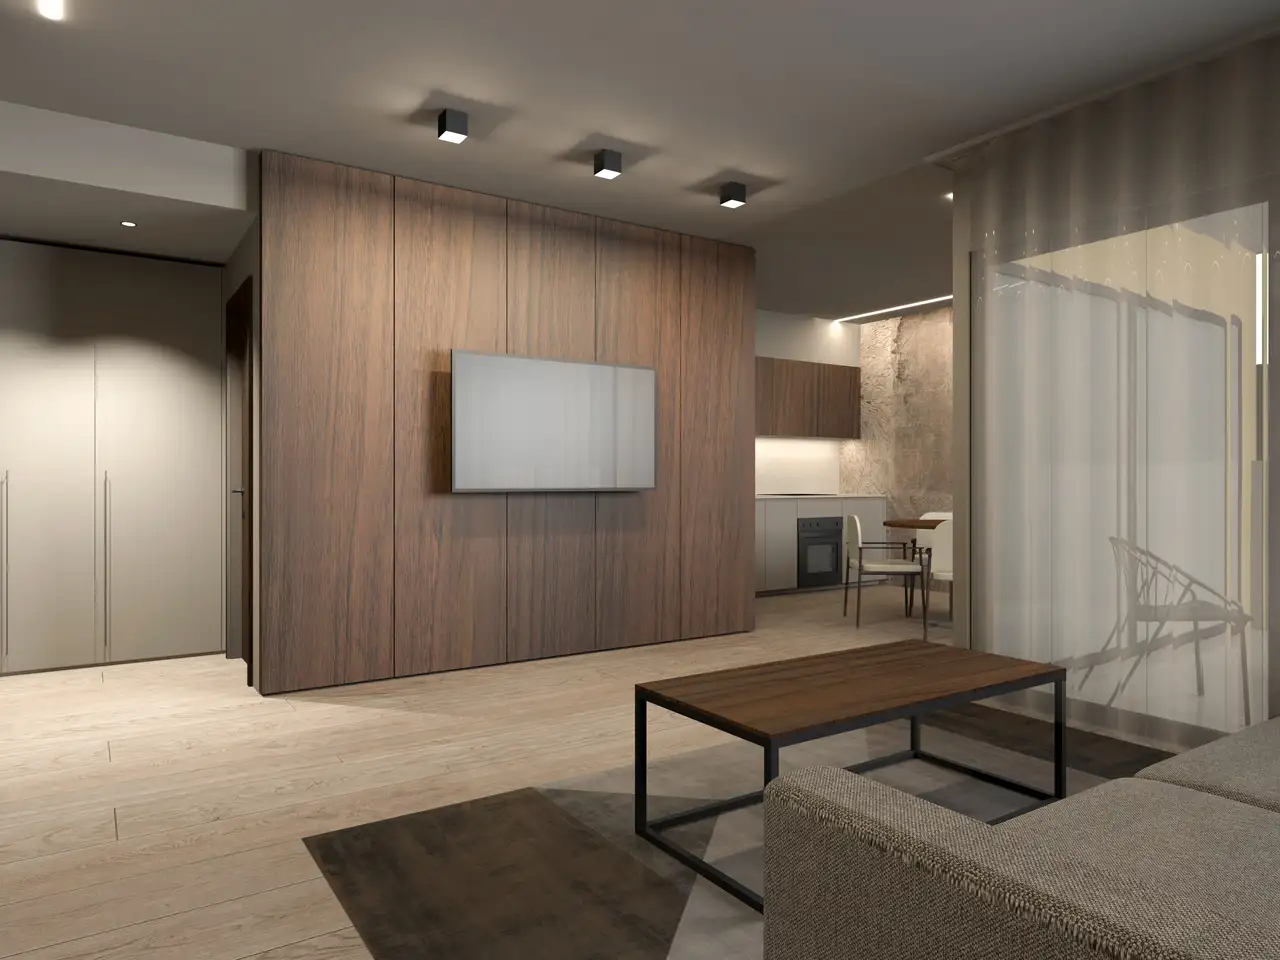
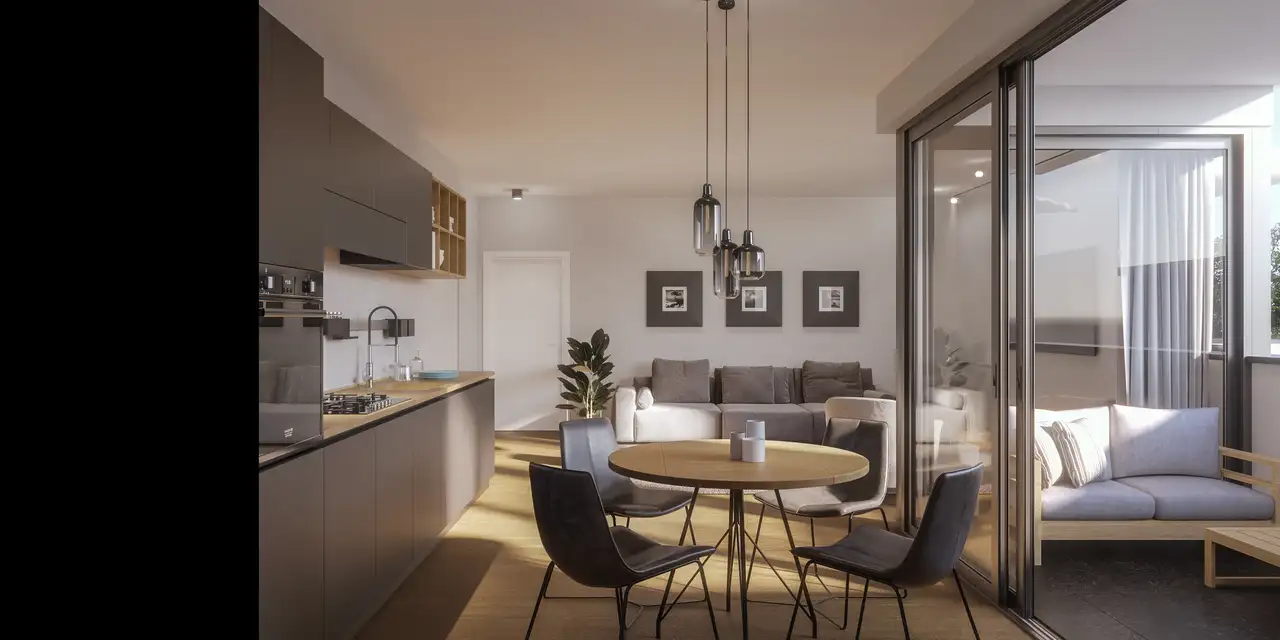
- Kitchens equipped with modern appliances, built-in furniture, and suitable fittings.
- Bathroom fixtures are from recognized manufacturers ensuring durability and functionality.
Interior materials have been selected for their longevity and efficiency:
- High-quality tiles in bathrooms and kitchens.
- Robust door frames and high-performance thermal insulation.
- Systems for heating and cooling are integrated for year-round comfort.
Additional features include communal areas that enhance the residential experience and dedicated spaces for private use.
Read the building specification with our guide to buying real estate in Switzerland
The guide explains how to read the building specification and what to check during the handover inspection.
| Unit ID | Rooms | Living Area | Outdoor | Floor | Price | ||||
|---|---|---|---|---|---|---|---|---|---|
| GF | |||||||||
|
PPP 1
|
2.5 | 62.1 m² |
Outdoor 7.7 m²
|
GF |
|
||||
History
******
available
Listed at
******
******
+1.7% Price Change
******
******
sold
Unlock full pricing history & details Create a free account to unlock |
|||||||||
|
PPP 2
|
1.5 | 44.6 m² |
Outdoor 7.7 m²
|
GF |
|
||||
History
******
available
Listed at
******
******
+2.3% Price Change
******
******
sold
Unlock full pricing history & details Create a free account to unlock |
|||||||||
| 1. Fl. | |||||||||
|
PPP 3
|
2.5 | 62.1 m² |
Outdoor 7.7 m²
|
1. Fl. |
|
||||
History
******
available
Listed at
******
******
+0.8% Price Change
******
******
sold
Unlock full pricing history & details Create a free account to unlock |
|||||||||
|
PPP 4
|
1.5 | 44.6 m² |
Outdoor 8.3 m²
|
1. Fl. |
|
||||
History
******
available
Listed at
******
******
+1.1% Price Change
******
******
sold
Unlock full pricing history & details Create a free account to unlock |
|||||||||
|
PPP 5
|
1.5 | 39.4 m² |
Outdoor 6.3 m²
|
1. Fl. |
|
||||
History
******
available
Listed at
******
******
+1.2% Price Change
******
******
sold
Unlock full pricing history & details Create a free account to unlock |
|||||||||
|
PPP 6
|
1.5 | 47.1 m² |
Outdoor 6.3 m²
|
1. Fl. |
|
||||
History
******
available
Listed at
******
******
+1.1% Price Change
******
******
sold
Unlock full pricing history & details Create a free account to unlock |
|||||||||
| 2. Fl. | |||||||||
|
PPP 10
|
1.5 | 47.1 m² |
Outdoor 6.3 m²
|
2. Fl. |
|
||||
History
******
available
Listed at
******
******
+1.1% Price Change
******
******
sold
Unlock full pricing history & details Create a free account to unlock |
|||||||||
|
PPP 7
|
2.5 | 62.1 m² |
Outdoor 7.7 m²
|
2. Fl. |
|
||||
History
******
available
Listed at
******
******
+1.6% Price Change
******
******
sold
Unlock full pricing history & details Create a free account to unlock |
|||||||||
|
PPP 8
|
1.5 | 44.6 m² |
Outdoor 8.3 m²
|
2. Fl. |
|
||||
History
******
available
Listed at
******
******
+1.0% Price Change
******
******
sold
Unlock full pricing history & details Create a free account to unlock |
|||||||||
|
PPP 9
|
1.5 | 39.4 m² |
Outdoor 6.3 m²
|
2. Fl. |
|
||||
History
******
available
Listed at
******
******
+1.2% Price Change
******
******
sold
Unlock full pricing history & details Create a free account to unlock |
|||||||||
| 3. Fl. | |||||||||
|
PPP 11
|
4.5 | 106.7 m² |
Outdoor 8.3 m²
|
3. Fl. |
|
||||
History
******
available
Listed at
******
******
+0.9% Price Change
******
******
sold
Unlock full pricing history & details Create a free account to unlock |
|||||||||
|
PPP 12
|
3.5 | 89.8 m² |
Outdoor 6.3 m²
|
3. Fl. |
|
||||
History
******
available
Listed at
******
******
+1.0% Price Change
******
******
sold
Unlock full pricing history & details Create a free account to unlock |
|||||||||
| 4. Fl. | |||||||||
|
PPP 13
|
4.5 | 106.7 m² |
Outdoor 8.3 m²
|
4. Fl. |
|
||||
History
******
available
Listed at
******
******
+0.8% Price Change
******
******
sold
Unlock full pricing history & details Create a free account to unlock |
|||||||||
|
PPP 14
|
3.5 | 89.8 m² |
Outdoor 6.3 m²
|
4. Fl. |
|
||||
History
******
available
Listed at
******
******
+1.0% Price Change
******
******
sold
Unlock full pricing history & details Create a free account to unlock |
|||||||||
| 5. Fl. | |||||||||
|
PPP 15
|
4.5 | 170 m² |
Outdoor 49.5 m²
|
5. Fl. |
|
||||
History
******
available
Listed at
******
******
+2.0% Price Change
******
******
sold
Unlock full pricing history & details Create a free account to unlock |
|||||||||
History
Unlock full history & details
Create a free account to unlockHistory
Unlock full history & details
Create a free account to unlockHistory
Unlock full history & details
Create a free account to unlockHistory
Unlock full history & details
Create a free account to unlockHistory
Unlock full history & details
Create a free account to unlockHistory
Unlock full history & details
Create a free account to unlockHistory
Unlock full history & details
Create a free account to unlockHistory
Unlock full history & details
Create a free account to unlockHistory
Unlock full history & details
Create a free account to unlockHistory
Unlock full history & details
Create a free account to unlockHistory
Unlock full history & details
Create a free account to unlockHistory
Unlock full history & details
Create a free account to unlockHistory
Unlock full history & details
Create a free account to unlockHistory
Unlock full history & details
Create a free account to unlockHistory
Unlock full history & details
Create a free account to unlockSee every detail for this project
Unlock it for 30 days to see prices, history, its exact location, and future updates.