
BlueMoon
Château-d'Oex
Architectural Vision
Immocloud

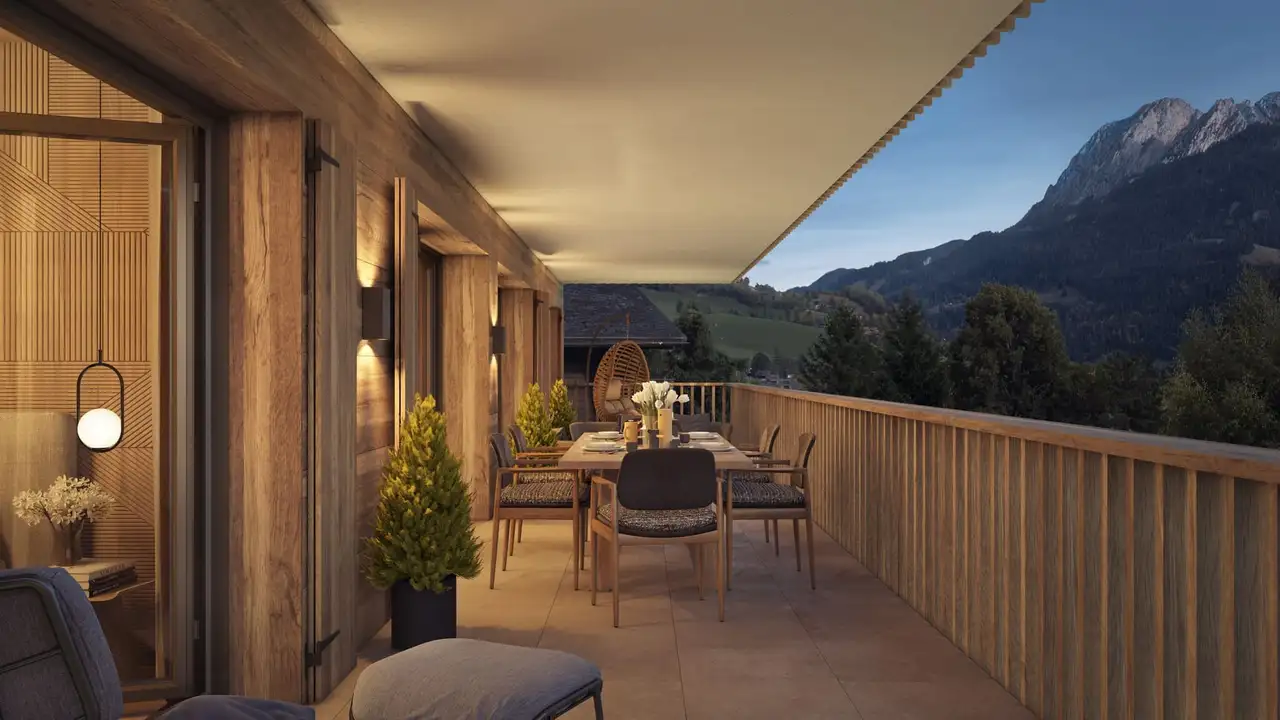
The project consists of two chalets, each containing three apartments. The units range from 4.5 to 5.5 rooms, offering a total of six ownership options. Common features include private gardens for ground-floor apartments, balconies for first-floor units, and generous terraces. The chalets are built with a focus on high-quality construction and sustainability. Both buildings provide access to private parking and communal areas, ensuring convenience for residents.
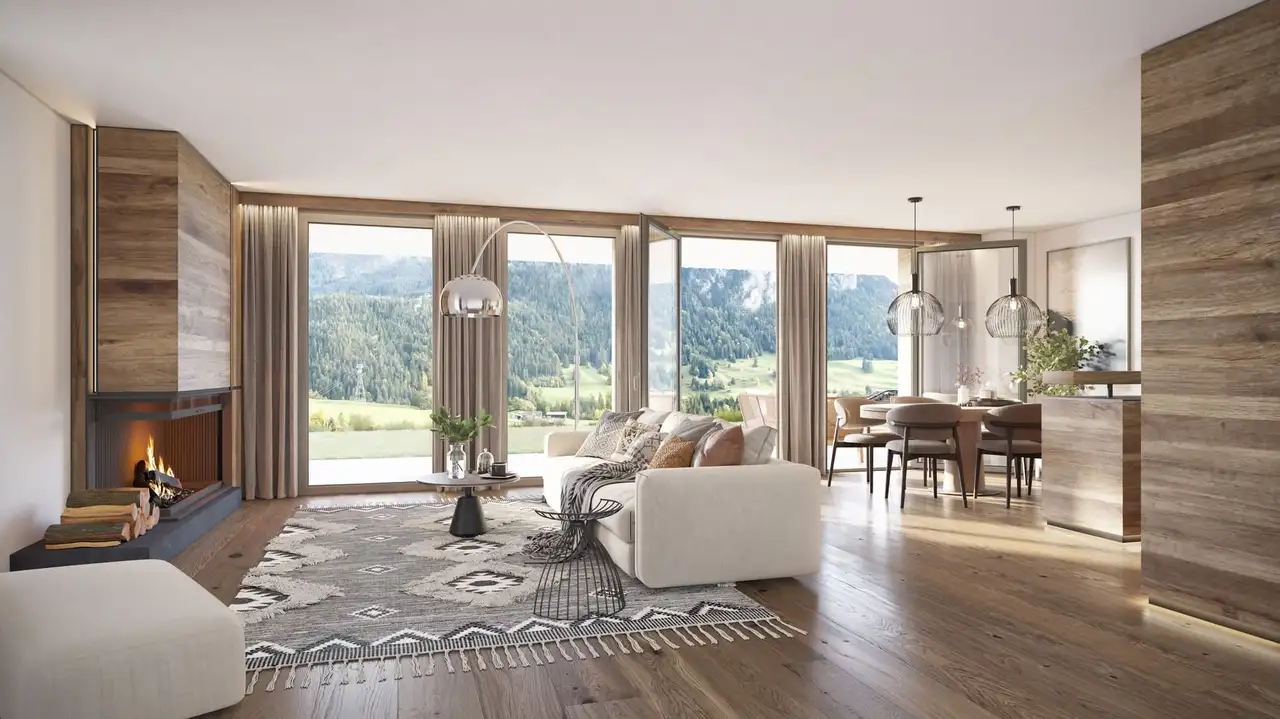
Unique aspects of the project include geothermal heating and photovoltaic solar panels for electricity, enhancing energy efficiency. Each apartment features large windows for natural light and views of the surrounding landscape. High-end finishes and customizable options for materials and colors are available to owners, reflecting a high standard of living in a tranquil alpine environment.
Unlock exact project location
See the exact position, switch between map and cadaster view, and open it directly in maps.
Construction details
Construction quality is upheld with rigorous standards, featuring excellent insulation and sturdy wall structures. The interior design includes spacious living areas, engineered for both comfort and aesthetics:
- Flooring options feature parquet and quality tiles.
- Kitchens are equipped with modern appliances tailored for efficient use.
- Bathrooms include high-end fixtures and private spaces for each master suite.
The apartments are planned with the following interior details:
- Living rooms feature fireplaces and ample space for furnishings.
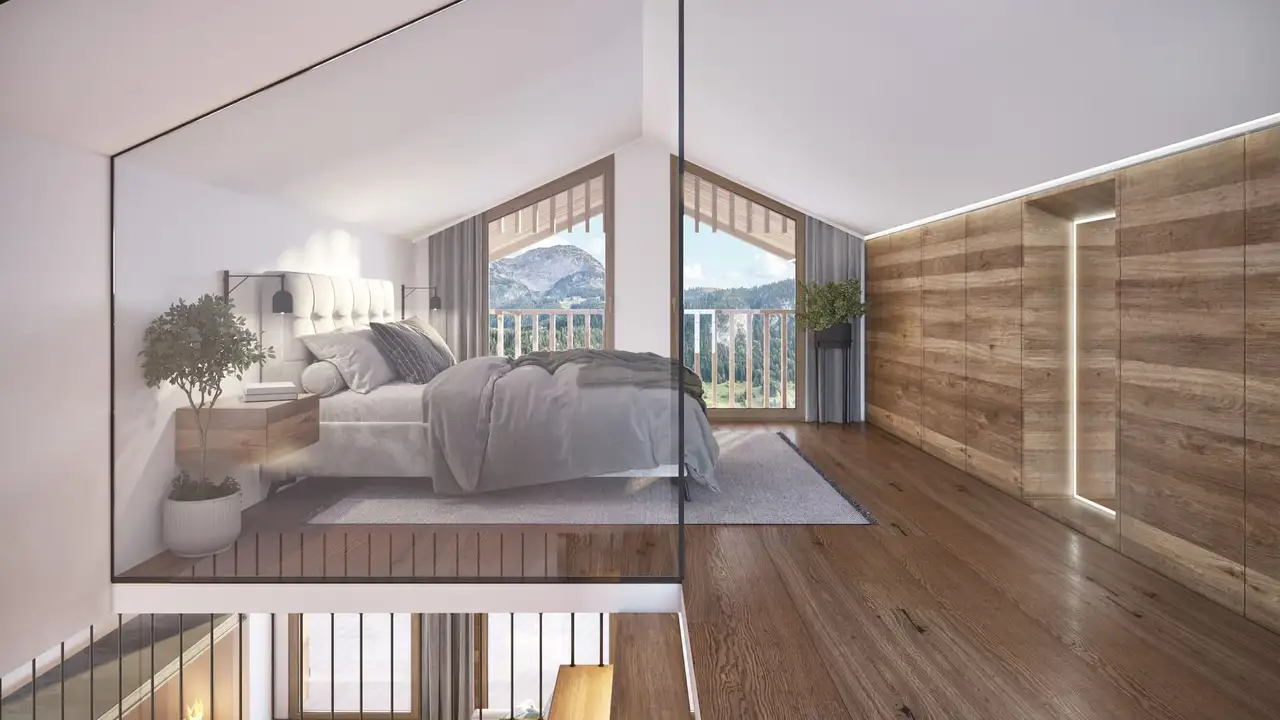
- All master suites have dedicated dressing areas and en-suite bathrooms.
- Upper level duplex apartments include additional living space and bright, airy environments, facilitated by large windows and smart layouts.
Read the building specification with our guide to buying real estate in Switzerland
The guide explains how to read the building specification and what to check during the handover inspection.
Est
| Unit ID | Rooms | Living Area | Outdoor | Floor | Price | ||||
|---|---|---|---|---|---|---|---|---|---|
| GF | |||||||||
|
4
|
4.5 | 112 m² |
Garden 458 m²
Terrace 40 m²
|
GF |
|
||||
History
******
available
Listed at
******
******
+0.5% Price Change
******
******
+9.1% Price Change
******
******
sold
Unlock full pricing history & details Create a free account to unlock |
|||||||||
| 1. Fl. | |||||||||
|
5
|
4.5 | 112 m² |
Balcony 36 m²
|
1. Fl. |
|
||||
History
******
available
Listed at
******
******
-16.2% Price Change
******
******
sold
Unlock full pricing history & details Create a free account to unlock |
|||||||||
| 2. Fl. | |||||||||
|
6
|
5.5 | 141 m² |
Balcony 36 m²
|
2. Fl. |
|
||||
History
******
available
Listed at
******
******
+6.3% Price Change
******
******
sold
Unlock full pricing history & details Create a free account to unlock |
|||||||||
History
Unlock full history & details
Create a free account to unlockHistory
Unlock full history & details
Create a free account to unlockHistory
Unlock full history & details
Create a free account to unlockOuest
| Unit ID | Rooms | Living Area | Outdoor | Floor | Price | ||||
|---|---|---|---|---|---|---|---|---|---|
| GF | |||||||||
|
1
|
4.5 | 112 m² |
Garden 405 m²
Terrace 40 m²
|
GF |
|
||||
History
******
available
Listed at
******
******
+11.0% Price Change
******
******
sold
Unlock full pricing history & details Create a free account to unlock |
|||||||||
| 1. Fl. | |||||||||
|
2
|
4.5 | 112 m² |
Balcony 36 m²
|
1. Fl. |
|
||||
History
******
available
Listed at
******
******
-14.7% Price Change
******
******
sold
Unlock full pricing history & details Create a free account to unlock |
|||||||||
| 2. Fl. | |||||||||
|
3
|
5.5 | 141 m² |
Balcony 36 m²
|
2. Fl. |
|
||||
History
******
available
Listed at
******
******
+5.6% Price Change
******
******
sold
Unlock full pricing history & details Create a free account to unlock |
|||||||||
History
Unlock full history & details
Create a free account to unlockHistory
Unlock full history & details
Create a free account to unlockHistory
Unlock full history & details
Create a free account to unlockSee every detail for this project
Unlock it for 30 days to see prices, history, its exact location, and future updates.