
Sevida
Seuzach
Architectural Vision
Meinwohntraum AG

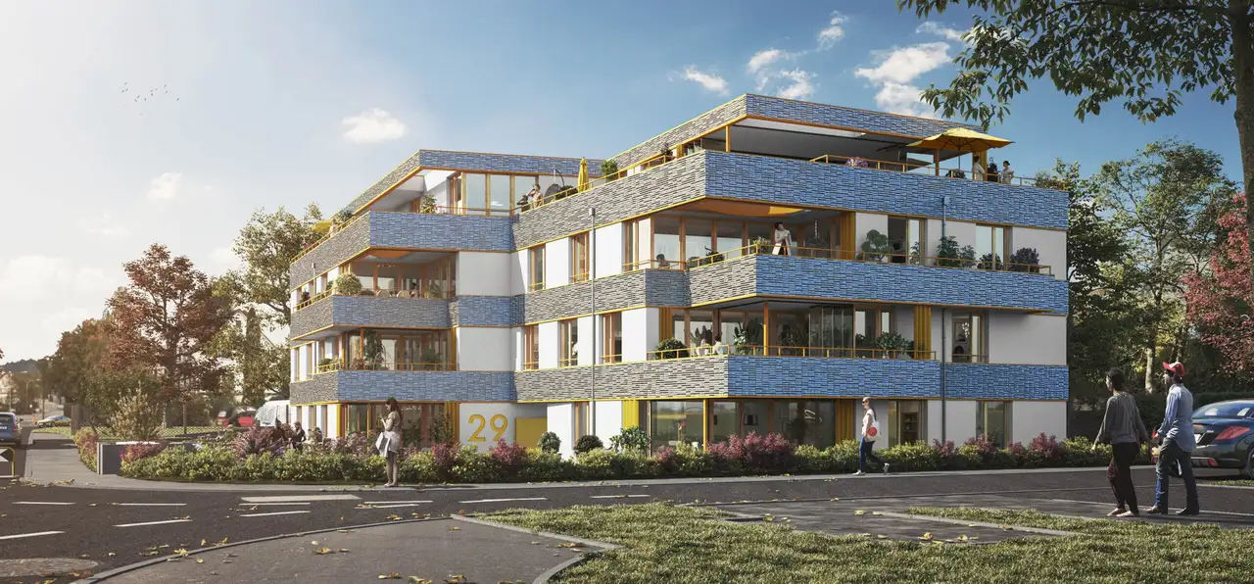
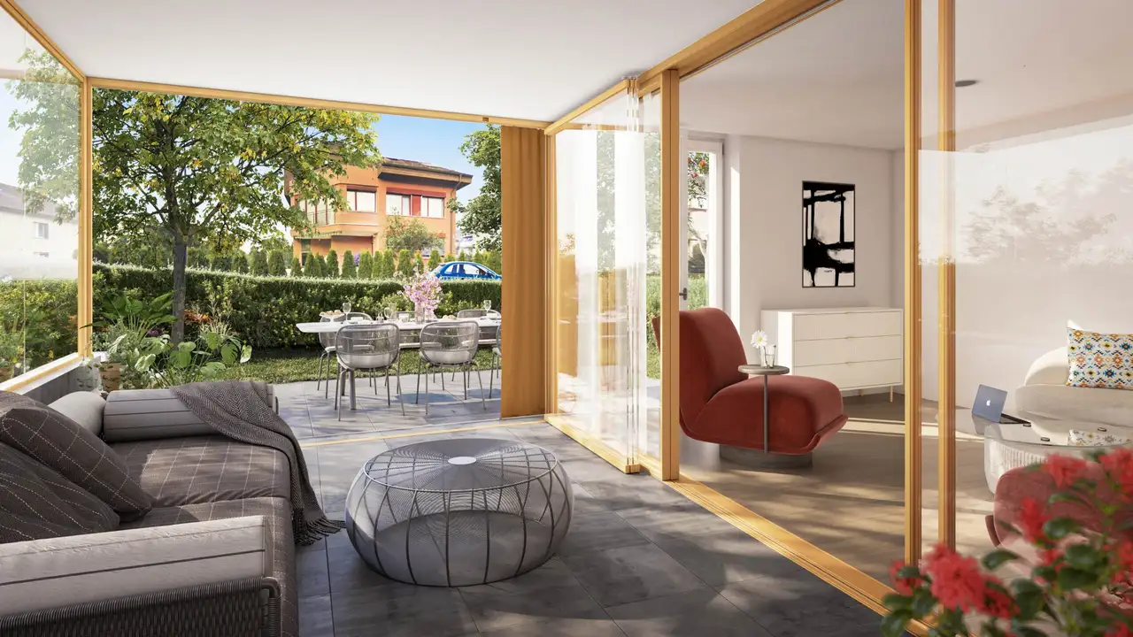
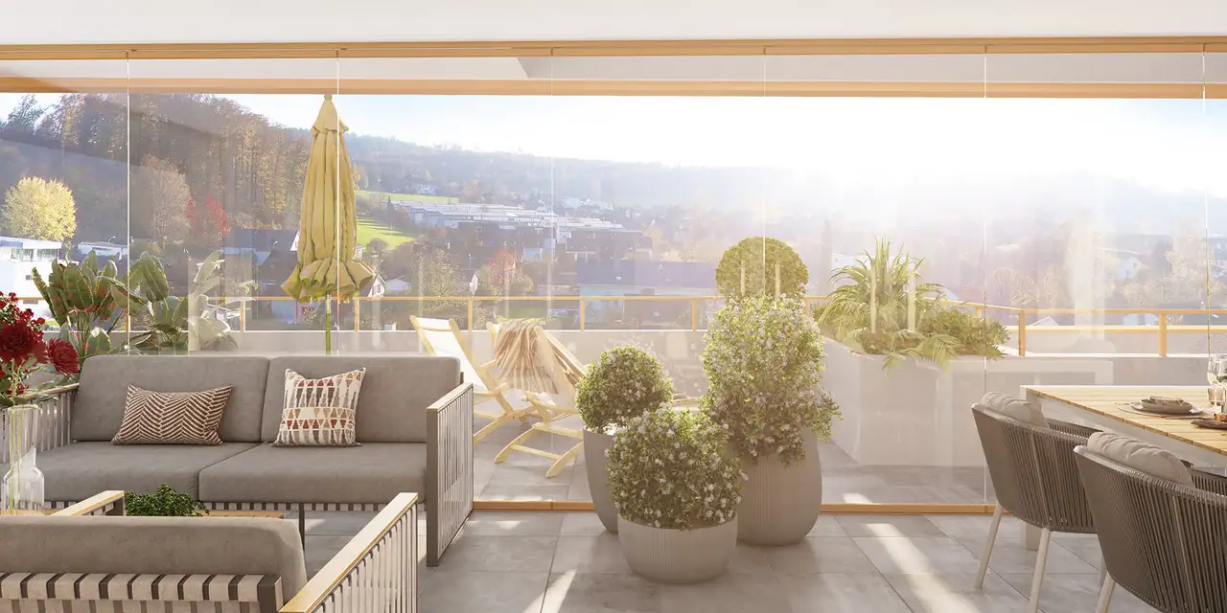
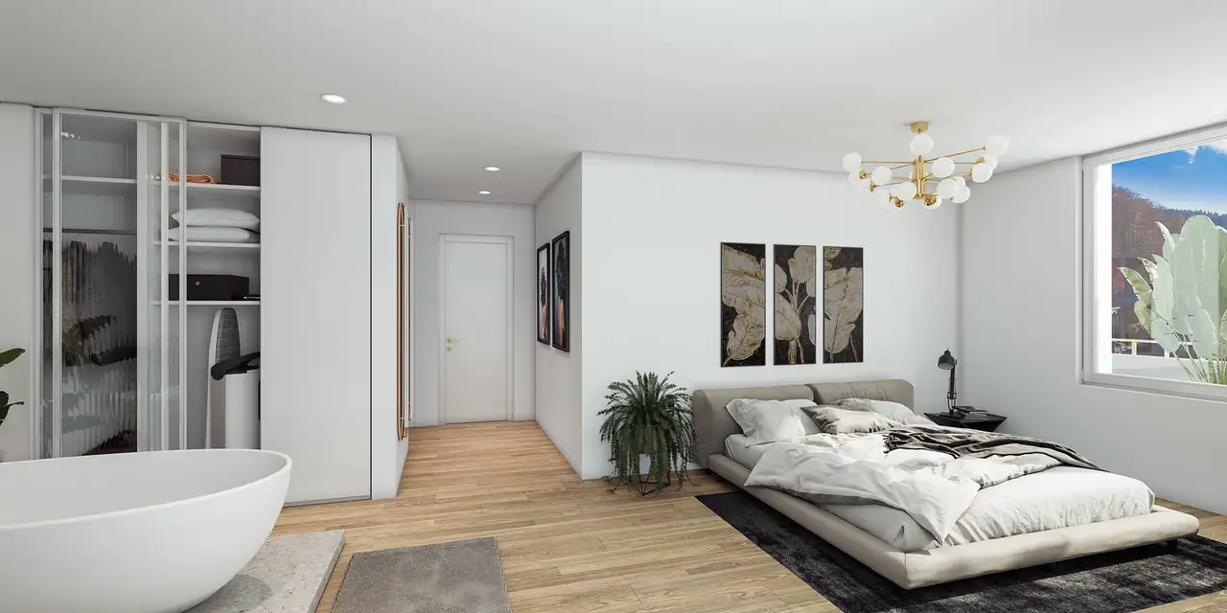
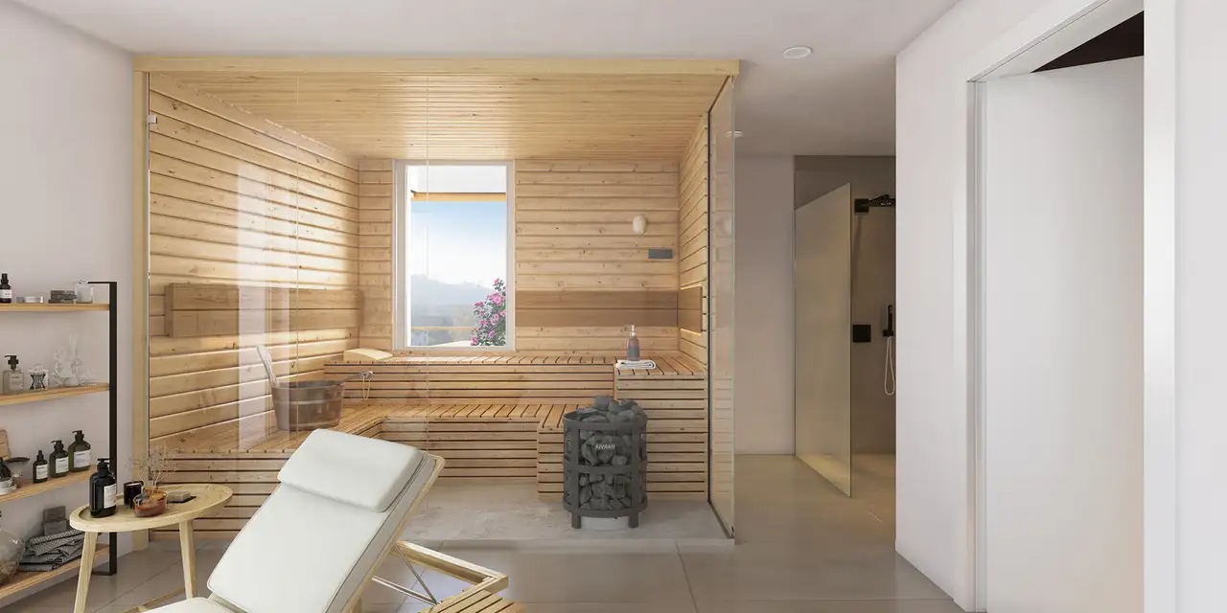
This is a residential complex featuring 13 ownership apartments in Seuzach. The mix of apartment types ranges from 2.5 to 5.5 rooms. The buildings are constructed to a high standard using quality materials, with features including generous winter gardens and balconies. Each unit is equipped with underfloor heating that can be adjusted by the residents, and a controlled apartment ventilation system contributes to indoor climate comfort. There are sufficient parking spaces available in a garage, some of which include additional storage areas, while hobby and cellar rooms are located in the basement.
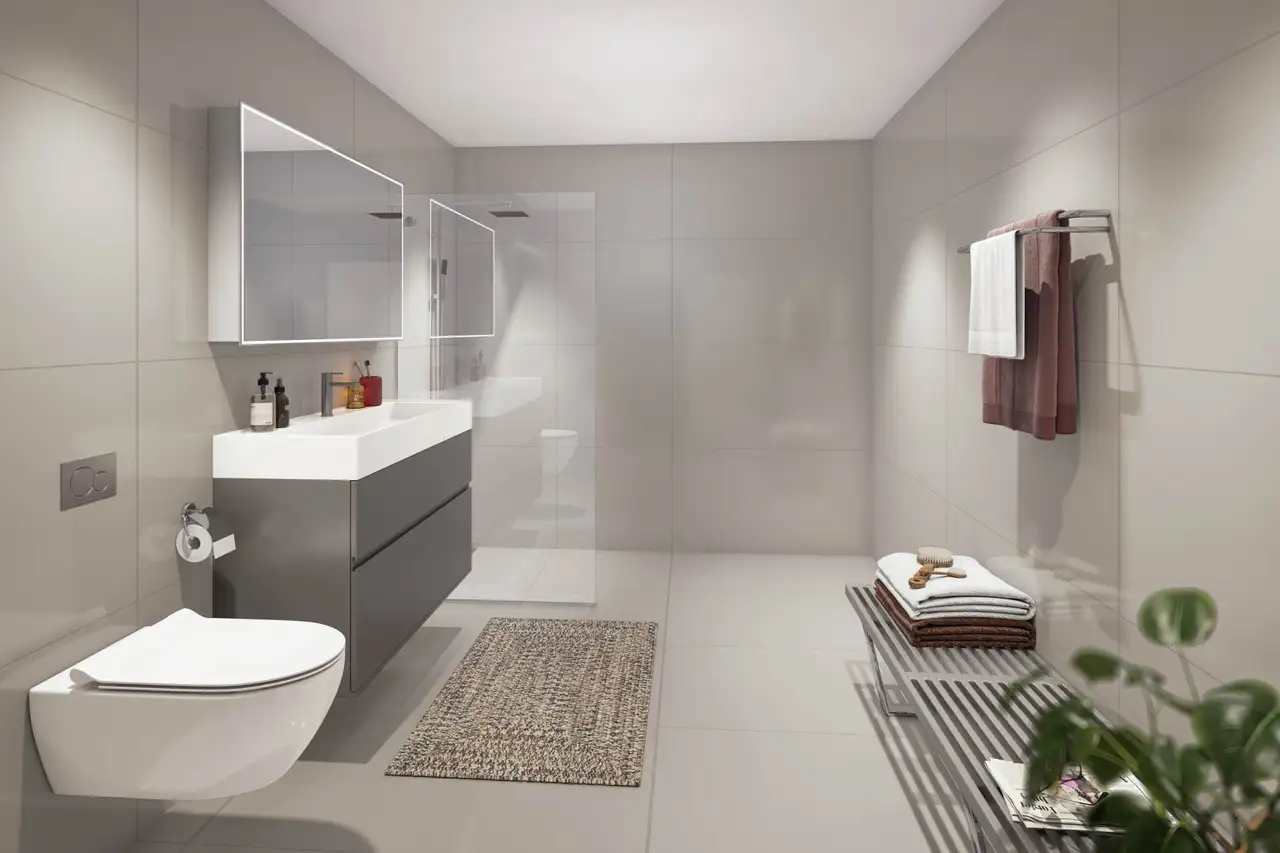
The residential complex is certified under the Minergie standard and features a photovoltaic system on the roof. Noteworthy elements include en-suite bathrooms with appealing budgets for large ceramic tiles and modern sanitary fixtures that can be selected according to buyers' preferences. The interior finishing can be customized through generous budgets allowing for flexibility in design according to individual needs.
Unlock exact project location
See the exact position, switch between map and cadaster view, and open it directly in maps.
Construction details
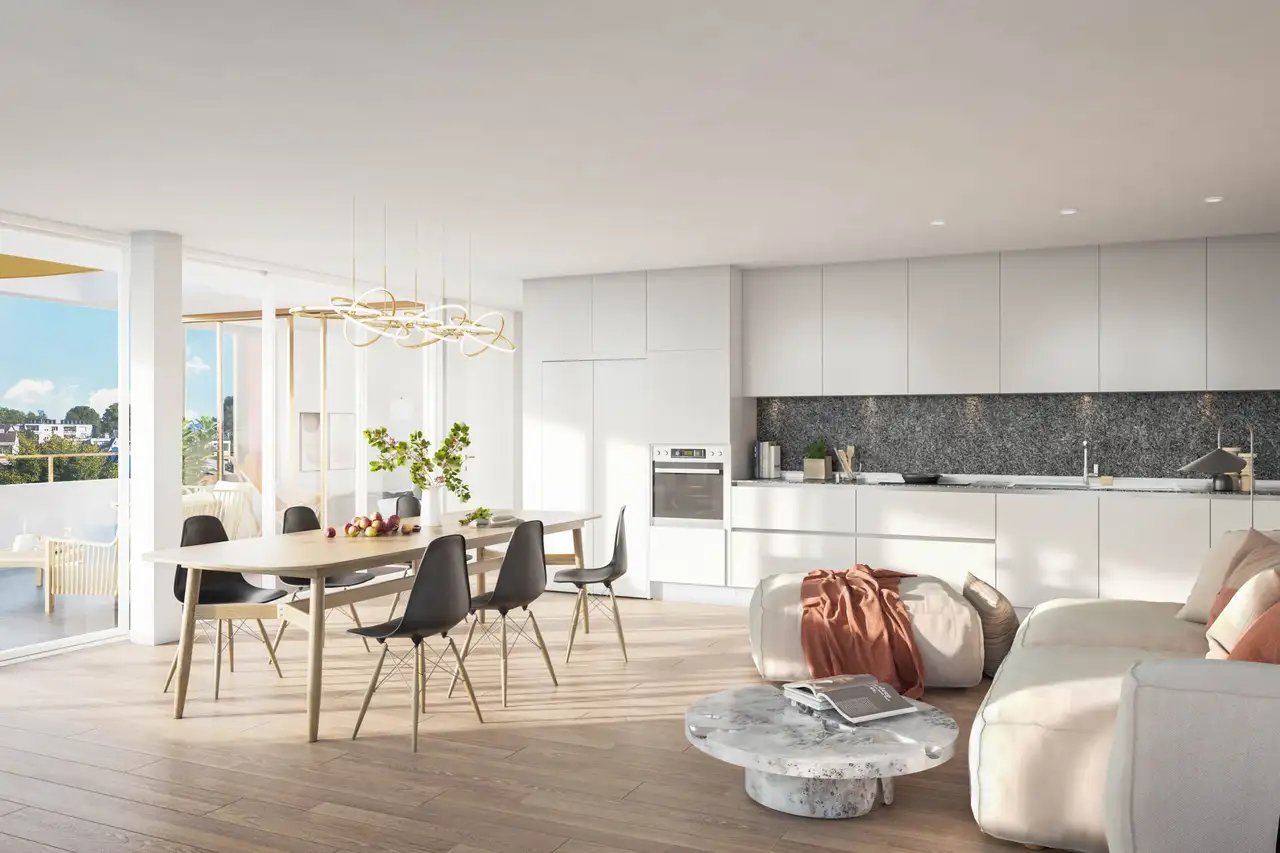
Construction quality is ensured with substantial insulation and high-grade building materials. Walls possess enhanced thickness for better sound insulation. Flooring options include:
- Large format tiles for bathrooms
- Various high-quality flooring materials in living areas.
Kitchens are adaptable to personal color and material preferences, providing options for:
- Modern kitchen appliances (specific brands might not be specified)
- Custom cabinetry based on individual specifications.
In the bathrooms, contemporary sanitary ware and fittings are standard. Each unit comes with a washing machine and dryer located within the apartment. Overall, the detailed interior design options ensure a tailored living environment for future residents.
Read the building specification with our guide to buying real estate in Switzerland
The guide explains how to read the building specification and what to check during the handover inspection.
| Unit ID | Rooms | Living Area | Outdoor | Floor | Price | ||||
|---|---|---|---|---|---|---|---|---|---|
| GF | |||||||||
|
E1
|
4.5 | 102.6 m² |
Balcony 18.4 m²
Loggia 15.4 m²
|
GF |
|
||||
History
******
available
Listed at
******
Unlock full pricing history & details Create a free account to unlock |
|||||||||
|
E2
|
3.5 | 81.9 m² |
Balcony 19.2 m²
Loggia 14.4 m²
|
GF |
|
||||
History
******
available
Listed at
******
Unlock full pricing history & details Create a free account to unlock |
|||||||||
|
E3
|
2.5 | 64.6 m² |
Balcony 22.6 m²
Loggia 14.3 m²
|
GF |
|
||||
History
******
available
Listed at
******
******
-1.2% Price Change
******
******
sold
Unlock full pricing history & details Create a free account to unlock |
|||||||||
|
E4
|
4.5 | 108.3 m² |
Balcony 19.4 m²
Loggia 18.1 m²
|
GF |
|
||||
History
******
available
Listed at
******
Unlock full pricing history & details Create a free account to unlock |
|||||||||
| 1. Fl. | |||||||||
|
O1.1
|
5.5 | 119.7 m² |
Balcony 12.8 m²
Loggia 12 m²
|
1. Fl. |
|
||||
History
******
available
Listed at
******
Unlock full pricing history & details Create a free account to unlock |
|||||||||
|
O1.2
|
3.5 | 81.9 m² |
Balcony 9.8 m²
Loggia 10.5 m²
|
1. Fl. |
|
||||
History
******
available
Listed at
******
Unlock full pricing history & details Create a free account to unlock |
|||||||||
|
O1.3
|
2.5 | 64.6 m² |
Balcony 9.8 m²
Loggia 10.5 m²
|
1. Fl. |
|
||||
History
******
available
Listed at
******
Unlock full pricing history & details Create a free account to unlock |
|||||||||
|
O1.4
|
4.5 | 108.3 m² |
Balcony 11.9 m²
Loggia 14.7 m²
|
1. Fl. |
|
||||
History
******
available
Listed at
******
Unlock full pricing history & details Create a free account to unlock |
|||||||||
| 2. Fl. | |||||||||
|
O2.1
|
5.5 | 119.7 m² |
Balcony 25.1 m²
|
2. Fl. |
|
||||
History
******
available
Listed at
******
Unlock full pricing history & details Create a free account to unlock |
|||||||||
|
O2.2
|
3.5 | 81.9 m² |
Balcony 17 m²
|
2. Fl. |
|
||||
History
******
available
Listed at
******
Unlock full pricing history & details Create a free account to unlock |
|||||||||
|
O2.3
|
2.5 | 64.6 m² |
Balcony 21.7 m²
|
2. Fl. |
|
||||
History
******
available
Listed at
******
Unlock full pricing history & details Create a free account to unlock |
|||||||||
|
O2.4
|
4.5 | 108.3 m² |
Balcony 24 m²
|
2. Fl. |
|
||||
History
******
available
Listed at
******
Unlock full pricing history & details Create a free account to unlock |
|||||||||
| Penthouse | |||||||||
|
A1
|
5.5 | 206 m² |
Balcony 180.3 m²
Loggia 25.2 m²
|
Penthouse |
|
||||
History
******
sold
Unlock full pricing history & details Create a free account to unlock |
|||||||||
History
Unlock full history & details
Create a free account to unlockHistory
Unlock full history & details
Create a free account to unlockHistory
Unlock full history & details
Create a free account to unlockHistory
Unlock full history & details
Create a free account to unlockHistory
Unlock full history & details
Create a free account to unlockHistory
Unlock full history & details
Create a free account to unlockHistory
Unlock full history & details
Create a free account to unlockHistory
Unlock full history & details
Create a free account to unlockHistory
Unlock full history & details
Create a free account to unlockHistory
Unlock full history & details
Create a free account to unlockHistory
Unlock full history & details
Create a free account to unlockHistory
Unlock full history & details
Create a free account to unlockHistory
Unlock full history & details
Create a free account to unlockSee every detail for this project
Unlock it for 30 days to see prices, history, its exact location, and future updates.