
Vertluxe
Rüschlikon
Architectural Vision
RSD Real Estate

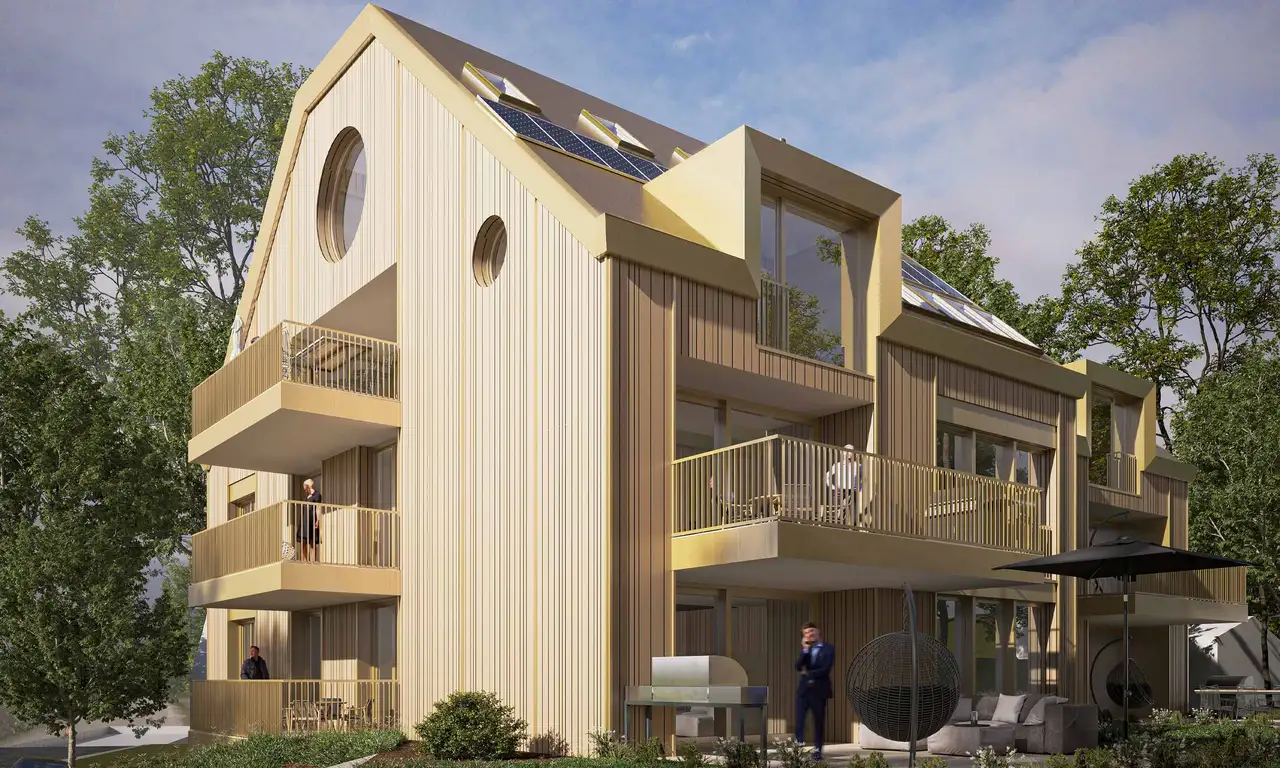
This is a residential complex consisting of 15 exclusive ownership apartments. The project features a variety of layouts, including 2.5-, 3.5-, and 4.5-room apartments with floor areas ranging from approximately 100 m² to 159 m². Additional elements include balconies for each unit, with sizes varying up to 92.56 m², as well as provisions for gardens in some units.
The complex incorporates sustainable technologies such as solar energy and heat pumps to facilitate an eco-friendly living environment. Options for customizing the interior standards of the apartments are available, allowing residents to participate in the finishing process. Common features might include a landscaped outdoor area and dedicated parking spaces, ensuring functional use of the property.
Unlock exact project location
See the exact position, switch between map and cadaster view, and open it directly in maps.
Construction details
Construction quality is addressed through the use of robust insulation materials and a focus on energy efficiency. The apartments will include features such as:
- Room dimensions accommodating various furniture arrangements.
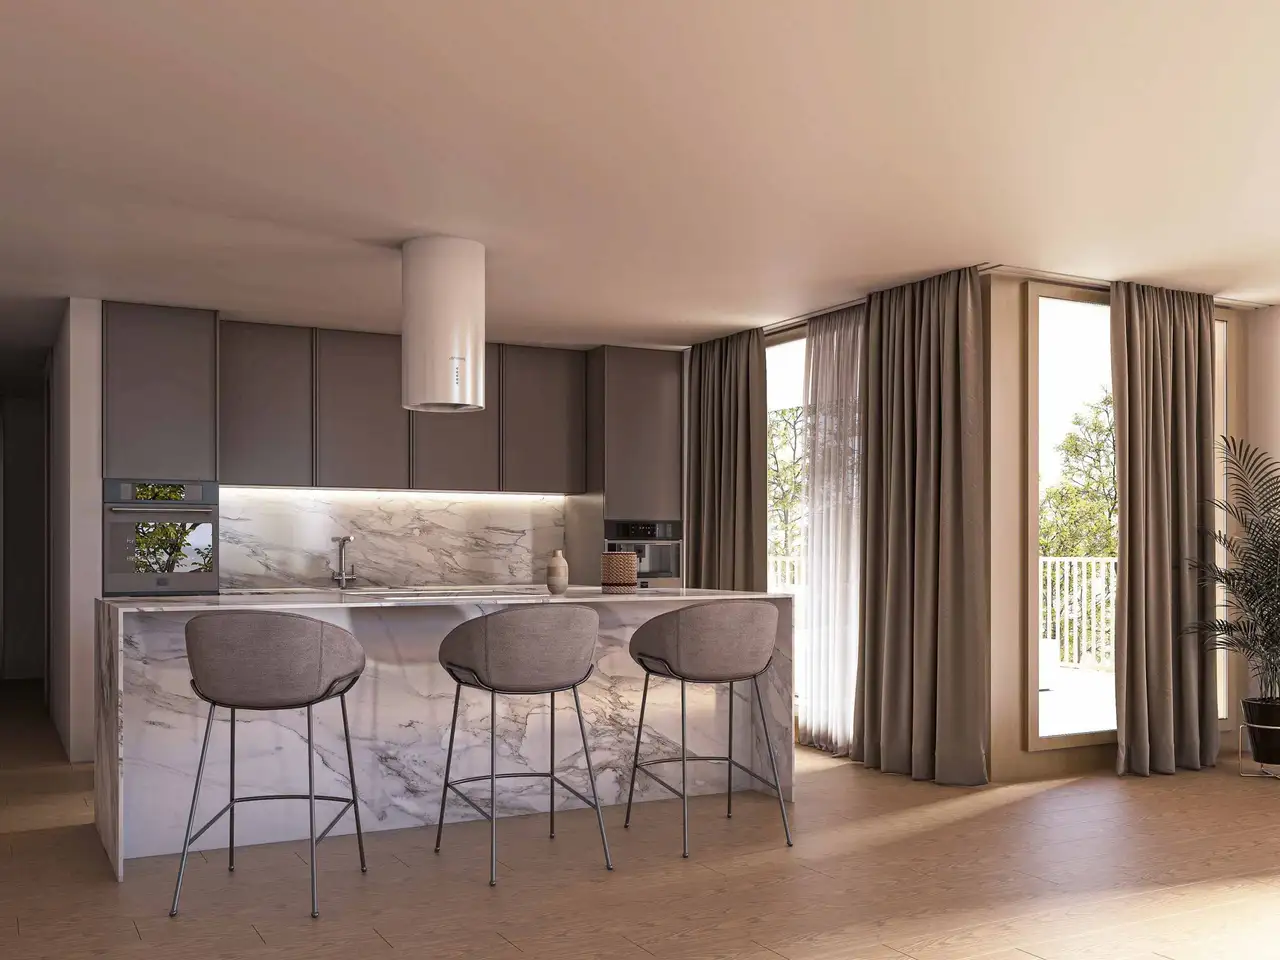
- High-quality flooring options including parquet and ceramic tiles.
- Kitchens equipped with standard appliances from recognized brands (specific brands not listed).
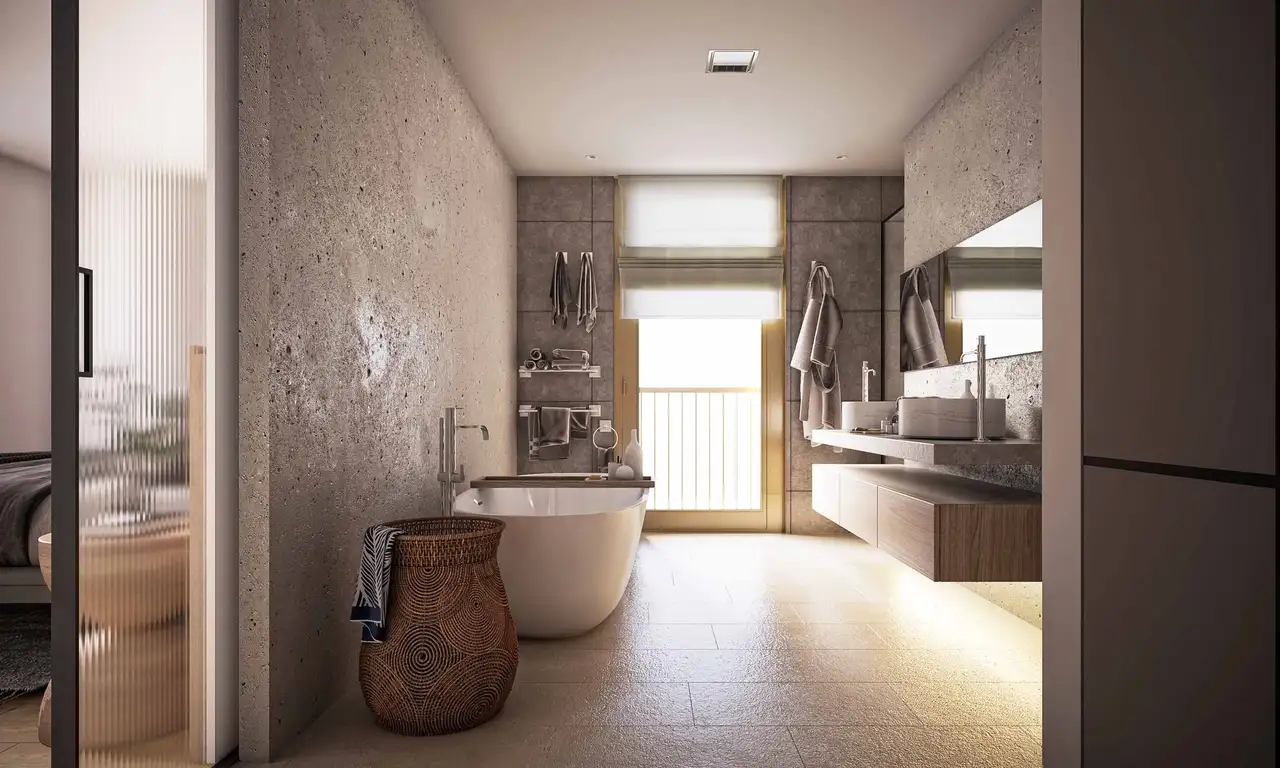
Bathrooms will likely include modern fixtures with environmentally friendly water-saving technologies. Further details available may include:
- Tiled wall finishes and integrated lighting solutions.
- Configurable living spaces to adapt to individual needs, offering standard fittings in kitchens and bathrooms that prioritize usability and maintenance.
Read the building specification with our guide to buying real estate in Switzerland
The guide explains how to read the building specification and what to check during the handover inspection.
Langentannenstrasse 23
| Unit ID | Rooms | Living Area | Outdoor | Floor | Price | ||||
|---|---|---|---|---|---|---|---|---|---|
| GF | |||||||||
|
101
|
4.5 | 154.2 m² |
Balcony 92.6 m²
|
GF |
|
||||
History
******
available
Listed at
******
******
sold
Unlock full pricing history & details Create a free account to unlock |
|||||||||
| 1. Fl. | |||||||||
|
102
|
4.5 | 159.5 m² |
Balcony 87.9 m²
|
1. Fl. |
|
||||
History
******
available
Listed at
******
******
sold
Unlock full pricing history & details Create a free account to unlock |
|||||||||
| 2. Fl. | |||||||||
|
103
|
4.5 | 159.5 m² |
Balcony 21.2 m²
|
2. Fl. |
|
||||
History
******
available
Listed at
******
******
reserved
******
sold
Unlock full pricing history & details Create a free account to unlock |
|||||||||
| 1. Attic | |||||||||
|
104
|
4.5 | 155 m² |
Balcony 17.0 m²
|
1. Attic |
|
||||
History
******
available
Listed at
******
******
reserved
******
available
******
sold
Unlock full pricing history & details Create a free account to unlock |
|||||||||
| 2. Attic | |||||||||
|
105
|
2.5 | 100.3 m² |
Balcony 19.8 m²
|
2. Attic |
|
||||
History
******
available
Listed at
******
******
reserved
******
sold
Unlock full pricing history & details Create a free account to unlock |
|||||||||
History
Unlock full history & details
Create a free account to unlockHistory
Unlock full history & details
Create a free account to unlockHistory
Unlock full history & details
Create a free account to unlockHistory
Unlock full history & details
Create a free account to unlockHistory
Unlock full history & details
Create a free account to unlockLangentannenstrasse 21
| Unit ID | Rooms | Living Area | Outdoor | Floor | Price | ||||
|---|---|---|---|---|---|---|---|---|---|
| GF | |||||||||
|
201
|
3.5 | 121.4 m² |
Balcony 48.2 m²
|
GF |
|
||||
History
******
available
Listed at
******
******
sold
Unlock full pricing history & details Create a free account to unlock |
|||||||||
|
202
|
3.5 | 130.5 m² |
Balcony 48.2 m²
|
GF |
|
||||
History
******
available
Listed at
******
******
-4.3% Price Change
******
******
sold
Unlock full pricing history & details Create a free account to unlock |
|||||||||
| 1. Fl. | |||||||||
|
203
|
4.5 | 138 m² |
Balcony 47.1 m²
|
1. Fl. |
|
||||
History
******
available
Listed at
******
******
sold
Unlock full pricing history & details Create a free account to unlock |
|||||||||
|
204
|
4.5 | 137.7 m² |
Balcony 47.1 m²
|
1. Fl. |
|
||||
History
******
available
Listed at
******
******
sold
Unlock full pricing history & details Create a free account to unlock |
|||||||||
| 2. Fl. | |||||||||
|
205
|
4.5 | 138 m² |
Balcony 24.9 m²
|
2. Fl. |
|
||||
History
******
available
Listed at
******
******
sold
Unlock full pricing history & details Create a free account to unlock |
|||||||||
|
206
|
4.5 | 137.7 m² |
Balcony 24.9 m²
|
2. Fl. |
|
||||
History
******
available
Listed at
******
******
reserved
******
sold
Unlock full pricing history & details Create a free account to unlock |
|||||||||
| 1. Attic | |||||||||
|
207
|
3.5 | 132.5 m² |
Balcony 21.3 m²
|
1. Attic |
|
||||
History
******
available
Listed at
******
******
reserved
******
available
******
sold
Unlock full pricing history & details Create a free account to unlock |
|||||||||
|
208
|
3.5 | 132.5 m² |
Balcony 21.3 m²
|
1. Attic |
|
||||
History
******
available
Listed at
******
******
sold
Unlock full pricing history & details Create a free account to unlock |
|||||||||
| 2. Attic | |||||||||
|
209
|
2.5 | 88.1 m² |
Balcony 20.3 m²
|
2. Attic |
|
||||
History
******
available
Listed at
******
******
reserved
******
sold
Unlock full pricing history & details Create a free account to unlock |
|||||||||
|
210
|
2.5 | 86.6 m² |
Balcony 20.3 m²
|
2. Attic |
|
||||
History
******
available
Listed at
******
******
sold
Unlock full pricing history & details Create a free account to unlock |
|||||||||
History
Unlock full history & details
Create a free account to unlockHistory
Unlock full history & details
Create a free account to unlockHistory
Unlock full history & details
Create a free account to unlockHistory
Unlock full history & details
Create a free account to unlockHistory
Unlock full history & details
Create a free account to unlockHistory
Unlock full history & details
Create a free account to unlockHistory
Unlock full history & details
Create a free account to unlockHistory
Unlock full history & details
Create a free account to unlockHistory
Unlock full history & details
Create a free account to unlockHistory
Unlock full history & details
Create a free account to unlockSee every detail for this project
Unlock it for 30 days to see prices, history, its exact location, and future updates.