
Lumière
Zollikerberg
Architectural Vision
Horizon Project AG

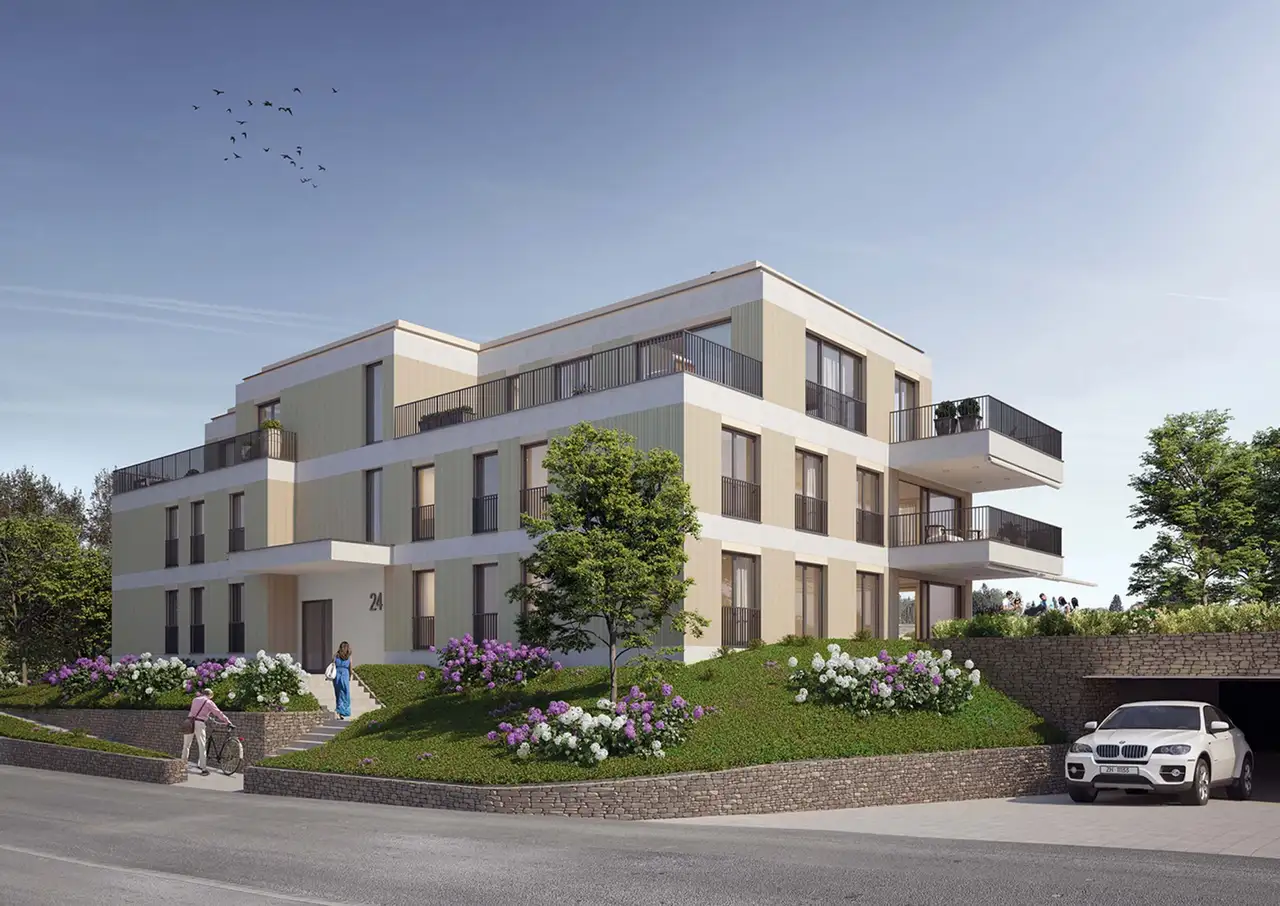
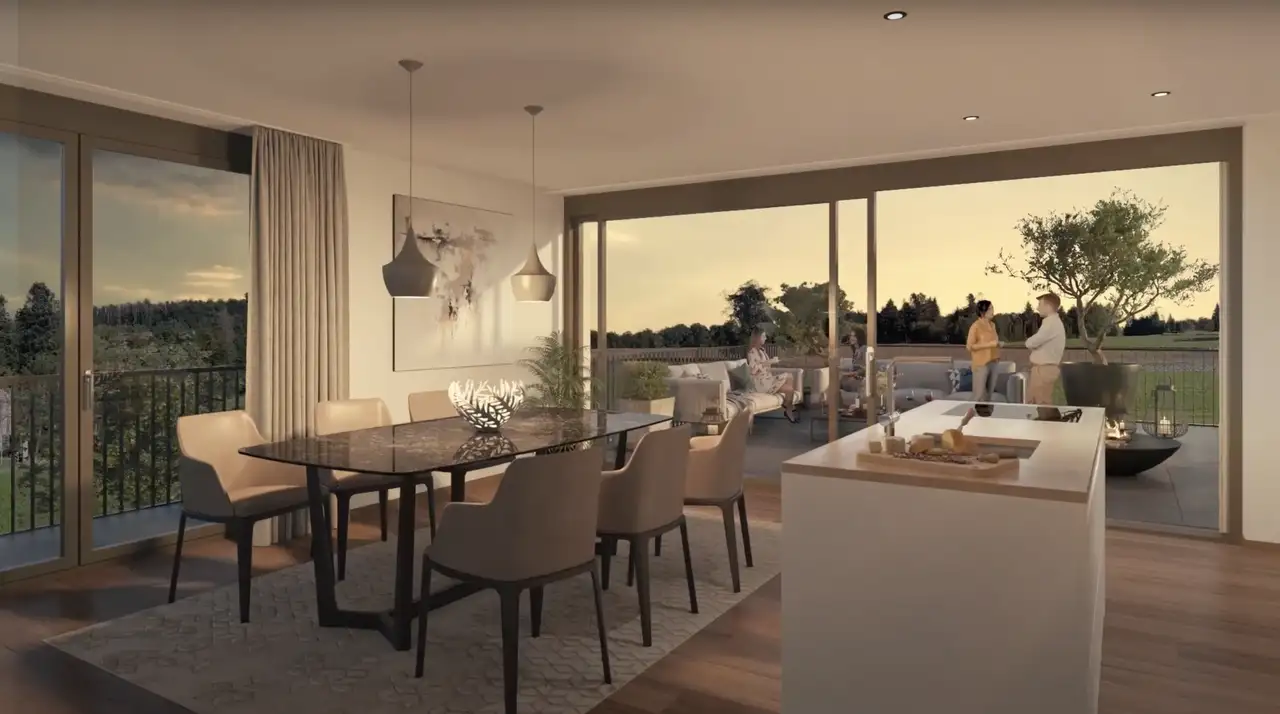
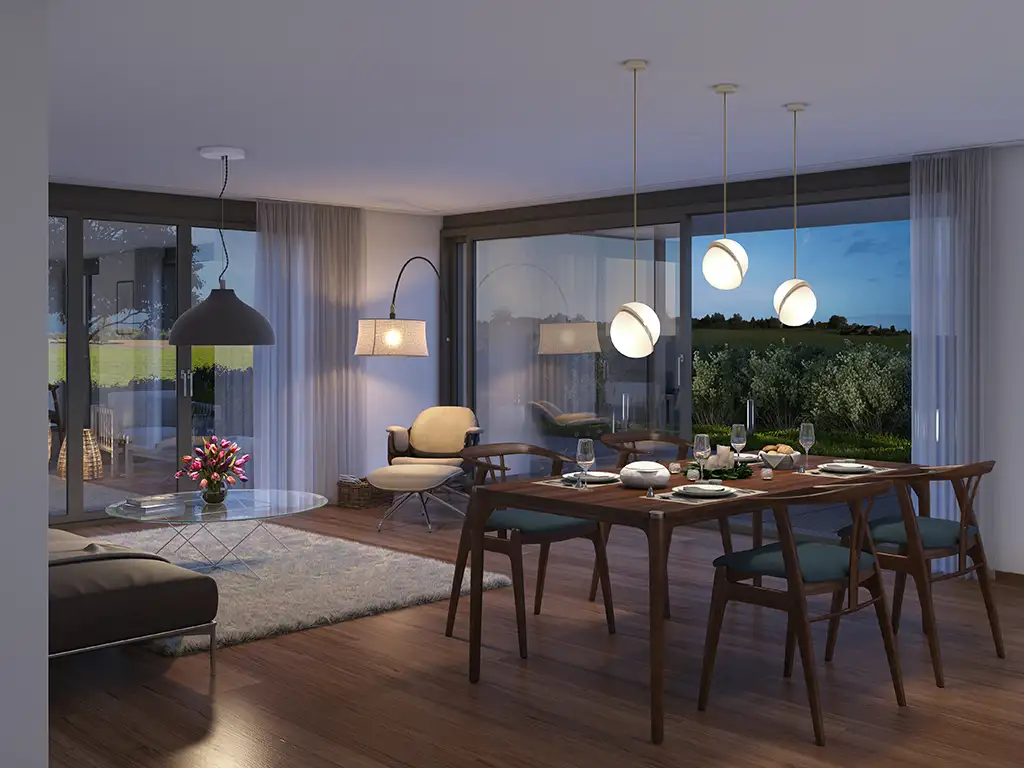
This project consists of eight own apartments designed with generous layouts. The apartment offerings range from 2.5 to 4.5 rooms and include three units on the ground floor, three on the upper floor, and two penthouse apartments. Each apartment features large balconies or patios, with many offering views of the surrounding greenery and nearby forest. The development includes a lift-accessed underground parking garage with 13 spacious parking spaces and additional garden areas.
Unique features of the apartments include options for customizable interiors, allowing residents to select finishes and fixtures according to personal preferences. The layout supports a potential combination of two penthouse units to create a larger 6.5-room apartment, thus enhancing living space versatility. The project is situated adjacent to agricultural zones, providing a landscape that is both serene and unblocked by urban development.
Unlock exact project location
See the exact position, switch between map and cadaster view, and open it directly in maps.
Construction details
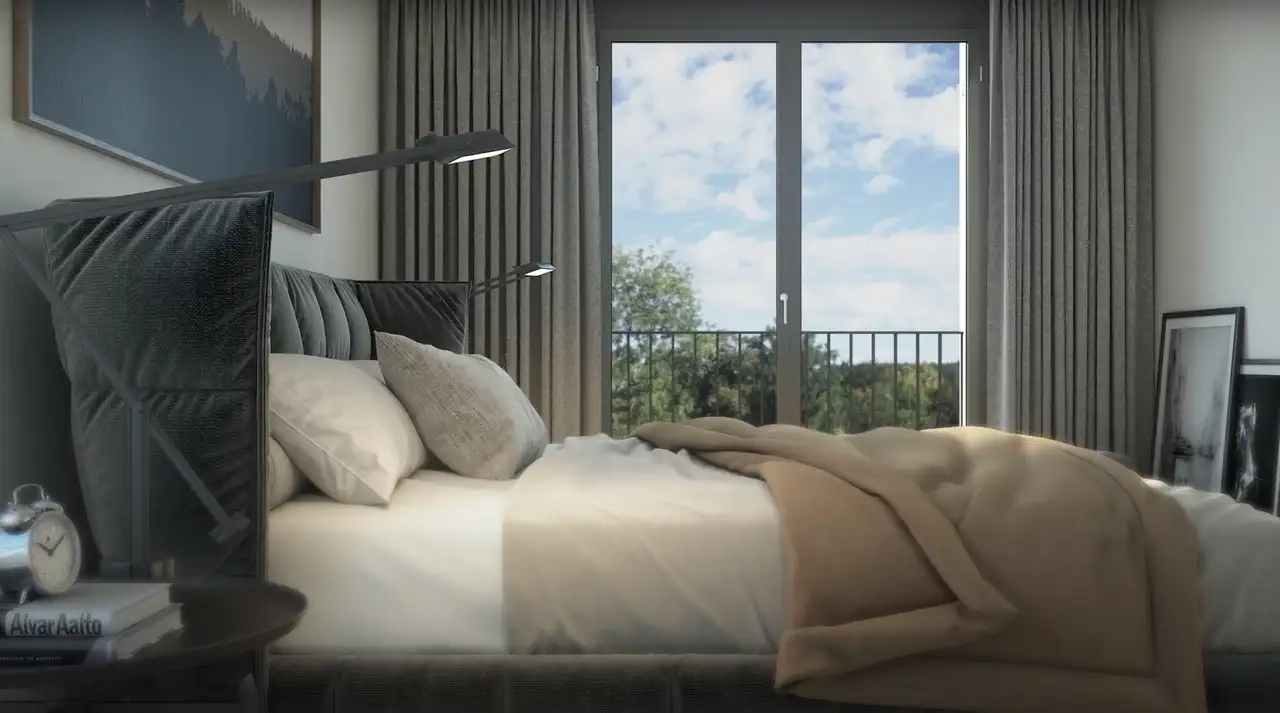
The construction quality includes substantial wall thicknesses to improve sound insulation and energy efficiency. Each unit features high ceilings and expansive windows which invite natural light throughout the day. Specific material choices and configurations can be tailored, emphasizing individuality in the home's interior design.
Interior details include:
- Flooring options: various materials with a selection of textures and colors
- Kitchen: equipped with premium appliances and fixtures, customizable by the homeowner
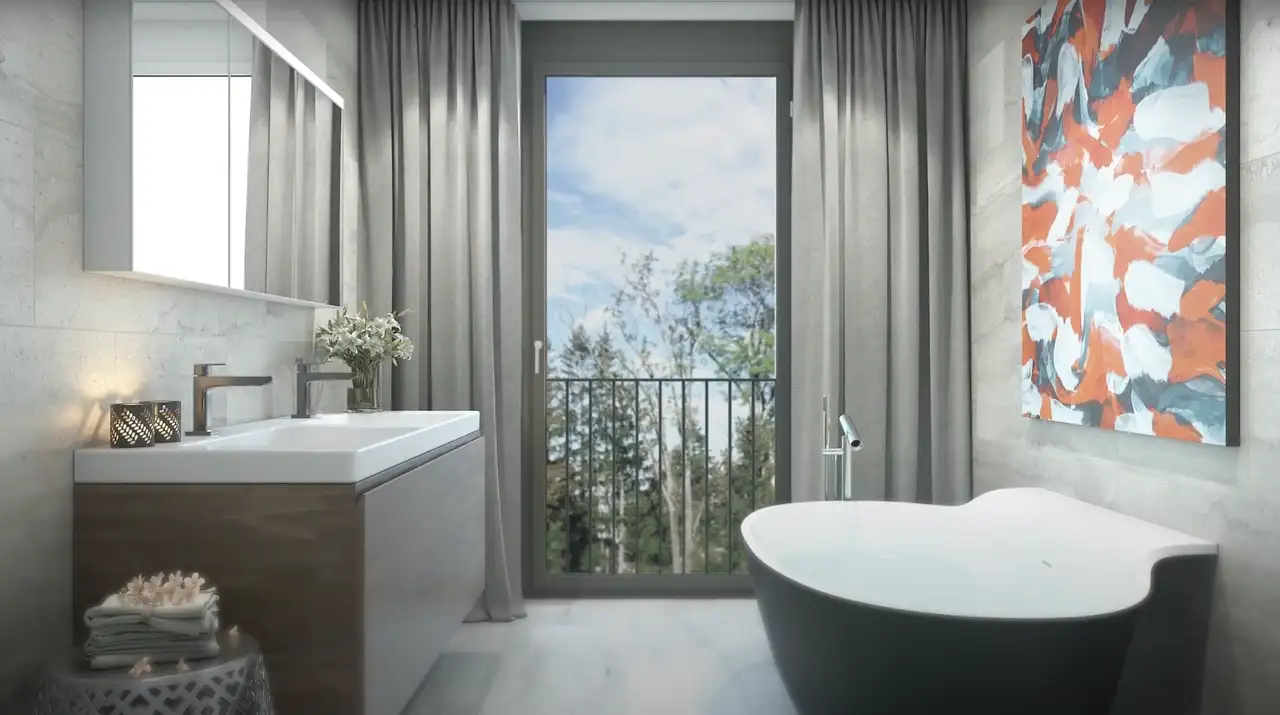
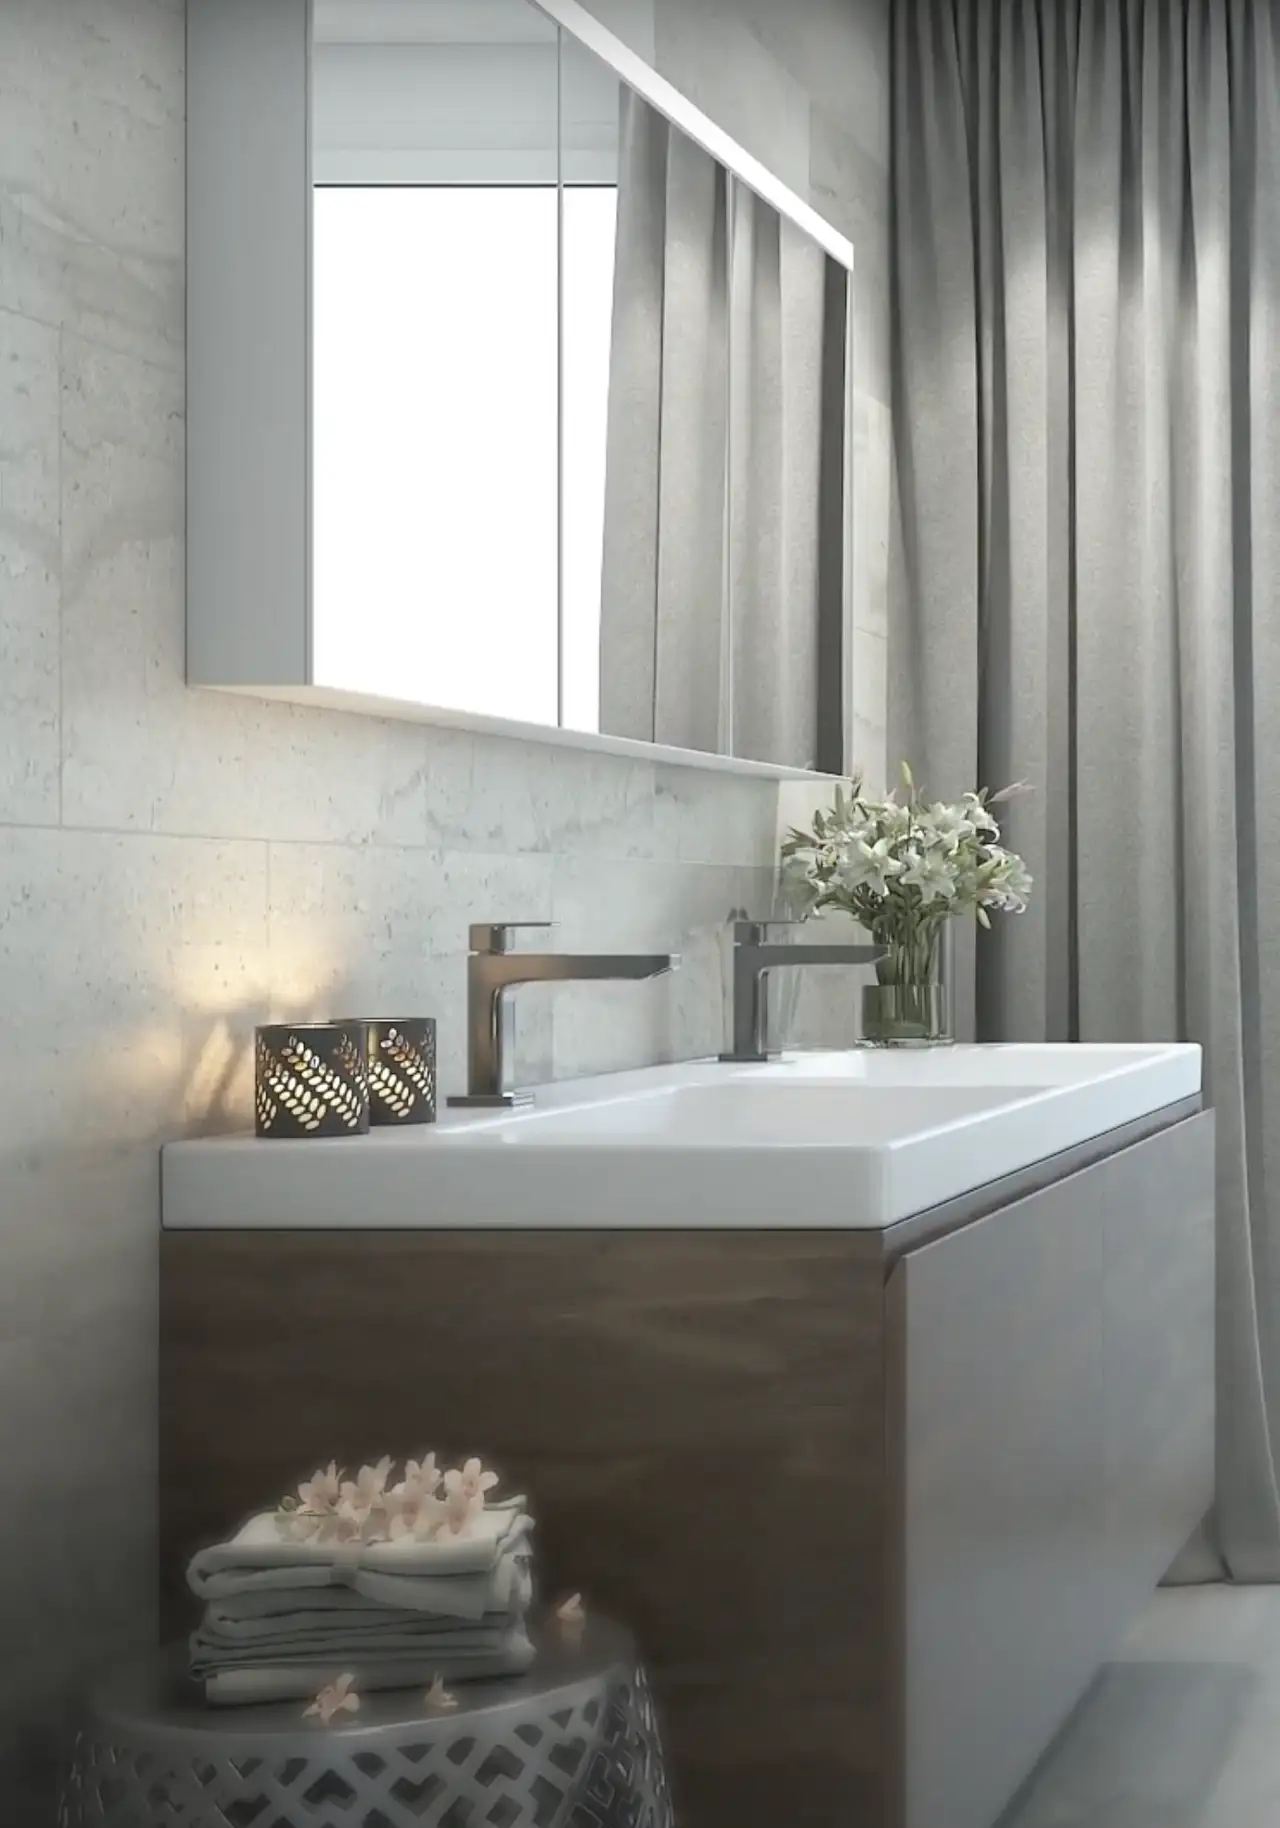
- Bathrooms: modern sanitary installations allowing for personal device choices
All elements work together to provide a cohesive living environment tailored to the homeowner's specifications.
Read the building specification with our guide to buying real estate in Switzerland
The guide explains how to read the building specification and what to check during the handover inspection.
| Unit ID | Rooms | Living Area | Outdoor | Floor | Price | ||||
|---|---|---|---|---|---|---|---|---|---|
| GF | |||||||||
|
01
|
4.5 | 116.6 m² |
Garden 145.0 m²
Patio 53.0 m²
|
GF |
|
||||
History
******
sold
Unlock full pricing history & details Create a free account to unlock |
|||||||||
|
02
|
2.5 | 63.7 m² |
Garden 39.0 m²
Patio 20.0 m²
|
GF |
|
||||
History
******
available
Listed at
******
******
sold
Unlock full pricing history & details Create a free account to unlock |
|||||||||
|
03
|
4.5 | 116.0 m² |
Garden 230.0 m²
Patio 42.0 m²
|
GF |
|
||||
History
******
available
Listed at
******
******
reserved
******
sold
Unlock full pricing history & details Create a free account to unlock |
|||||||||
| Fl. | |||||||||
|
04
|
4.5 | 116.6 m² |
Balcony 14.8 m²
|
Fl. |
|
||||
History
******
sold
Unlock full pricing history & details Create a free account to unlock |
|||||||||
|
05
|
2.5 | 63.7 m² |
Balcony 8.0 m²
|
Fl. |
|
||||
History
******
available
Listed at
******
******
reserved
******
sold
Unlock full pricing history & details Create a free account to unlock |
|||||||||
|
06
|
4.5 | 116.6 m² |
Balcony 14.8 m²
|
Fl. |
|
||||
History
******
sold
Unlock full pricing history & details Create a free account to unlock |
|||||||||
| Penthouse | |||||||||
|
07
|
3.5 | 102.6 m² |
Balcony 37.6 m²
Terrace 26.6 m²
|
Penthouse |
|
||||
History
******
sold
******
reserved
******
sold
Unlock full pricing history & details Create a free account to unlock |
|||||||||
|
08
|
3.5 | 101.2 m² |
Balcony 39.2 m²
Terrace 27.7 m²
|
Penthouse |
|
||||
History
******
available
Listed at
******
******
reserved
******
sold
Unlock full pricing history & details Create a free account to unlock |
|||||||||
History
Unlock full history & details
Create a free account to unlockHistory
Unlock full history & details
Create a free account to unlockHistory
Unlock full history & details
Create a free account to unlockHistory
Unlock full history & details
Create a free account to unlockHistory
Unlock full history & details
Create a free account to unlockHistory
Unlock full history & details
Create a free account to unlockHistory
Unlock full history & details
Create a free account to unlockHistory
Unlock full history & details
Create a free account to unlockSee every detail for this project
Unlock it for 30 days to see prices, history, its exact location, and future updates.