
La Colombière
Bernex
Architectural Vision
Naef

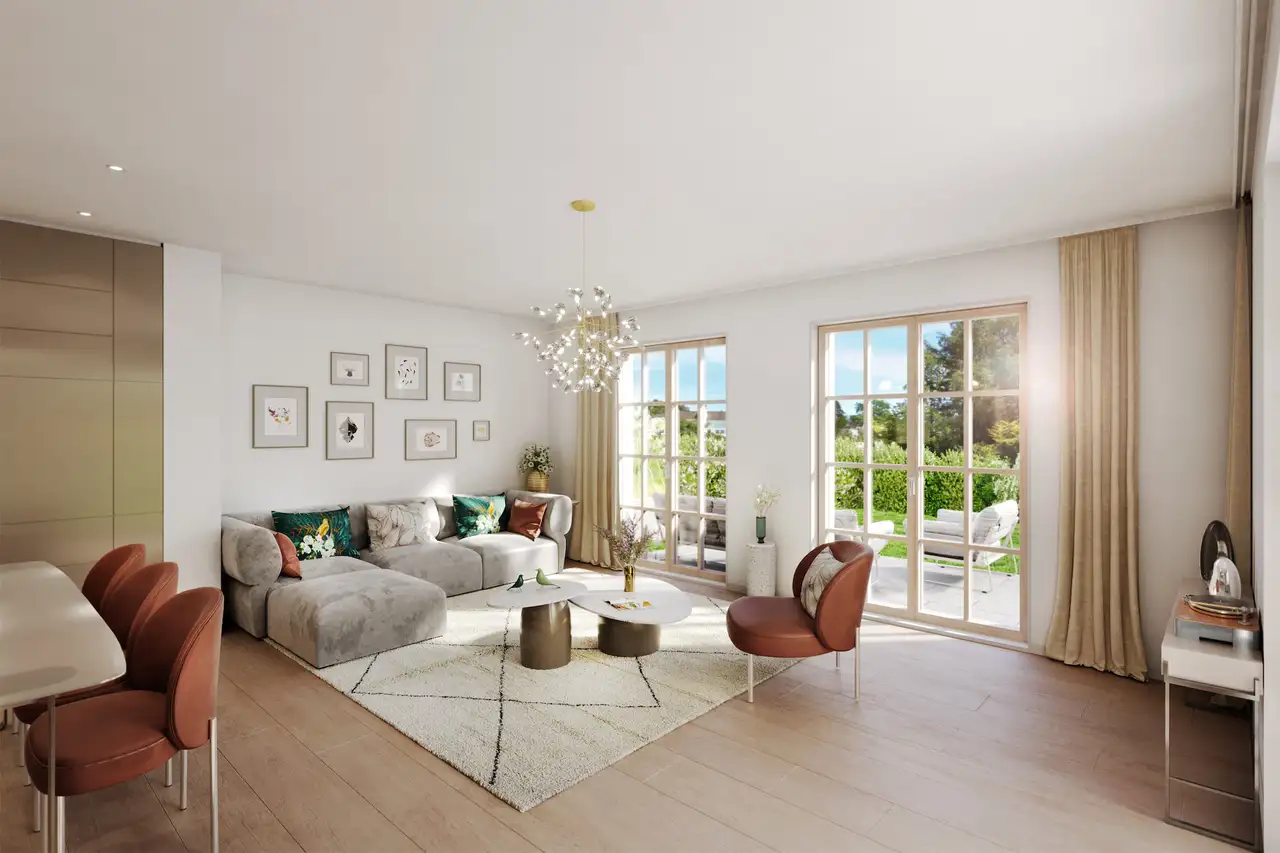
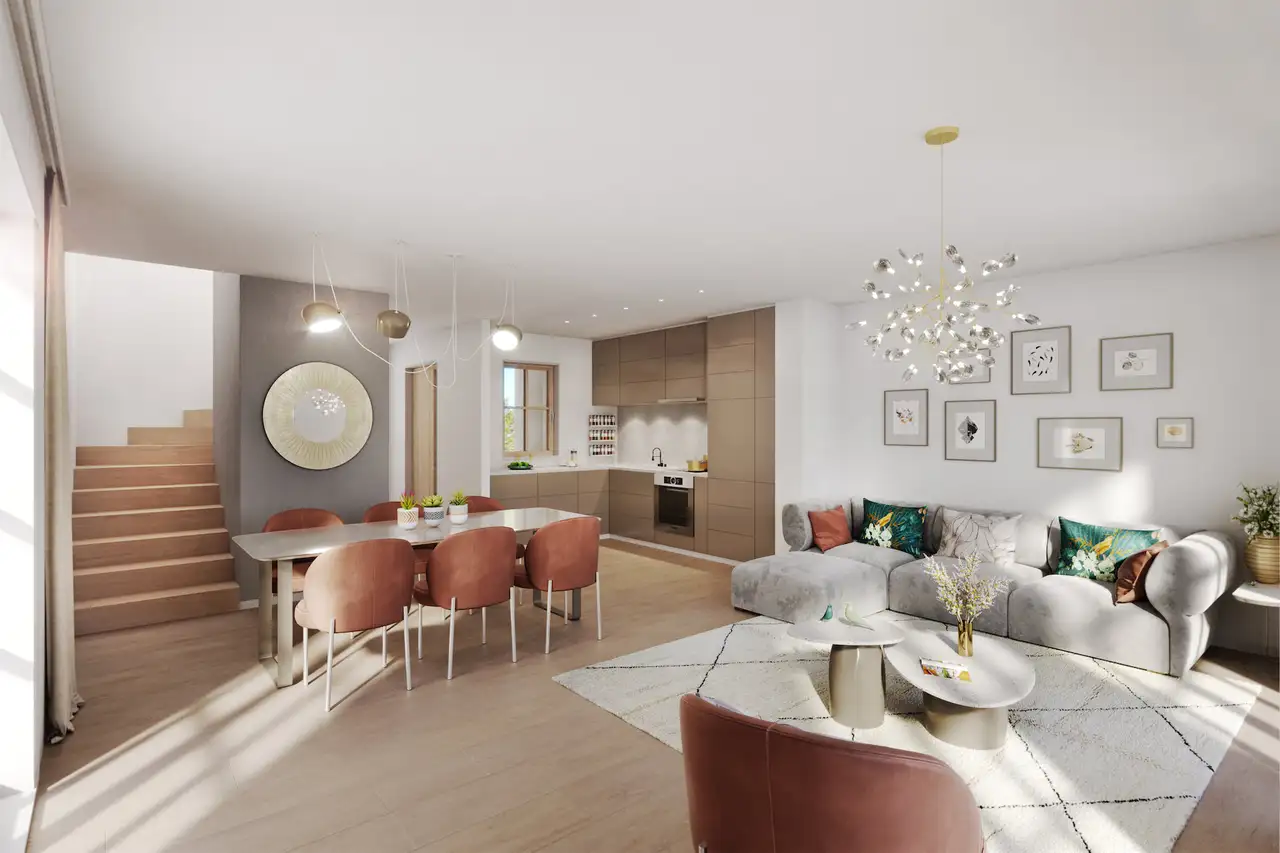
This project comprises two villas designed as single-family homes, with options for three or four bedrooms. Each villa is spread over three levels above ground and includes features such as private gardens, spacious living areas with open kitchens, and generous floor plans measuring 161 to 191 square meters. Both residences come equipped with two underground parking spaces included in the sale price.
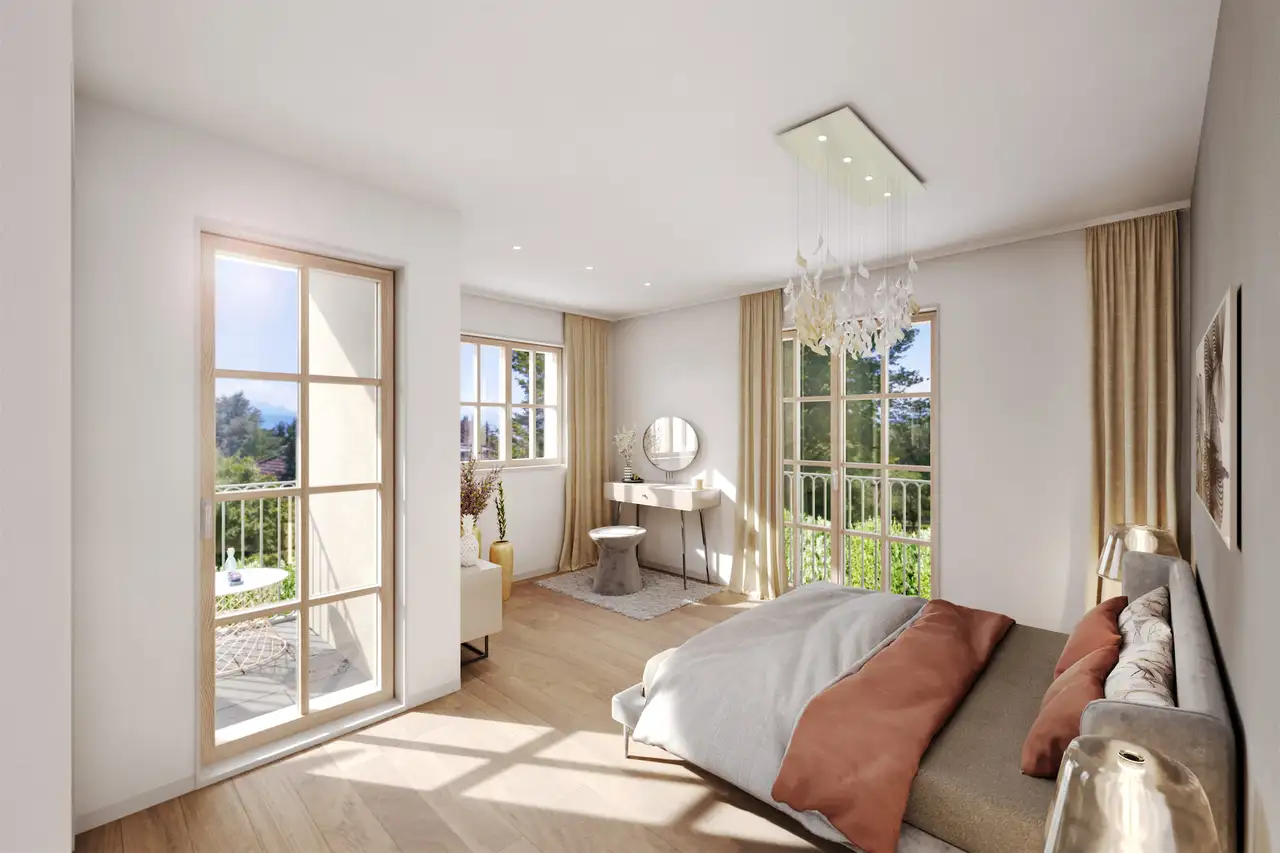
Villa A includes three bedrooms, with the master bedroom featuring an ensuite and private terrace. Villa B, larger in size, offers four bedrooms and includes two ensuite bedrooms and a playroom. The arrangement of these spaces supports functional living environments suitable for family needs and activities.
Unlock exact project location
See the exact position, switch between map and cadaster view, and open it directly in maps.
Construction details
The construction features of the villas incorporate high-performance energy standards. The walls are built to ensure optimal insulation, while the interiors are designed with premium materials. Standard equipment includes:
- High-quality flooring options such as parquet.
- Open-plan kitchens furnished with modern appliances from V-Zug and Hansgrohe in the bathrooms.
The bathrooms are equipped with fittings from KWC and a rain shower system. The following options are available for personalization of interiors:
- Various finishes for walls and flooring.
- A choice of color schemes to customize each room according to personal taste.
Read the building specification with our guide to buying real estate in Switzerland
The guide explains how to read the building specification and what to check during the handover inspection.
| Unit ID | Rooms | Living Area | Outdoor | Floor | Price | ||||
|---|---|---|---|---|---|---|---|---|---|
| BF / GF / Fl. / Attic | |||||||||
|
Villa A
detached
|
5 | 161.0 m² |
Garden 120.0 m²
|
BF / GF / Fl. / Attic |
|
||||
History
******
available
Listed at
******
******
sold
Unlock full pricing history & details Create a free account to unlock |
|||||||||
|
Villa B
detached
|
7 | 191.0 m² |
Garden 55.0 m²
|
BF / GF / Fl. / Attic |
|
||||
History
******
available
Listed at
******
******
sold
Unlock full pricing history & details Create a free account to unlock |
|||||||||
History
Unlock full history & details
Create a free account to unlockHistory
Unlock full history & details
Create a free account to unlockSee every detail for this project
Unlock it for 30 days to see prices, history, its exact location, and future updates.