
Résidence des Alpes
Bussigny
Architectural Vision
SO Home Sàrl

This residential complex comprises 12 distinct apartments ranging from 2.5 to 4.5 rooms. The layout includes different floor types spread across three levels with a combination of outdoor spaces such as balconies and terraces. Each apartment offers a designated parking space, and the building includes common areas for residents' use.
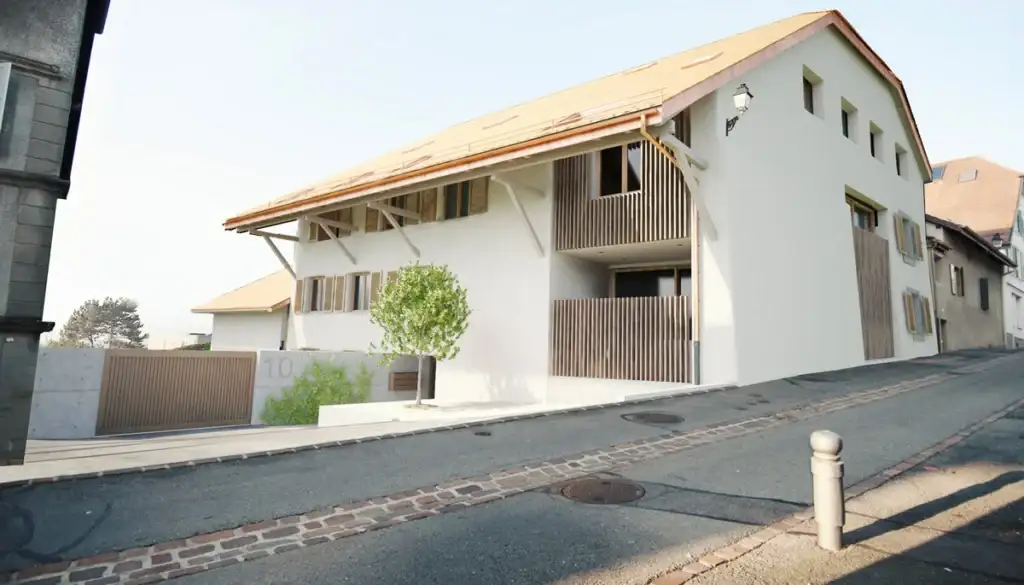
The apartments feature various unique elements such as winter gardens, separate entrances, and some units include balconies that enhance the living experience. The structure emphasizes local architectural heritage while providing modern living conveniences, aligning with urban development within the community.
Unlock exact project location
See the exact position, switch between map and cadaster view, and open it directly in maps.
Construction details
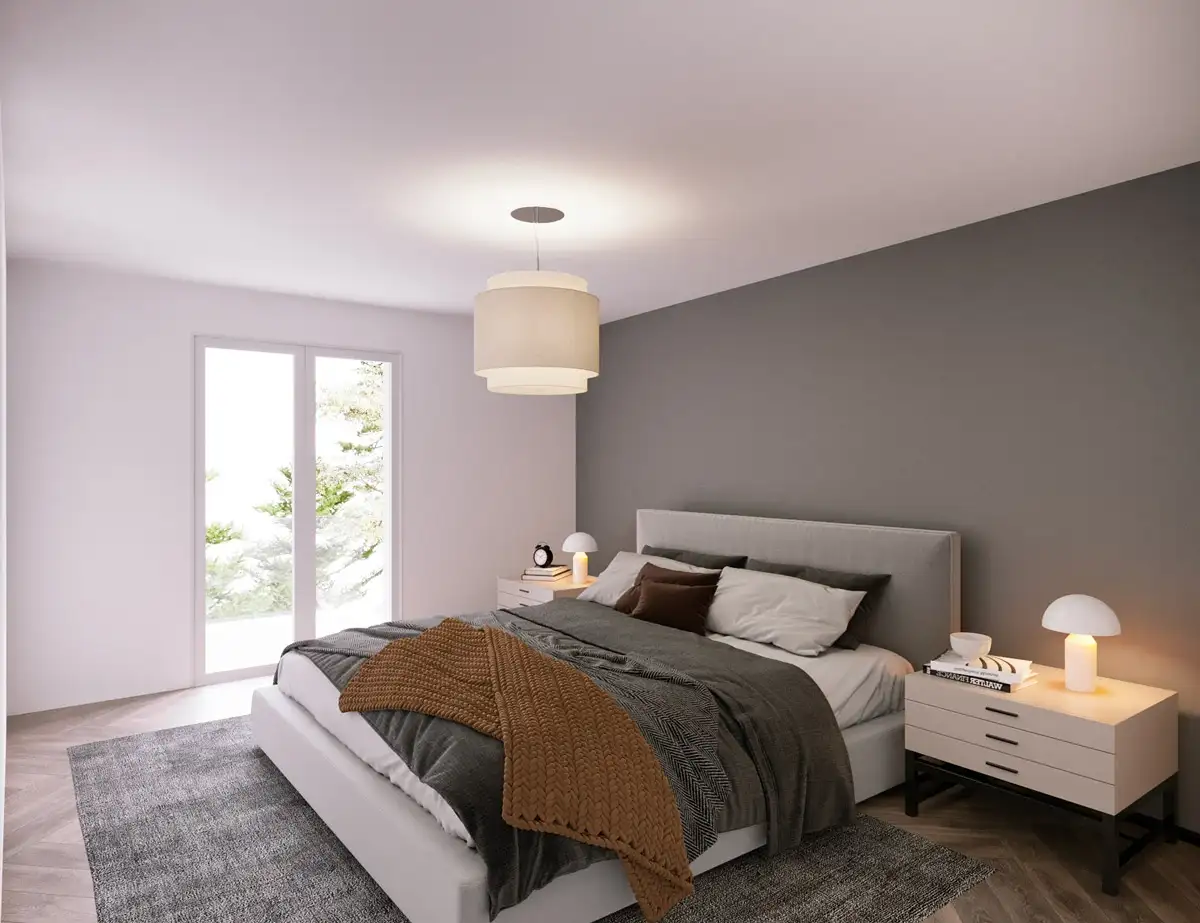
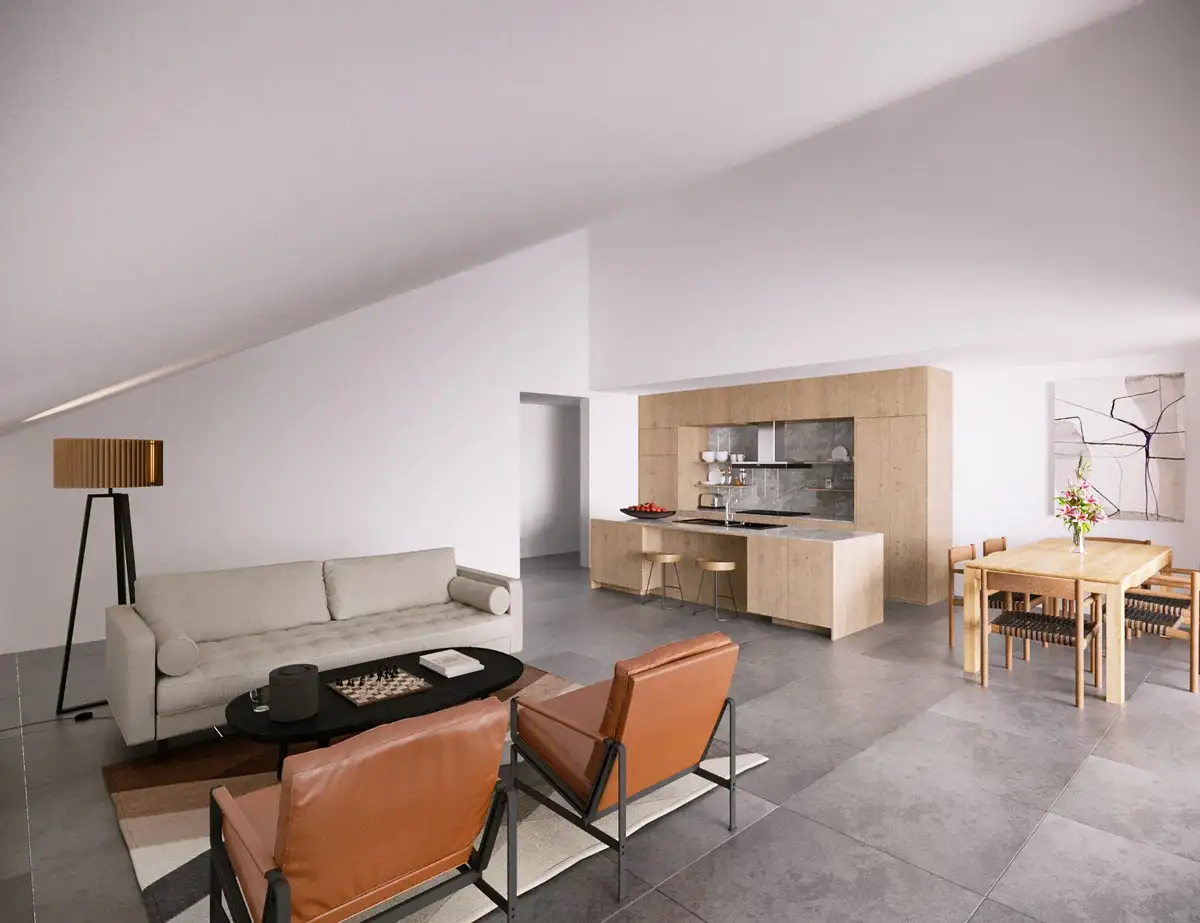
The building quality is characterized by robust construction methods, ensuring adequate insulation to promote a controlled indoor climate. The apartments' interiors are finished with quality materials, ensuring a durable and aesthetically pleasing environment.
Features include:
- Flooring options such as tiled surfaces and oak parquet.
- Kitchens equipped with modern appliances, although specific brands are not mentioned.
- Bathrooms with contemporary fixtures and practical designs.
Overall, the interior details have been fashioned to provide functionality alongside visual appeal.
Read the building specification with our guide to buying real estate in Switzerland
The guide explains how to read the building specification and what to check during the handover inspection.
| Unit ID | Rooms | Living Area | Outdoor | Floor | Price | ||||
|---|---|---|---|---|---|---|---|---|---|
| GF | |||||||||
|
lot 1
|
4 | 112.5 m² |
Balcony 88.9 m²
|
GF |
|
||||
History
******
available
Listed at
******
******
sold
Unlock full pricing history & details Create a free account to unlock |
|||||||||
|
lot 2
|
3 | 92 m² |
Balcony 60.3 m²
|
GF |
|
||||
History
******
available
Listed at
******
******
sold
Unlock full pricing history & details Create a free account to unlock |
|||||||||
| 1. Fl. | |||||||||
|
lot 3
|
4 | 112.5 m² |
Balcony 16 m²
|
1. Fl. |
|
||||
History
******
available
Listed at
******
******
sold
Unlock full pricing history & details Create a free account to unlock |
|||||||||
|
lot 4
|
3 | 92.5 m² |
Balcony 25 m²
|
1. Fl. |
|
||||
History
******
available
Listed at
******
******
sold
Unlock full pricing history & details Create a free account to unlock |
|||||||||
|
lot 5
|
2 | 48 m² |
|
1. Fl. |
|
||||
History
******
available
Listed at
******
******
sold
Unlock full pricing history & details Create a free account to unlock |
|||||||||
|
lot 6
|
2 | 61 m² |
Balcony 6 m²
|
1. Fl. |
|
||||
History
******
available
Listed at
******
******
sold
Unlock full pricing history & details Create a free account to unlock |
|||||||||
| 2. Fl. | |||||||||
|
lot 10
|
2 | 51.5 m² |
Balcony 6 m²
|
2. Fl. |
|
||||
History
******
available
Listed at
******
******
sold
Unlock full pricing history & details Create a free account to unlock |
|||||||||
|
lot 7
|
2 | 59 m² |
|
2. Fl. |
|
||||
History
******
available
Listed at
******
******
sold
Unlock full pricing history & details Create a free account to unlock |
|||||||||
|
lot 8
|
3 | 92.5 m² |
Balcony 24.5 m²
|
2. Fl. |
|
||||
History
******
available
Listed at
******
******
sold
Unlock full pricing history & details Create a free account to unlock |
|||||||||
|
lot 9
|
2 | 48 m² |
|
2. Fl. |
|
||||
History
******
available
Listed at
******
******
sold
Unlock full pricing history & details Create a free account to unlock |
|||||||||
| 3. Fl. | |||||||||
|
lot 11
|
3 | 100 m² |
Balcony 13 m²
|
3. Fl. |
|
||||
History
******
available
Listed at
******
******
sold
Unlock full pricing history & details Create a free account to unlock |
|||||||||
|
lot 12
|
4 | 126 m² |
Balcony 13 m²
|
3. Fl. |
|
||||
History
******
available
Listed at
******
******
sold
Unlock full pricing history & details Create a free account to unlock |
|||||||||
History
Unlock full history & details
Create a free account to unlockHistory
Unlock full history & details
Create a free account to unlockHistory
Unlock full history & details
Create a free account to unlockHistory
Unlock full history & details
Create a free account to unlockHistory
Unlock full history & details
Create a free account to unlockHistory
Unlock full history & details
Create a free account to unlockHistory
Unlock full history & details
Create a free account to unlockHistory
Unlock full history & details
Create a free account to unlockHistory
Unlock full history & details
Create a free account to unlockHistory
Unlock full history & details
Create a free account to unlockHistory
Unlock full history & details
Create a free account to unlockHistory
Unlock full history & details
Create a free account to unlockSee every detail for this project
Unlock it for 30 days to see prices, history, its exact location, and future updates.