
Résidence SAKURA
Confignon
Architectural Vision
Compagnie Immobilière du Léman SA

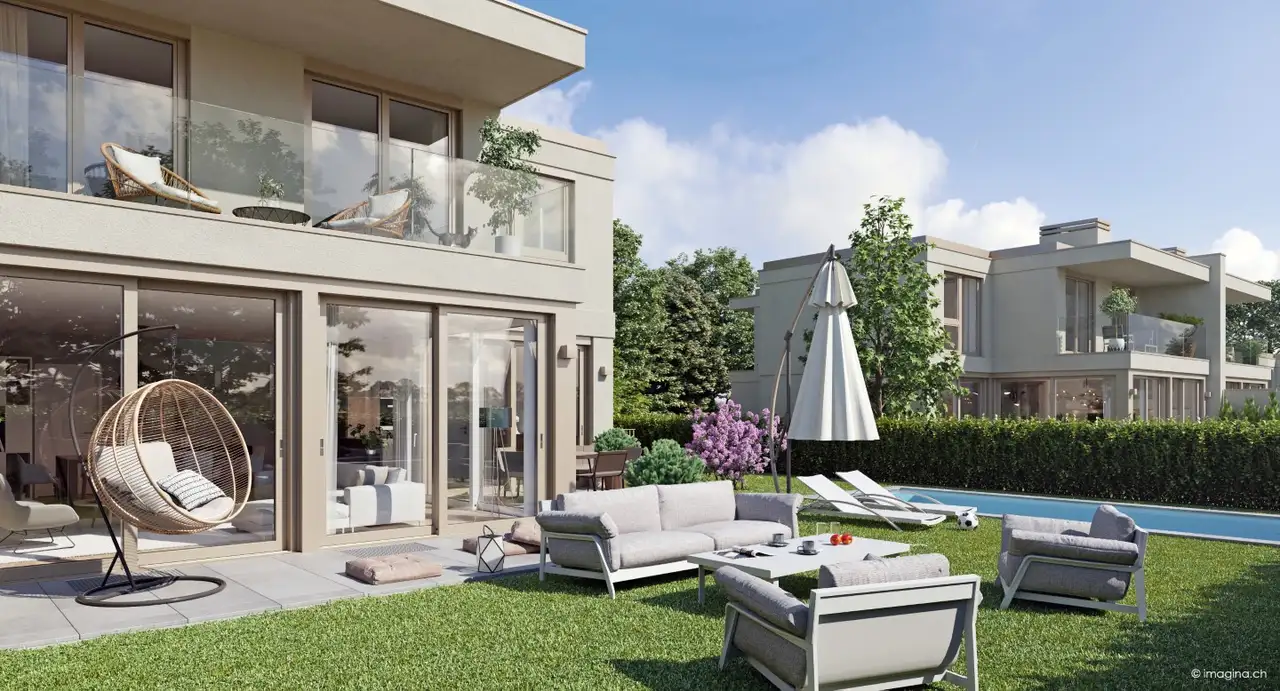
The project comprises six high-standard villas featuring contemporary architecture and sustainable design. Each villa offers over 260 square meters of usable space distributed across three levels, with a double garage included. The properties are situated on landscaped plots, providing access to pleasant outdoor areas and communal spaces. Each villa is equipped with modern amenities and follows high standards in energy efficiency.
The layout comprises two villas per unit, each containing six rooms. Notable amenities include spacious common areas, defined outdoor spaces, and landscaping that contributes to the aesthetic appeal. High-performance heating systems, possibly involving renewable energy sources, are part of the design. Additionally, features such as individual entrances enhance privacy and accessibility for residents.
Unlock exact project location
See the exact position, switch between map and cadaster view, and open it directly in maps.
Construction details
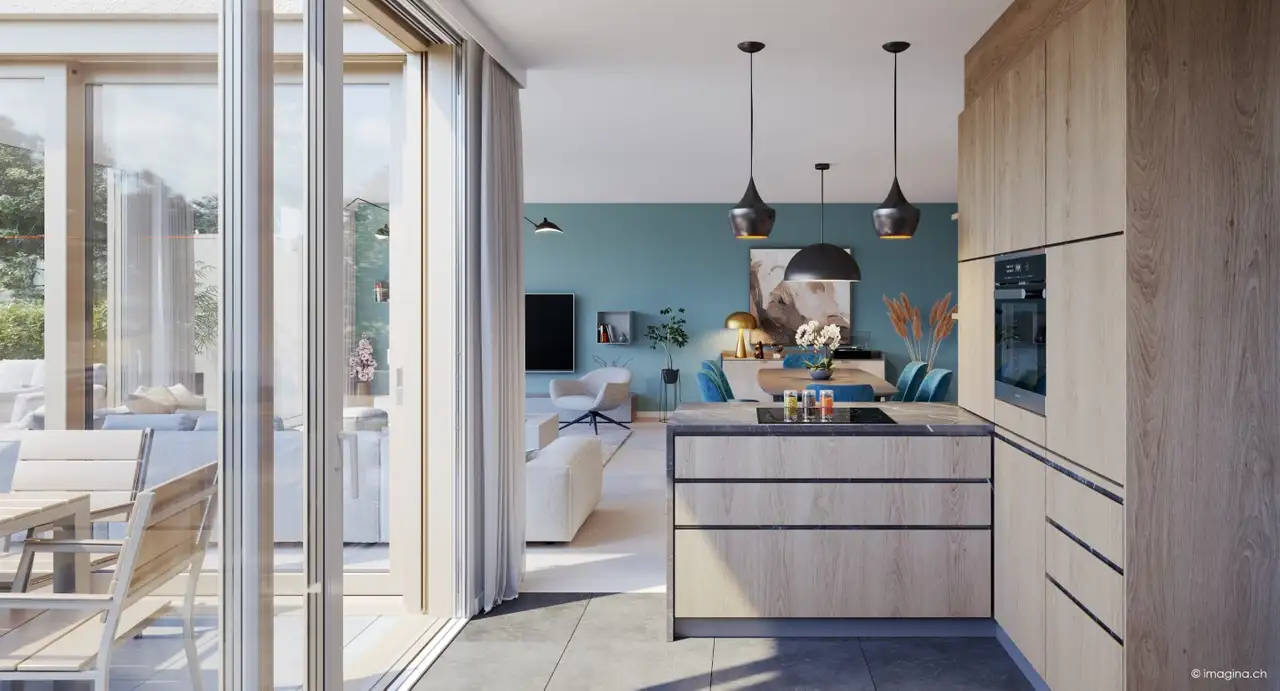
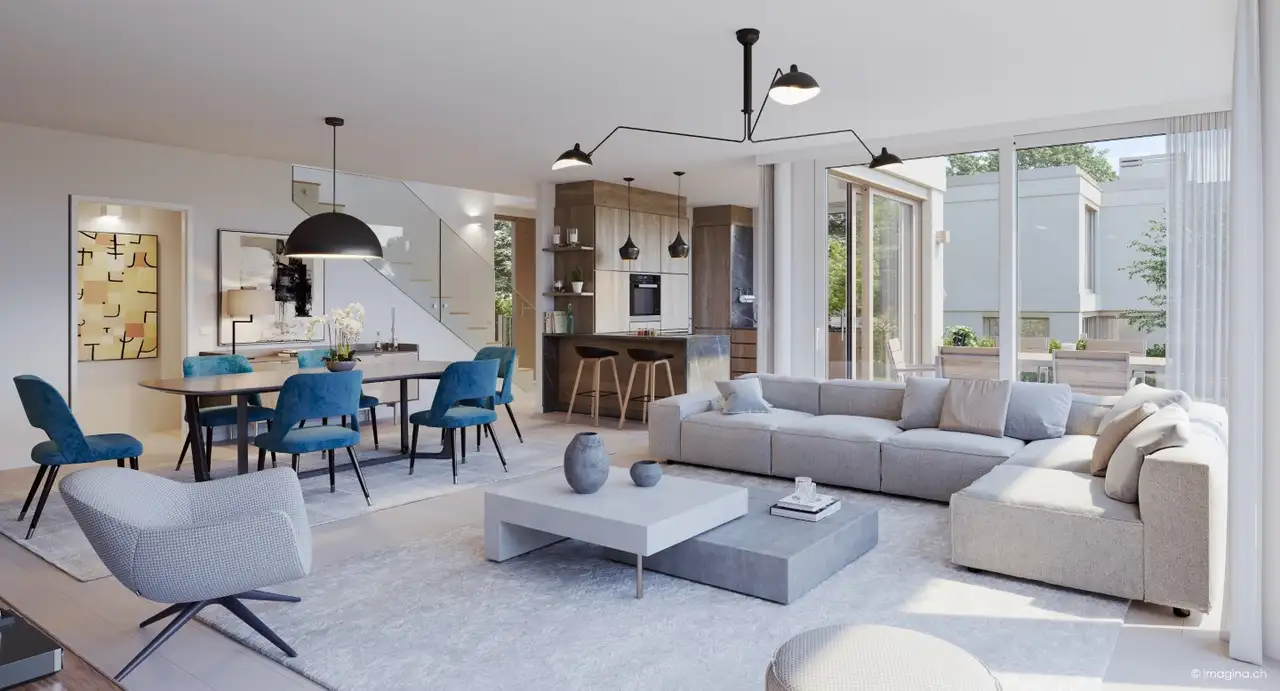
Construction quality of the villas includes robust wall structures and effective insulation systems ensuring comfort and energy performance. Interior finishes consist of selected materials designed for both aesthetics and functionality.
Fixtures and appliances include:
- Kitchen appliances may feature reputable brands, although specific details are not provided.
- Bathrooms are equipped with standard fittings that likely require premium options typical for high-standard residences.
- Flooring options may vary but likely include durable choices suitable for high-traffic areas. Overall, the interior design focuses on practical living without compromising on quality or layout efficiency.
Read the building specification with our guide to buying real estate in Switzerland
The guide explains how to read the building specification and what to check during the handover inspection.
Route du Grand-Lancy 197a
| Unit ID | Rooms | Living Area | Outdoor | Floor | Price | ||||
|---|---|---|---|---|---|---|---|---|---|
| GF / Fl. | |||||||||
|
Villa_A
semi-detached
|
6 | 179.3 m² |
|
GF / Fl. |
|
||||
History
******
available
Listed at
******
******
-4.0% Price Change
******
******
reserved
******
available
******
reserved
******
sold
Unlock full pricing history & details Create a free account to unlock |
|||||||||
|
Villa_B
semi-detached
|
6 | 179.3 m² |
|
GF / Fl. |
|
||||
History
******
available
Listed at
******
******
sold
Unlock full pricing history & details Create a free account to unlock |
|||||||||
History
Unlock full history & details
Create a free account to unlockHistory
Unlock full history & details
Create a free account to unlockRoute du Grand-Lancy 197bc
| Unit ID | Rooms | Living Area | Outdoor | Floor | Price | ||||
|---|---|---|---|---|---|---|---|---|---|
| GF / Fl. | |||||||||
|
Villa_C
semi-detached
|
6 | 179.3 m² |
|
GF / Fl. |
|
||||
History
******
available
Listed at
******
******
reserved
******
-4.4% Price Change
******
******
reserved
******
available
******
sold
Unlock full pricing history & details Create a free account to unlock |
|||||||||
|
Villa_D
semi-detached
|
6 | 179.3 m² |
|
GF / Fl. |
|
||||
History
******
available
Listed at
******
******
sold
******
reserved
******
sold
Unlock full pricing history & details Create a free account to unlock |
|||||||||
History
Unlock full history & details
Create a free account to unlockHistory
Unlock full history & details
Create a free account to unlockRoute du Grand-Lancy 197de
| Unit ID | Rooms | Living Area | Outdoor | Floor | Price | ||||
|---|---|---|---|---|---|---|---|---|---|
| GF / Fl. | |||||||||
|
Villa_E
semi-detached
|
6 | 178.3 m² |
|
GF / Fl. |
|
||||
History
******
available
Listed at
******
******
reserved
******
available
******
-4.5% Price Change
******
******
reserved
******
sold
Unlock full pricing history & details Create a free account to unlock |
|||||||||
|
Villa_F
semi-detached
|
6 | 178.3 m² |
|
GF / Fl. |
|
||||
History
******
available
Listed at
******
******
reserved
******
available
******
-5.4% Price Change
******
******
reserved
******
sold
Unlock full pricing history & details Create a free account to unlock |
|||||||||
History
Unlock full history & details
Create a free account to unlockHistory
Unlock full history & details
Create a free account to unlockSee every detail for this project
Unlock it for 30 days to see prices, history, its exact location, and future updates.