
LIVING 222
Horgen
Architectural Vision
Von Poll Real Estate
Generalista AG
Profil-Immobilien AG

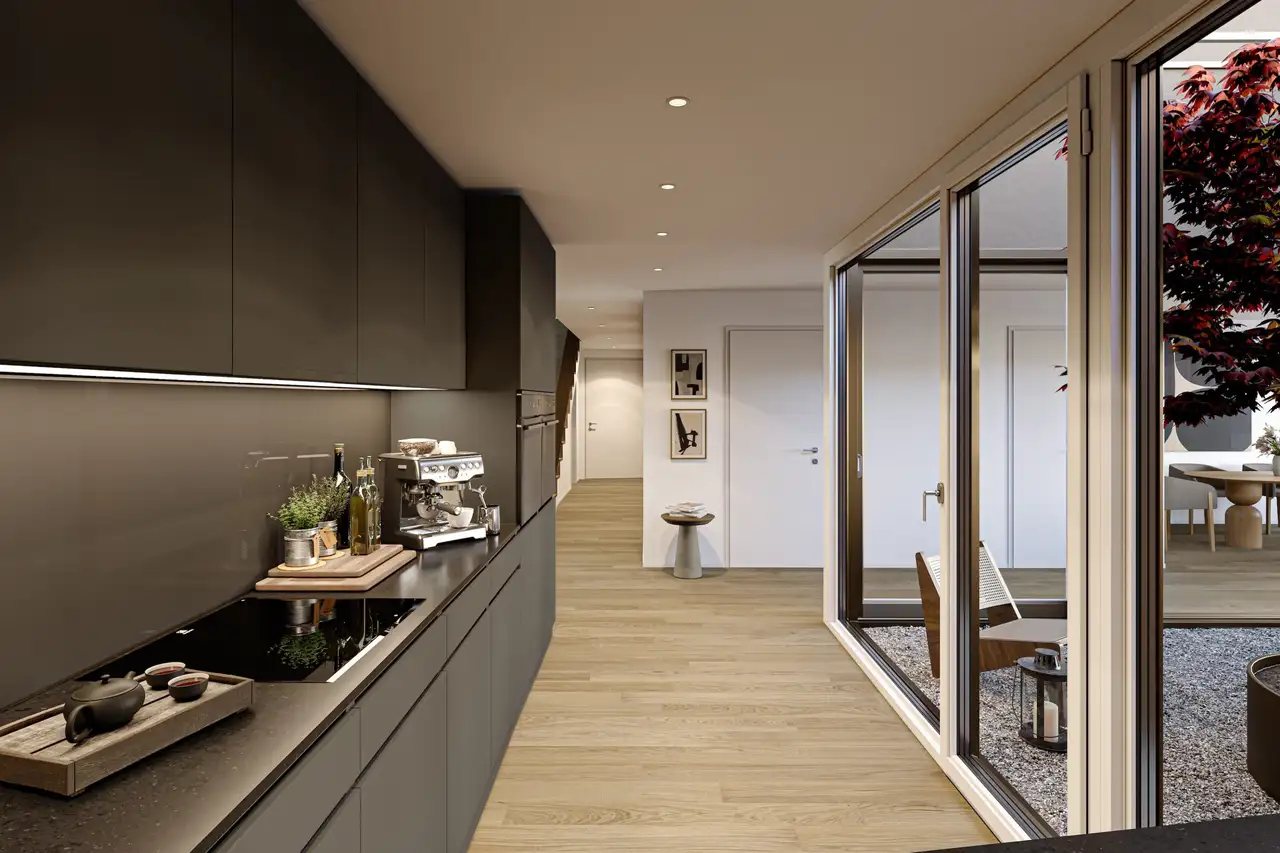
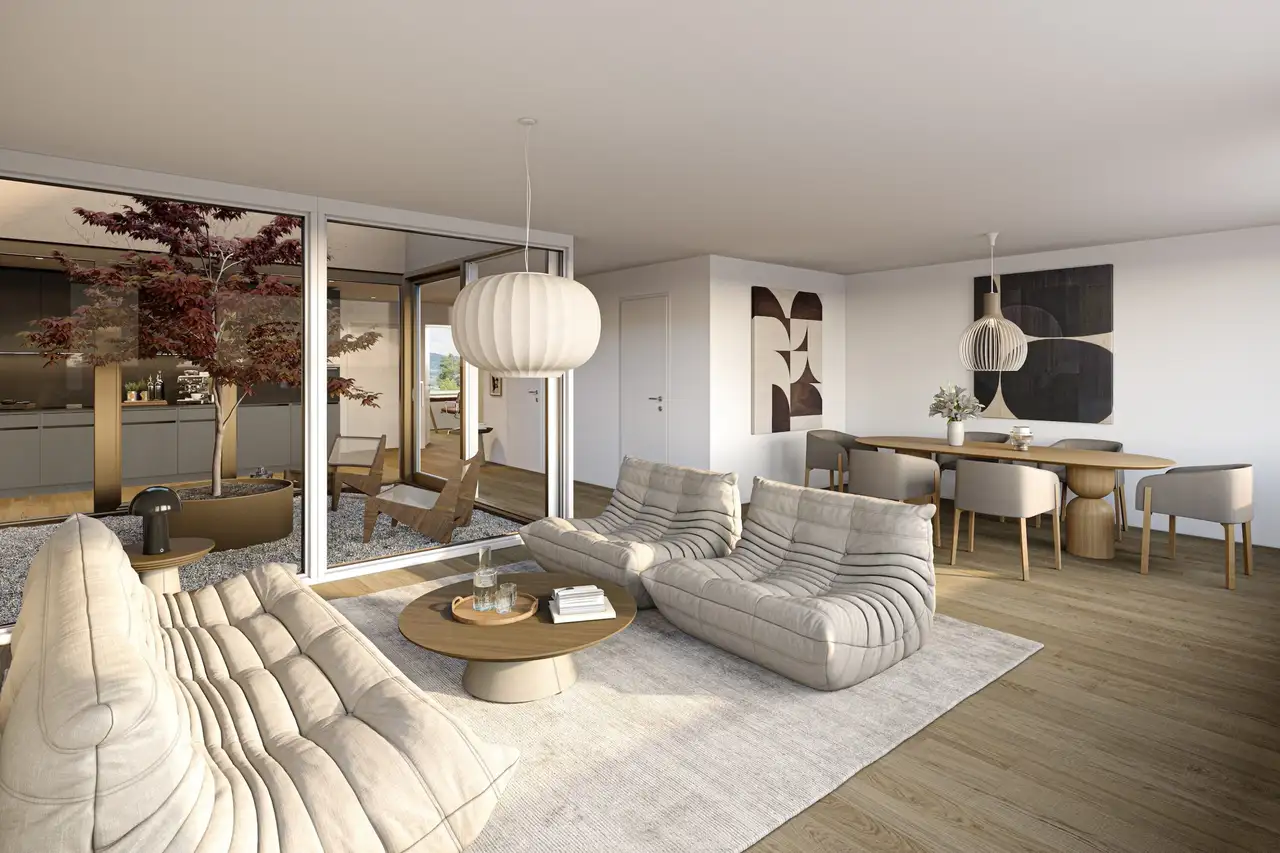
The project consists of five exclusive residential units in a multi-family building. The units include a selection of three maisonette-type apartments that extend over two levels and feature a glass atrium, and two flat-style apartments with distinct architectural details. Each unit has its own outdoor area, such as terraces or gardens, with several units offering views of the Zürichsee.
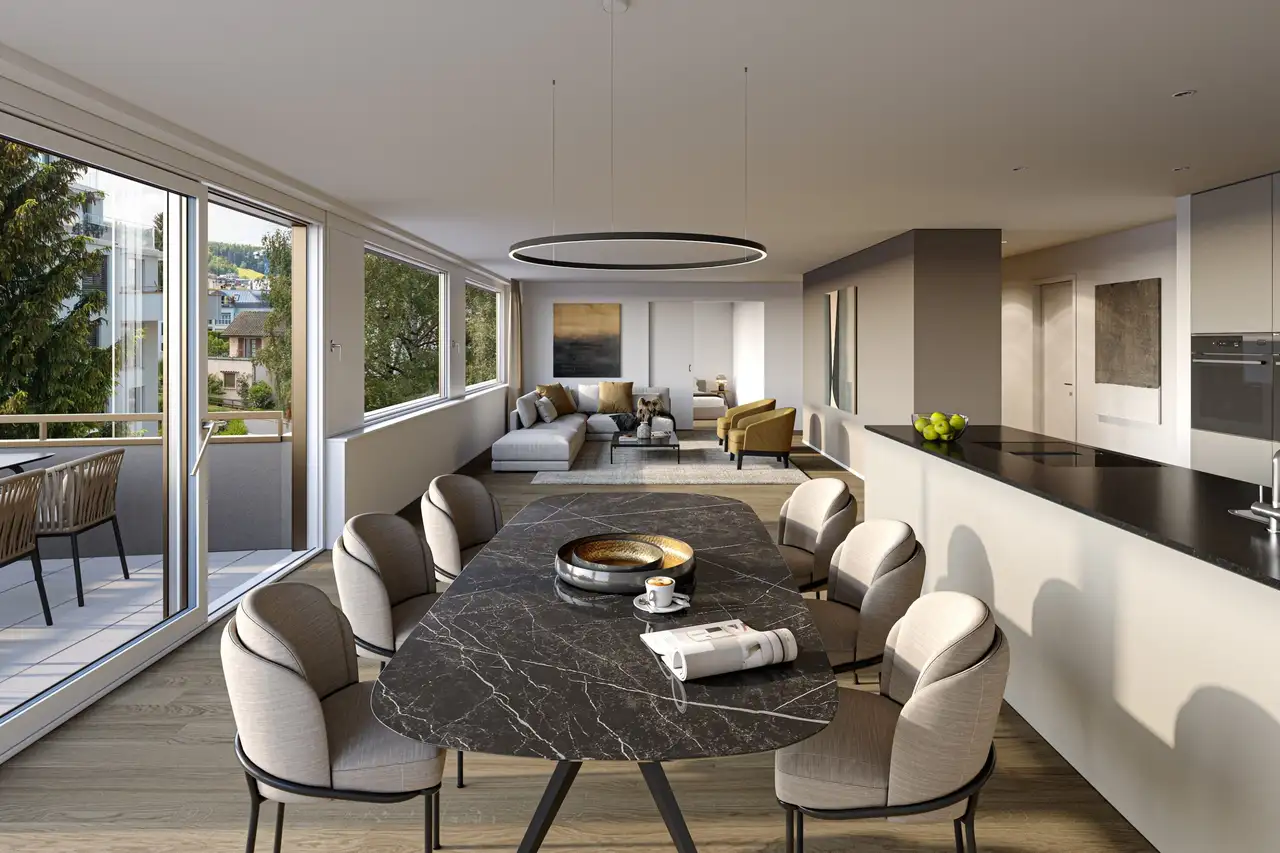
The construction accommodates various living configurations, providing a total of five distinct apartments, ranging from 3.5 to 5.5 rooms, with respective floor areas between 88.5 and 150.2 square meters. Common amenities include individual parking spaces and additional hobby rooms as part of the shared facilities.
Unlock exact project location
See the exact position, switch between map and cadaster view, and open it directly in maps.
Construction details
All apartments will include high-quality finishes with an emphasis on effective insulation and structural integrity. The units are equipped with various flooring options and high-standard kitchen and bathroom installations.
Features include:
- Flooring options: hardwood parquet and quality tiles
- Kitchen appliances with reputable brands (details not specified)
- Bathrooms equipped with modern fixtures.
Outdoor spaces are designed to be accessible from living areas, with each apartment having designated terrace and garden areas.
Read the building specification with our guide to buying real estate in Switzerland
The guide explains how to read the building specification and what to check during the handover inspection.
| Unit ID | Rooms | Living Area | Outdoor | Floor | Price | ||||
|---|---|---|---|---|---|---|---|---|---|
| GF | |||||||||
|
W1
|
3.5 | 88.5 m² |
Garden 94 m²
Terrace 20 m²
|
GF |
|
||||
History
******
available
Listed at
******
******
reserved
******
sold
Unlock full pricing history & details Create a free account to unlock |
|||||||||
| GF / 1.OG | |||||||||
|
W2
duplex
|
4.5 | 117.4 m² |
Garden 123 m²
Terrace 23 m²
|
GF / 1.OG |
|
||||
History
******
available
Listed at
******
******
reserved
******
sold
Unlock full pricing history & details Create a free account to unlock |
|||||||||
| 1. Fl. | |||||||||
|
W3
|
4.5 | 139 m² |
Outdoor 14.5 m²
|
1. Fl. |
|
||||
History
******
available
Listed at
******
******
reserved
******
sold
Unlock full pricing history & details Create a free account to unlock |
|||||||||
| 2.OG / Penthouse | |||||||||
|
W4
duplex
|
5.5 | 150.2 m² |
Outdoor 35.6 m²
|
2.OG / Penthouse |
|
||||
History
******
available
Listed at
******
******
reserved
******
sold
Unlock full pricing history & details Create a free account to unlock |
|||||||||
|
W5
duplex
|
3.5 | 105.8 m² |
Outdoor 27.2 m²
|
2.OG / Penthouse |
|
||||
History
******
available
Listed at
******
******
reserved
******
sold
Unlock full pricing history & details Create a free account to unlock |
|||||||||
History
Unlock full history & details
Create a free account to unlockHistory
Unlock full history & details
Create a free account to unlockHistory
Unlock full history & details
Create a free account to unlockHistory
Unlock full history & details
Create a free account to unlockHistory
Unlock full history & details
Create a free account to unlockSee every detail for this project
Unlock it for 30 days to see prices, history, its exact location, and future updates.