
Ambra
Uster
Architectural Vision
Ginesta Immobilien AG

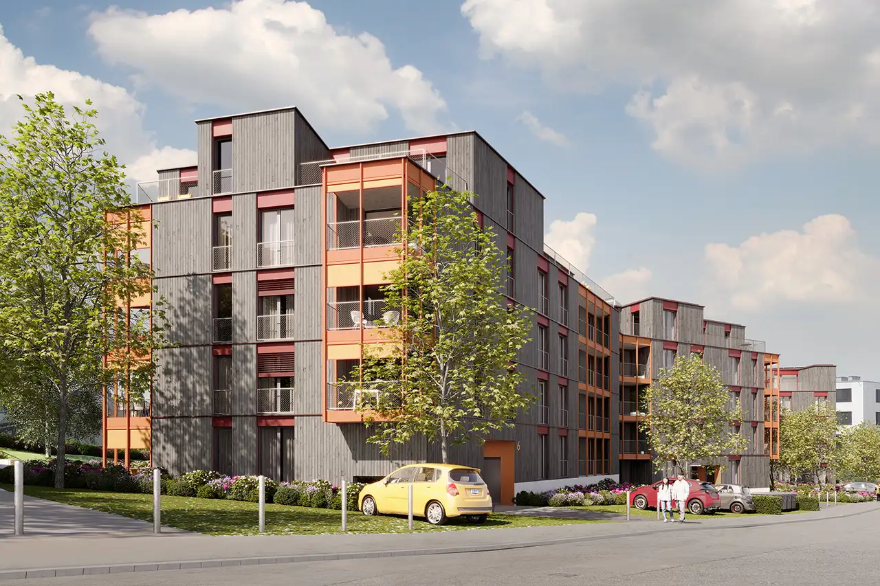
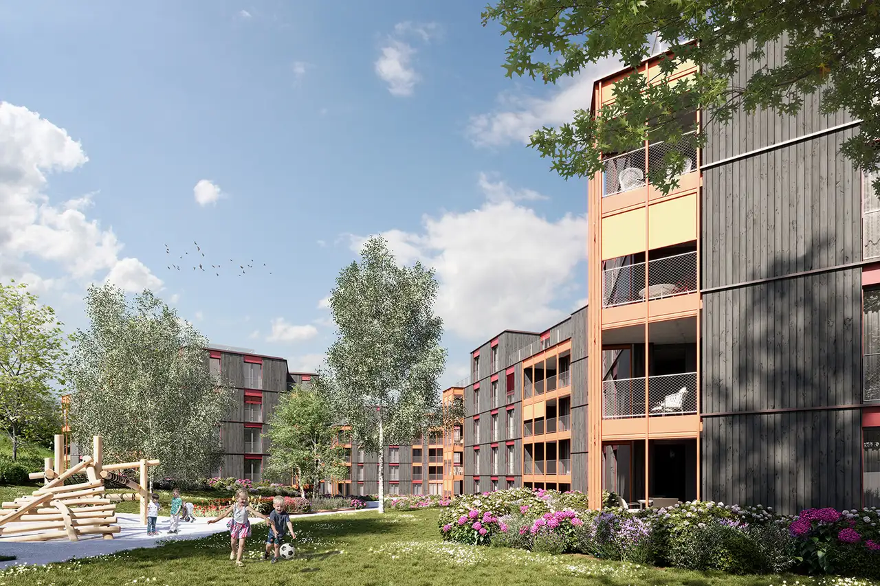
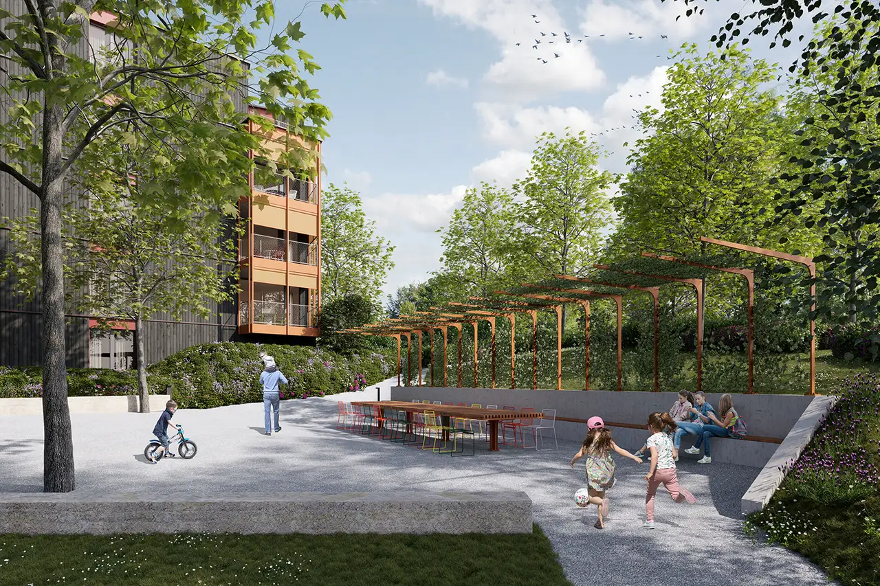
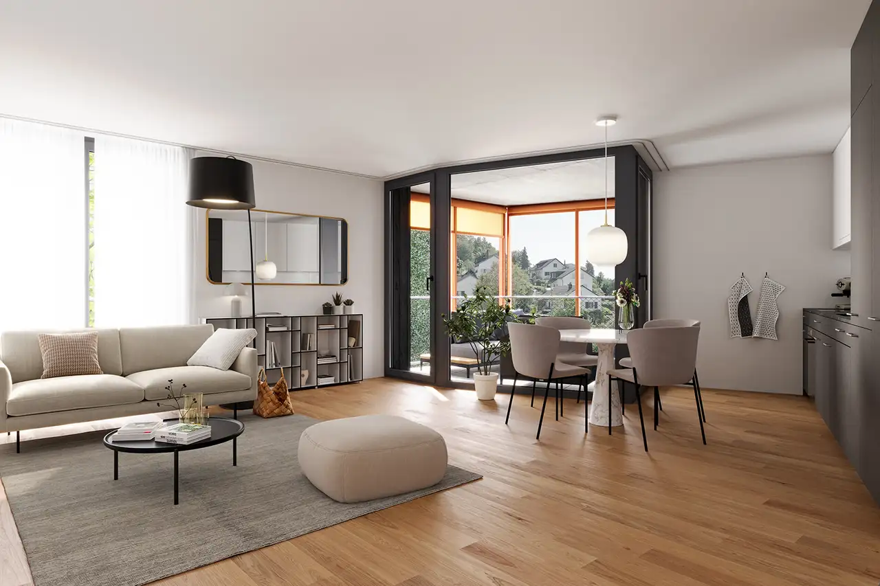
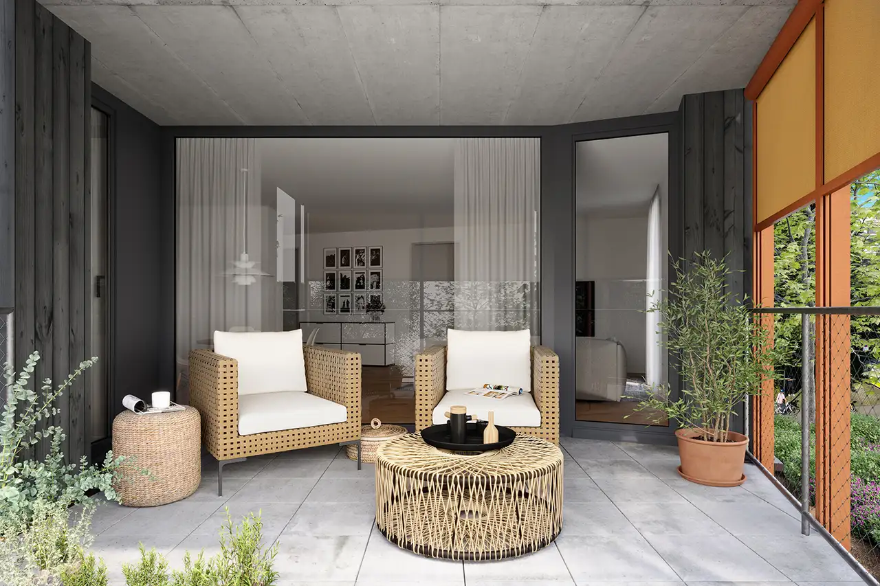
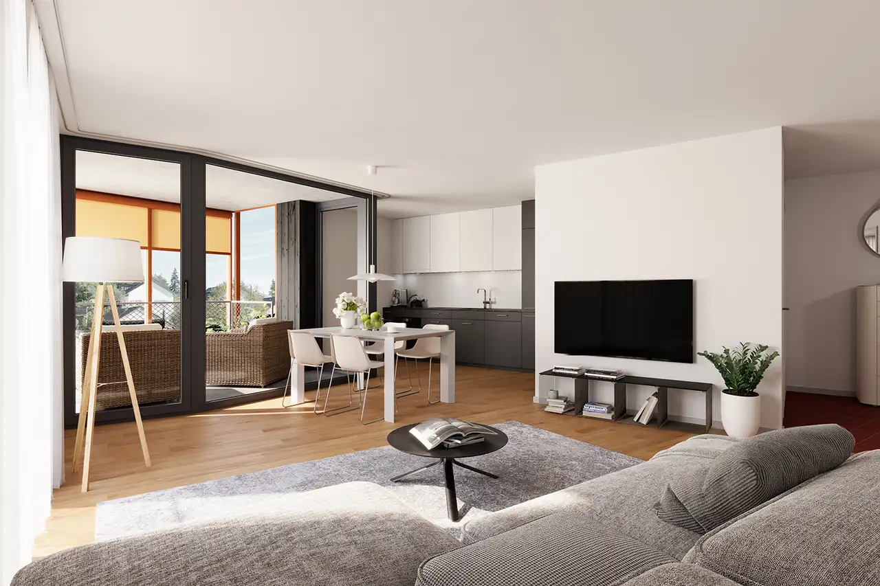
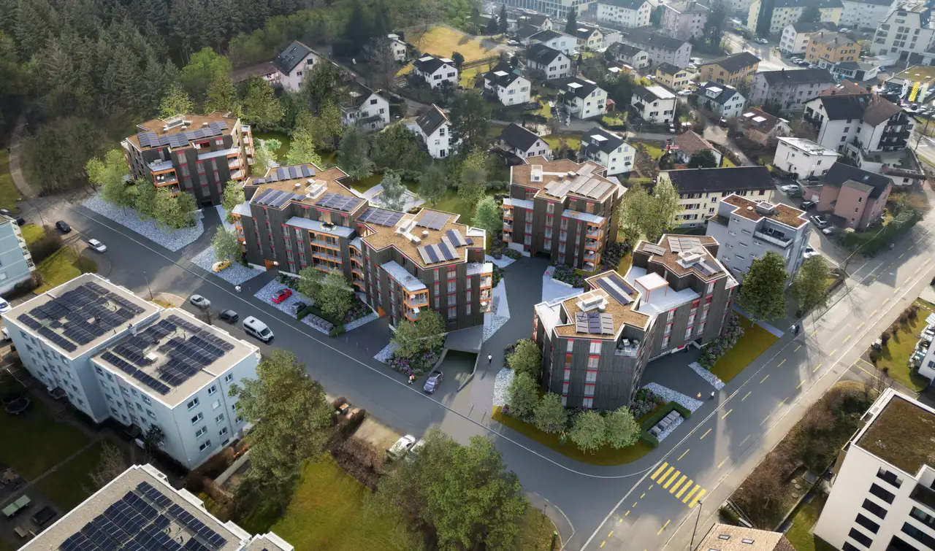
This is a residential project comprising 94 rental apartments distributed across four buildings in the Gschwader district, situated at the edge of a forest. The apartments range in size from 1.5 to 5.5 rooms, catering to various living arrangements for individuals, couples, or families. Amenities include private outdoor spaces such as gardens, balconies, and terraces along with shared facilities like a 113 m² rooftop terrace and landscaped inner courtyard for communal activities.
The buildings are constructed to meet sustainability standards, featuring energy-efficient heating via air heat pumps, solar energy systems, and electric vehicle charging stations. Each apartment is designed with a focus on maximizing natural light and views, while the interior layouts have options for modern finishes and varying standards of fit-out across the buildings. The project also promotes community interaction with areas set aside for social gatherings and relaxation.
Unlock exact project location
See the exact position, switch between map and cadaster view, and open it directly in maps.
Construction details
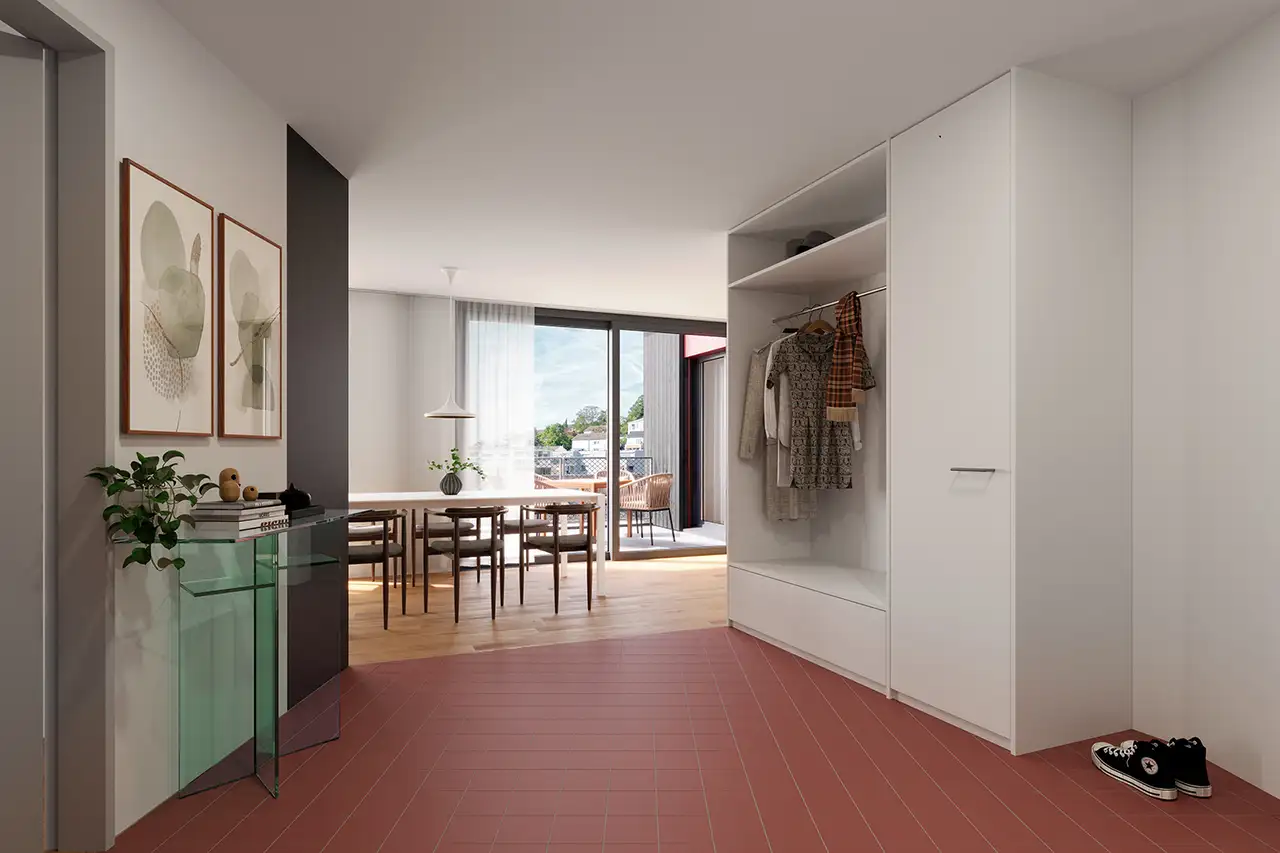
The construction of the apartments employs a variety of materials that ensure durability and comfort. The walls are designed with enhanced insulation properties, while high-quality oak parquet flooring is used throughout, providing a cohesive aesthetic. Each unit is equipped with essential amenities, including:
- Built-in wardrobes in entrances
- Individual washing machines and dryers
- Spacious open-plan living areas that can be easily furnished.
Interior features include:
- Kitchen appliances: V-Zug and Hansgrohe fixtures
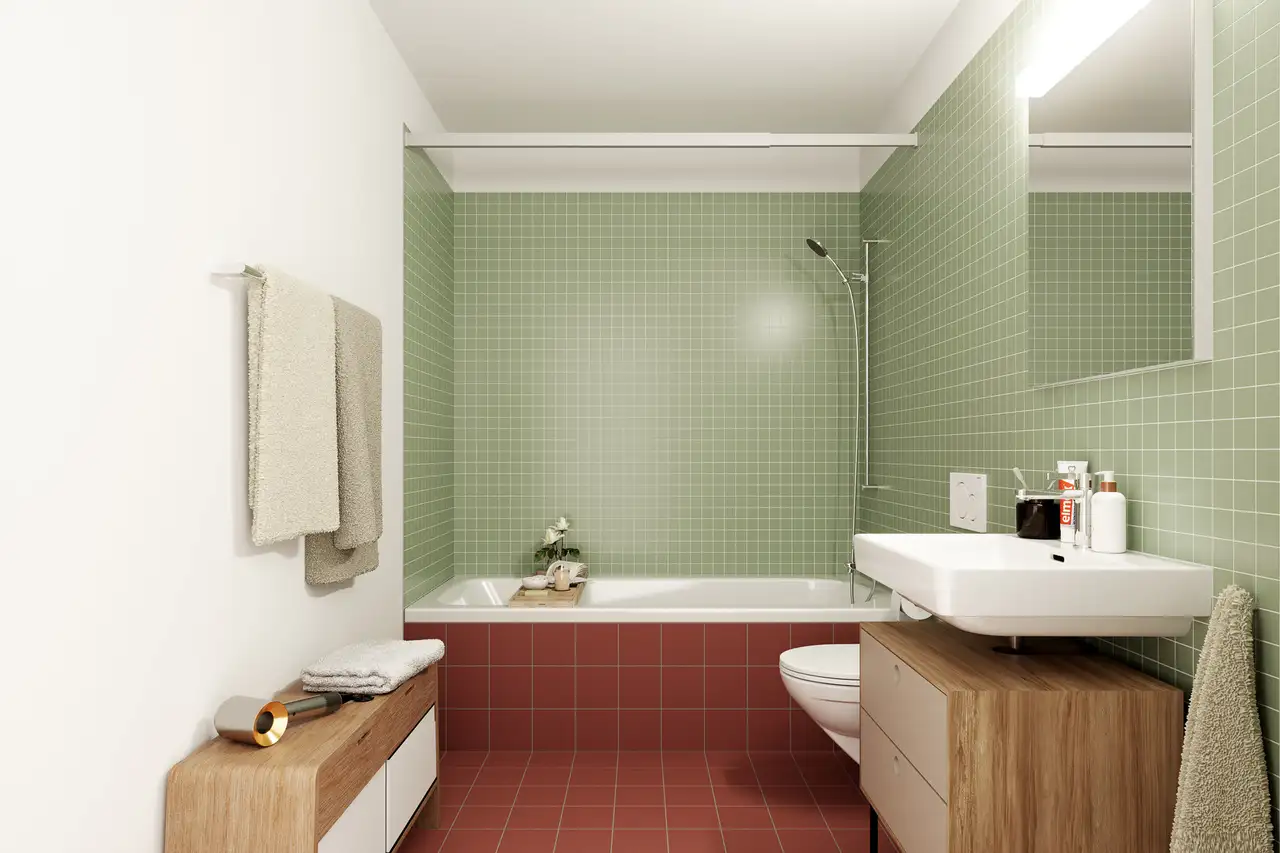
- Modern bathrooms with efficient water fittings
- Options for upscale finishes in select units.
Most apartments feature at least one private outdoor area, enhancing the living experience and allowing residents to enjoy the surrounding natural environment.
Read the building specification with our guide to buying real estate in Switzerland
The guide explains how to read the building specification and what to check during the handover inspection.
Gschwaderstrasse 38
| Unit ID | Rooms | Living Area | Outdoor | Floor | Price | ||||
|---|---|---|---|---|---|---|---|---|---|
| GF | |||||||||
|
11.400001
|
3.5 | 81.0 m² |
Patio 27.0 m²
|
GF |
|
||||
History
******
available
Listed at
******
******
reserved
******
available
******
reserved
******
available
******
reserved
******
available
******
reserved
******
rented
Unlock full pricing history & details Create a free account to unlock |
|||||||||
|
11.400002
|
2.5 | 58.0 m² |
Patio 21.0 m²
|
GF |
|
||||
History
******
available
Listed at
******
******
reserved
******
rented
******
reserved
******
rented
Unlock full pricing history & details Create a free account to unlock |
|||||||||
| 1. Fl. | |||||||||
|
11.410001
|
3.5 | 64.0 m² |
Balcony 7.0 m²
|
1. Fl. |
|
||||
History
******
reserved
Listed at
******
******
rented
Unlock full pricing history & details Create a free account to unlock |
|||||||||
|
11.410002
|
2.5 | 48.0 m² |
Balcony 7.0 m²
|
1. Fl. |
|
||||
History
******
reserved
Listed at
******
******
rented
******
available
******
reserved
******
rented
Unlock full pricing history & details Create a free account to unlock |
|||||||||
|
11.410003
|
2.5 | 57.0 m² |
Balcony 7.0 m²
|
1. Fl. |
|
||||
History
******
available
Listed at
******
******
reserved
******
rented
Unlock full pricing history & details Create a free account to unlock |
|||||||||
| 2. Fl. | |||||||||
|
11.420001
|
3.5 | 65.0 m² |
Balcony 7.0 m²
|
2. Fl. |
|
||||
History
******
reserved
Listed at
******
******
rented
Unlock full pricing history & details Create a free account to unlock |
|||||||||
|
11.420002
|
2.5 | 48.0 m² |
Balcony 7.0 m²
|
2. Fl. |
|
||||
History
******
reserved
Listed at
******
******
rented
Unlock full pricing history & details Create a free account to unlock |
|||||||||
|
11.420003
|
2.5 | 57.0 m² |
Balcony 7.0 m²
|
2. Fl. |
|
||||
History
******
available
Listed at
******
******
reserved
******
rented
Unlock full pricing history & details Create a free account to unlock |
|||||||||
| 3. Fl. | |||||||||
|
11.430001
|
3.5 | 65.0 m² |
Balcony 7.0 m²
|
3. Fl. |
|
||||
History
******
reserved
Listed at
******
******
rented
******
reserved
******
rented
Unlock full pricing history & details Create a free account to unlock |
|||||||||
|
11.430002
|
2.5 | 48.0 m² |
Balcony 7.0 m²
|
3. Fl. |
|
||||
History
******
available
Listed at
******
******
reserved
******
rented
Unlock full pricing history & details Create a free account to unlock |
|||||||||
|
11.430003
|
2.5 | 57.0 m² |
Balcony 7.0 m²
|
3. Fl. |
|
||||
History
******
available
Listed at
******
******
reserved
******
rented
Unlock full pricing history & details Create a free account to unlock |
|||||||||
| 4. Fl. | |||||||||
|
11.440001
|
3.5 | 89.0 m² |
Terrace 34.0 m²
|
4. Fl. |
|
||||
History
******
available
Listed at
******
******
rented
Unlock full pricing history & details Create a free account to unlock |
|||||||||
History
Unlock full history & details
Create a free account to unlockHistory
Unlock full history & details
Create a free account to unlockHistory
Unlock full history & details
Create a free account to unlockHistory
Unlock full history & details
Create a free account to unlockHistory
Unlock full history & details
Create a free account to unlockHistory
Unlock full history & details
Create a free account to unlockHistory
Unlock full history & details
Create a free account to unlockHistory
Unlock full history & details
Create a free account to unlockHistory
Unlock full history & details
Create a free account to unlockHistory
Unlock full history & details
Create a free account to unlockHistory
Unlock full history & details
Create a free account to unlockHistory
Unlock full history & details
Create a free account to unlockGschwaderstrasse 40
| Unit ID | Rooms | Living Area | Outdoor | Floor | Price | ||||
|---|---|---|---|---|---|---|---|---|---|
| GF | |||||||||
|
12.400001
|
3.5 | 72.0 m² |
Patio 17.0 m²
|
GF |
|
||||
History
******
available
Listed at
******
******
reserved
******
rented
Unlock full pricing history & details Create a free account to unlock |
|||||||||
| 1. Fl. | |||||||||
|
12.410001
|
2.5 | 43.0 m² |
Balcony 6.0 m²
|
1. Fl. |
|
||||
History
******
reserved
Listed at
******
******
rented
Unlock full pricing history & details Create a free account to unlock |
|||||||||
|
12.410002
|
1.5 | 40.0 m² |
|
1. Fl. |
|
||||
History
******
reserved
Listed at
******
******
available
******
reserved
******
rented
Unlock full pricing history & details Create a free account to unlock |
|||||||||
|
12.410003
|
4.5 | 88.0 m² |
Balcony 8.0 m²
|
1. Fl. |
|
||||
History
******
reserved
Listed at
******
******
rented
Unlock full pricing history & details Create a free account to unlock |
|||||||||
| 2. Fl. | |||||||||
|
12.420001
|
2.5 | 43.0 m² |
Balcony 6.0 m²
|
2. Fl. |
|
||||
History
******
reserved
Listed at
******
******
rented
Unlock full pricing history & details Create a free account to unlock |
|||||||||
|
12.420002
|
1.5 | 40.0 m² |
|
2. Fl. |
|
||||
History
******
available
Listed at
******
******
reserved
******
rented
Unlock full pricing history & details Create a free account to unlock |
|||||||||
|
12.420003
|
4.5 | 88.0 m² |
Balcony 8.0 m²
|
2. Fl. |
|
||||
History
******
reserved
Listed at
******
******
rented
Unlock full pricing history & details Create a free account to unlock |
|||||||||
| 3. Fl. | |||||||||
|
12.430001
|
2.5 | 43.0 m² |
Balcony 6.0 m²
|
3. Fl. |
|
||||
History
******
reserved
Listed at
******
******
rented
Unlock full pricing history & details Create a free account to unlock |
|||||||||
|
12.430002
|
1.5 | 40.0 m² |
|
3. Fl. |
|
||||
History
******
available
Listed at
******
******
reserved
******
rented
Unlock full pricing history & details Create a free account to unlock |
|||||||||
|
12.430003
|
4.5 | 88.0 m² |
Balcony 8.0 m²
|
3. Fl. |
|
||||
History
******
reserved
Listed at
******
******
available
******
reserved
******
available
******
reserved
******
rented
Unlock full pricing history & details Create a free account to unlock |
|||||||||
| 4. Fl. | |||||||||
|
12.440001
|
3.5 | 97.0 m² |
Terrace 52.0 m²
|
4. Fl. |
|
||||
History
******
available
Listed at
******
******
reserved
******
rented
Unlock full pricing history & details Create a free account to unlock |
|||||||||
History
Unlock full history & details
Create a free account to unlockHistory
Unlock full history & details
Create a free account to unlockHistory
Unlock full history & details
Create a free account to unlockHistory
Unlock full history & details
Create a free account to unlockHistory
Unlock full history & details
Create a free account to unlockHistory
Unlock full history & details
Create a free account to unlockHistory
Unlock full history & details
Create a free account to unlockHistory
Unlock full history & details
Create a free account to unlockHistory
Unlock full history & details
Create a free account to unlockHistory
Unlock full history & details
Create a free account to unlockHistory
Unlock full history & details
Create a free account to unlockIfangweg 2
| Unit ID | Rooms | Living Area | Outdoor | Floor | Price | ||||
|---|---|---|---|---|---|---|---|---|---|
| GF | |||||||||
|
13.400001
|
2.5 | 57.0 m² |
Patio 23.0 m²
|
GF |
|
||||
History
******
available
Listed at
******
******
reserved
******
rented
Unlock full pricing history & details Create a free account to unlock |
|||||||||
|
13.400002
|
3.5 | 76.0 m² |
Patio 23.0 m²
|
GF |
|
||||
History
******
available
Listed at
******
******
reserved
******
rented
Unlock full pricing history & details Create a free account to unlock |
|||||||||
| 1. Fl. | |||||||||
|
13.410001
|
2.5 | 57.0 m² |
Balcony 6.0 m²
|
1. Fl. |
|
||||
History
******
reserved
Listed at
******
******
rented
Unlock full pricing history & details Create a free account to unlock |
|||||||||
|
13.410002
|
2.5 | 60.0 m² |
Balcony 7.0 m²
|
1. Fl. |
|
||||
History
******
reserved
Listed at
******
******
rented
Unlock full pricing history & details Create a free account to unlock |
|||||||||
|
13.410003
|
2.5 | 57.0 m² |
Balcony 8.0 m²
|
1. Fl. |
|
||||
History
******
available
Listed at
******
******
reserved
******
rented
******
available
******
rented
Unlock full pricing history & details Create a free account to unlock |
|||||||||
|
13.410004
|
3.5 | 76.0 m² |
Balcony 8.0 m²
|
1. Fl. |
|
||||
History
******
available
Listed at
******
******
reserved
******
rented
Unlock full pricing history & details Create a free account to unlock |
|||||||||
|
13.410005
|
2.5 | 58.0 m² |
Balcony 6.0 m²
|
1. Fl. |
|
||||
History
******
available
Listed at
******
******
reserved
******
rented
Unlock full pricing history & details Create a free account to unlock |
|||||||||
| 2. Fl. | |||||||||
|
13.420001
|
2.5 | 57.0 m² |
Balcony 6.0 m²
|
2. Fl. |
|
||||
History
******
available
Listed at
******
******
reserved
******
rented
Unlock full pricing history & details Create a free account to unlock |
|||||||||
|
13.420002
|
2.5 | 60.0 m² |
Balcony 7.0 m²
|
2. Fl. |
|
||||
History
******
reserved
Listed at
******
******
rented
Unlock full pricing history & details Create a free account to unlock |
|||||||||
|
13.420003
|
2.5 | 57.0 m² |
Balcony 8.0 m²
|
2. Fl. |
|
||||
History
******
available
Listed at
******
******
reserved
******
rented
Unlock full pricing history & details Create a free account to unlock |
|||||||||
|
13.420004
|
3.5 | 76.0 m² |
Balcony 8.0 m²
|
2. Fl. |
|
||||
History
******
reserved
Listed at
******
******
rented
Unlock full pricing history & details Create a free account to unlock |
|||||||||
|
13.420005
|
2.5 | 58.0 m² |
Balcony 6.0 m²
|
2. Fl. |
|
||||
History
******
available
Listed at
******
******
reserved
******
rented
Unlock full pricing history & details Create a free account to unlock |
|||||||||
| 3. Fl. | |||||||||
|
13.430001
|
2.5 | 57.0 m² |
Balcony 6.0 m²
|
3. Fl. |
|
||||
History
******
available
Listed at
******
******
reserved
******
rented
Unlock full pricing history & details Create a free account to unlock |
|||||||||
|
13.430002
|
2.5 | 60.0 m² |
Balcony 7.0 m²
|
3. Fl. |
|
||||
History
******
reserved
Listed at
******
******
rented
Unlock full pricing history & details Create a free account to unlock |
|||||||||
|
13.430003
|
2.5 | 57.0 m² |
Balcony 8.0 m²
|
3. Fl. |
|
||||
History
******
available
Listed at
******
******
reserved
******
rented
Unlock full pricing history & details Create a free account to unlock |
|||||||||
|
13.430004
|
3.5 | 76.0 m² |
Balcony 8.0 m²
|
3. Fl. |
|
||||
History
******
available
Listed at
******
******
reserved
******
rented
Unlock full pricing history & details Create a free account to unlock |
|||||||||
|
13.430005
|
2.5 | 58.0 m² |
Balcony 6.0 m²
|
3. Fl. |
|
||||
History
******
available
Listed at
******
******
reserved
******
rented
Unlock full pricing history & details Create a free account to unlock |
|||||||||
| 4. Fl. | |||||||||
|
13.440001
|
2.5 | 66.0 m² |
Terrace 39.0 m²
|
4. Fl. |
|
||||
History
******
reserved
Listed at
******
******
rented
Unlock full pricing history & details Create a free account to unlock |
|||||||||
|
13.440002
|
4.5 | 95.0 m² |
Terrace 38.0 m²
|
4. Fl. |
|
||||
History
******
available
Listed at
******
******
-9.9% Price Change
******
******
reserved
******
rented
Unlock full pricing history & details Create a free account to unlock |
|||||||||
|
13.440003
|
2.5 | 69.0 m² |
Terrace 15.0 m²
|
4. Fl. |
|
||||
History
******
available
Listed at
******
******
reserved
******
rented
Unlock full pricing history & details Create a free account to unlock |
|||||||||
History
Unlock full history & details
Create a free account to unlockHistory
Unlock full history & details
Create a free account to unlockHistory
Unlock full history & details
Create a free account to unlockHistory
Unlock full history & details
Create a free account to unlockHistory
Unlock full history & details
Create a free account to unlockHistory
Unlock full history & details
Create a free account to unlockHistory
Unlock full history & details
Create a free account to unlockHistory
Unlock full history & details
Create a free account to unlockHistory
Unlock full history & details
Create a free account to unlockHistory
Unlock full history & details
Create a free account to unlockHistory
Unlock full history & details
Create a free account to unlockHistory
Unlock full history & details
Create a free account to unlockHistory
Unlock full history & details
Create a free account to unlockHistory
Unlock full history & details
Create a free account to unlockHistory
Unlock full history & details
Create a free account to unlockHistory
Unlock full history & details
Create a free account to unlockHistory
Unlock full history & details
Create a free account to unlockHistory
Unlock full history & details
Create a free account to unlockHistory
Unlock full history & details
Create a free account to unlockHistory
Unlock full history & details
Create a free account to unlockIfangweg 4
| Unit ID | Rooms | Living Area | Outdoor | Floor | Price | ||||
|---|---|---|---|---|---|---|---|---|---|
| GF | |||||||||
|
14.400001
|
4.5 | 94.0 m² |
Patio 44.0 m²
|
GF |
|
||||
History
******
available
Listed at
******
******
reserved
******
rented
Unlock full pricing history & details Create a free account to unlock |
|||||||||
|
14.400002
|
3.5 | 75.0 m² |
Patio 28.0 m²
|
GF |
|
||||
History
******
reserved
Listed at
******
******
rented
Unlock full pricing history & details Create a free account to unlock |
|||||||||
| 1. Fl. | |||||||||
|
14.410001
|
4.5 | 94.0 m² |
Balcony 19.0 m²
|
1. Fl. |
|
||||
History
******
available
Listed at
******
******
reserved
******
rented
Unlock full pricing history & details Create a free account to unlock |
|||||||||
|
14.410002
|
3.5 | 74.0 m² |
Balcony 8.0 m²
|
1. Fl. |
|
||||
History
******
reserved
Listed at
******
******
rented
Unlock full pricing history & details Create a free account to unlock |
|||||||||
|
14.410003
|
2.5 | 52.0 m² |
Balcony 7.0 m²
|
1. Fl. |
|
||||
History
******
available
Listed at
******
******
reserved
******
rented
Unlock full pricing history & details Create a free account to unlock |
|||||||||
|
14.410004
|
3.5 | 75.0 m² |
Balcony 9.0 m²
|
1. Fl. |
|
||||
History
******
available
Listed at
******
******
reserved
******
rented
Unlock full pricing history & details Create a free account to unlock |
|||||||||
| 2. Fl. | |||||||||
|
14.420001
|
4.5 | 94.0 m² |
Balcony 19.0 m²
|
2. Fl. |
|
||||
History
******
available
Listed at
******
******
reserved
******
rented
Unlock full pricing history & details Create a free account to unlock |
|||||||||
|
14.420002
|
3.5 | 74.0 m² |
Balcony 8.0 m²
|
2. Fl. |
|
||||
History
******
reserved
Listed at
******
******
rented
Unlock full pricing history & details Create a free account to unlock |
|||||||||
|
14.420003
|
2.5 | 52.0 m² |
Balcony 7.0 m²
|
2. Fl. |
|
||||
History
******
reserved
Listed at
******
******
rented
Unlock full pricing history & details Create a free account to unlock |
|||||||||
|
14.420004
|
3.5 | 75.0 m² |
Balcony 9.0 m²
|
2. Fl. |
|
||||
History
******
available
Listed at
******
******
reserved
******
rented
Unlock full pricing history & details Create a free account to unlock |
|||||||||
| 3. Fl. | |||||||||
|
14.430001
|
4.5 | 94.0 m² |
Balcony 19.0 m²
|
3. Fl. |
|
||||
History
******
available
Listed at
******
******
reserved
******
rented
Unlock full pricing history & details Create a free account to unlock |
|||||||||
|
14.430002
|
3.5 | 74.0 m² |
Balcony 8.0 m²
|
3. Fl. |
|
||||
History
******
reserved
Listed at
******
******
rented
Unlock full pricing history & details Create a free account to unlock |
|||||||||
|
14.430003
|
2.5 | 52.0 m² |
Balcony 7.0 m²
|
3. Fl. |
|
||||
History
******
available
Listed at
******
******
reserved
******
rented
Unlock full pricing history & details Create a free account to unlock |
|||||||||
|
14.430004
|
3.5 | 75.0 m² |
Balcony 9.0 m²
|
3. Fl. |
|
||||
History
******
available
Listed at
******
******
reserved
******
available
******
reserved
******
rented
Unlock full pricing history & details Create a free account to unlock |
|||||||||
| 4. Fl. | |||||||||
|
14.440001
|
3.5 | 87.0 m² |
Terrace 44.0 m²
|
4. Fl. |
|
||||
History
******
available
Listed at
******
******
reserved
******
rented
Unlock full pricing history & details Create a free account to unlock |
|||||||||
|
14.440002
|
2.5 | 57.0 m² |
Terrace 26.0 m²
|
4. Fl. |
|
||||
History
******
reserved
Listed at
******
******
rented
Unlock full pricing history & details Create a free account to unlock |
|||||||||
|
14.440003
|
3.5 | 73.0 m² |
Terrace 39.0 m²
|
4. Fl. |
|
||||
History
******
available
Listed at
******
******
reserved
******
rented
******
available
******
reserved
******
rented
Unlock full pricing history & details Create a free account to unlock |
|||||||||
History
Unlock full history & details
Create a free account to unlockHistory
Unlock full history & details
Create a free account to unlockHistory
Unlock full history & details
Create a free account to unlockHistory
Unlock full history & details
Create a free account to unlockHistory
Unlock full history & details
Create a free account to unlockHistory
Unlock full history & details
Create a free account to unlockHistory
Unlock full history & details
Create a free account to unlockHistory
Unlock full history & details
Create a free account to unlockHistory
Unlock full history & details
Create a free account to unlockHistory
Unlock full history & details
Create a free account to unlockHistory
Unlock full history & details
Create a free account to unlockHistory
Unlock full history & details
Create a free account to unlockHistory
Unlock full history & details
Create a free account to unlockHistory
Unlock full history & details
Create a free account to unlockHistory
Unlock full history & details
Create a free account to unlockHistory
Unlock full history & details
Create a free account to unlockHistory
Unlock full history & details
Create a free account to unlockIfangweg 6
| Unit ID | Rooms | Living Area | Outdoor | Floor | Price | ||||
|---|---|---|---|---|---|---|---|---|---|
| GF | |||||||||
|
15.400001
|
3.5 | 63.0 m² |
Patio 22.0 m²
|
GF |
|
||||
History
******
reserved
Listed at
******
******
rented
Unlock full pricing history & details Create a free account to unlock |
|||||||||
|
15.400002
|
2.5 | 53.0 m² |
Patio 25.0 m²
|
GF |
|
||||
History
******
available
Listed at
******
******
reserved
******
rented
Unlock full pricing history & details Create a free account to unlock |
|||||||||
|
15.400003
|
5.5 | 124.0 m² |
Patio 38.0 m²
|
GF |
|
||||
History
******
reserved
Listed at
******
******
rented
Unlock full pricing history & details Create a free account to unlock |
|||||||||
| 1. Fl. | |||||||||
|
15.410001
|
3.5 | 71.0 m² |
Balcony 7.0 m²
|
1. Fl. |
|
||||
History
******
reserved
Listed at
******
******
rented
Unlock full pricing history & details Create a free account to unlock |
|||||||||
|
15.410002
|
2.5 | 56.0 m² |
Balcony 7.0 m²
|
1. Fl. |
|
||||
History
******
available
Listed at
******
******
reserved
******
available
******
reserved
******
rented
Unlock full pricing history & details Create a free account to unlock |
|||||||||
|
15.410003
|
4.5 | 103.0 m² |
Balcony 18.0 m²
|
1. Fl. |
|
||||
History
******
available
Listed at
******
******
reserved
******
rented
Unlock full pricing history & details Create a free account to unlock |
|||||||||
|
15.410004
|
3.5 | 79.0 m² |
Balcony 7.0 m²
|
1. Fl. |
|
||||
History
******
available
Listed at
******
******
reserved
******
rented
Unlock full pricing history & details Create a free account to unlock |
|||||||||
| 2. Fl. | |||||||||
|
15.420001
|
3.5 | 71.0 m² |
Balcony 7.0 m²
|
2. Fl. |
|
||||
History
******
reserved
Listed at
******
******
rented
Unlock full pricing history & details Create a free account to unlock |
|||||||||
|
15.420002
|
2.5 | 56.0 m² |
Balcony 7.0 m²
|
2. Fl. |
|
||||
History
******
available
Listed at
******
******
rented
Unlock full pricing history & details Create a free account to unlock |
|||||||||
|
15.420003
|
4.5 | 103.0 m² |
Balcony 18.0 m²
|
2. Fl. |
|
||||
History
******
available
Listed at
******
******
reserved
******
available
******
reserved
******
rented
Unlock full pricing history & details Create a free account to unlock |
|||||||||
|
15.420004
|
3.5 | 79.0 m² |
Balcony 7.0 m²
|
2. Fl. |
|
||||
History
******
reserved
Listed at
******
******
rented
Unlock full pricing history & details Create a free account to unlock |
|||||||||
| 3. Fl. | |||||||||
|
15.430001
|
3.5 | 71.0 m² |
Balcony 7.0 m²
|
3. Fl. |
|
||||
History
******
available
Listed at
******
******
reserved
******
rented
Unlock full pricing history & details Create a free account to unlock |
|||||||||
|
15.430002
|
2.5 | 56.0 m² |
Balcony 7.0 m²
|
3. Fl. |
|
||||
History
******
available
Listed at
******
******
reserved
******
rented
Unlock full pricing history & details Create a free account to unlock |
|||||||||
|
15.430003
|
4.5 | 103.0 m² |
Balcony 18.0 m²
|
3. Fl. |
|
||||
History
******
reserved
Listed at
******
******
rented
Unlock full pricing history & details Create a free account to unlock |
|||||||||
|
15.430004
|
3.5 | 79.0 m² |
Balcony 7.0 m²
|
3. Fl. |
|
||||
History
******
available
Listed at
******
******
reserved
******
rented
Unlock full pricing history & details Create a free account to unlock |
|||||||||
| 4. Fl. | |||||||||
|
15.440001
|
2.5 | 60.0 m² |
Terrace 12.0 m²
|
4. Fl. |
|
||||
History
******
available
Listed at
******
******
reserved
******
rented
Unlock full pricing history & details Create a free account to unlock |
|||||||||
|
15.440002
|
3.5 | 86.0 m² |
Terrace 66.0 m²
|
4. Fl. |
|
||||
History
******
available
Listed at
******
******
reserved
******
rented
Unlock full pricing history & details Create a free account to unlock |
|||||||||
|
15.440003
|
3.5 | 90.0 m² |
Terrace 25.0 m²
|
4. Fl. |
|
||||
History
******
available
Listed at
******
******
reserved
******
available
******
reserved
******
rented
Unlock full pricing history & details Create a free account to unlock |
|||||||||
History
Unlock full history & details
Create a free account to unlockHistory
Unlock full history & details
Create a free account to unlockHistory
Unlock full history & details
Create a free account to unlockHistory
Unlock full history & details
Create a free account to unlockHistory
Unlock full history & details
Create a free account to unlockHistory
Unlock full history & details
Create a free account to unlockHistory
Unlock full history & details
Create a free account to unlockHistory
Unlock full history & details
Create a free account to unlockHistory
Unlock full history & details
Create a free account to unlockHistory
Unlock full history & details
Create a free account to unlockHistory
Unlock full history & details
Create a free account to unlockHistory
Unlock full history & details
Create a free account to unlockHistory
Unlock full history & details
Create a free account to unlockHistory
Unlock full history & details
Create a free account to unlockHistory
Unlock full history & details
Create a free account to unlockHistory
Unlock full history & details
Create a free account to unlockHistory
Unlock full history & details
Create a free account to unlockHistory
Unlock full history & details
Create a free account to unlockIfangweg 8
| Unit ID | Rooms | Living Area | Outdoor | Floor | Price | ||||
|---|---|---|---|---|---|---|---|---|---|
| GF | |||||||||
|
16.400001
|
3.5 | 94.0 m² |
Patio 35.0 m²
|
GF |
|
||||
History
******
available
Listed at
******
******
reserved
******
available
******
reserved
******
available
******
reserved
******
rented
Unlock full pricing history & details Create a free account to unlock |
|||||||||
|
16.400002
|
2.5 | 65.0 m² |
Patio 20.0 m²
|
GF |
|
||||
History
******
available
Listed at
******
******
reserved
******
available
******
reserved
******
rented
Unlock full pricing history & details Create a free account to unlock |
|||||||||
| 1. Fl. | |||||||||
|
16.410001
|
4.5 | 110.0 m² |
Balcony 22.0 m²
|
1. Fl. |
|
||||
History
******
available
Listed at
******
******
reserved
******
available
******
reserved
******
rented
Unlock full pricing history & details Create a free account to unlock |
|||||||||
|
16.410002
|
2.5 | 63.0 m² |
Balcony 8.0 m²
|
1. Fl. |
|
||||
History
******
available
Listed at
******
******
reserved
******
available
******
reserved
******
rented
Unlock full pricing history & details Create a free account to unlock |
|||||||||
|
16.410003
|
3.5 | 84.0 m² |
Balcony 11.0 m²
|
1. Fl. |
|
||||
History
******
reserved
Listed at
******
******
rented
Unlock full pricing history & details Create a free account to unlock |
|||||||||
|
16.410004
|
3.5 | 80.0 m² |
Balcony 12.0 m²
|
1. Fl. |
|
||||
History
******
available
Listed at
******
******
reserved
******
rented
Unlock full pricing history & details Create a free account to unlock |
|||||||||
| 2. Fl. | |||||||||
|
16.420001
|
4.5 | 110.0 m² |
Balcony 22.0 m²
|
2. Fl. |
|
||||
History
******
available
Listed at
******
******
reserved
******
rented
Unlock full pricing history & details Create a free account to unlock |
|||||||||
|
16.420002
|
2.5 | 63.0 m² |
Balcony 8.0 m²
|
2. Fl. |
|
||||
History
******
available
Listed at
******
******
reserved
******
rented
Unlock full pricing history & details Create a free account to unlock |
|||||||||
|
16.420003
|
3.5 | 80.0 m² |
Balcony 11.0 m²
|
2. Fl. |
|
||||
History
******
available
Listed at
******
******
reserved
******
rented
******
available
******
reserved
******
rented
Unlock full pricing history & details Create a free account to unlock |
|||||||||
|
16.420004
|
3.5 | 80.0 m² |
Balcony 12.0 m²
|
2. Fl. |
|
||||
History
******
available
Listed at
******
******
reserved
******
rented
Unlock full pricing history & details Create a free account to unlock |
|||||||||
| 3. Fl. | |||||||||
|
16.430001
|
4.5 | 110.0 m² |
Balcony 22.0 m²
|
3. Fl. |
|
||||
History
******
available
Listed at
******
******
reserved
******
available
******
reserved
******
rented
Unlock full pricing history & details Create a free account to unlock |
|||||||||
|
16.430002
|
2.5 | 63.0 m² |
Balcony 8.0 m²
|
3. Fl. |
|
||||
History
******
reserved
Listed at
******
******
rented
Unlock full pricing history & details Create a free account to unlock |
|||||||||
|
16.430003
|
3.5 | 84.0 m² |
Balcony 11.0 m²
|
3. Fl. |
|
||||
History
******
reserved
Listed at
******
******
rented
Unlock full pricing history & details Create a free account to unlock |
|||||||||
|
16.430004
|
3.5 | 80.0 m² |
Balcony 12.0 m²
|
3. Fl. |
|
||||
History
******
available
Listed at
******
******
reserved
******
rented
Unlock full pricing history & details Create a free account to unlock |
|||||||||
| 4. Fl. | |||||||||
|
16.440001
|
4.5 | 113.0 m² |
Terrace 56.0 m²
|
4. Fl. |
|
||||
History
******
available
Listed at
******
******
reserved
******
rented
Unlock full pricing history & details Create a free account to unlock |
|||||||||
|
16.440002
|
5.5 | 144.0 m² |
Terrace 44.0 m²
|
4. Fl. |
|
||||
History
******
available
Listed at
******
******
reserved
******
rented
Unlock full pricing history & details Create a free account to unlock |
|||||||||
History
Unlock full history & details
Create a free account to unlockHistory
Unlock full history & details
Create a free account to unlockHistory
Unlock full history & details
Create a free account to unlockHistory
Unlock full history & details
Create a free account to unlockHistory
Unlock full history & details
Create a free account to unlockHistory
Unlock full history & details
Create a free account to unlockHistory
Unlock full history & details
Create a free account to unlockHistory
Unlock full history & details
Create a free account to unlockHistory
Unlock full history & details
Create a free account to unlockHistory
Unlock full history & details
Create a free account to unlockHistory
Unlock full history & details
Create a free account to unlockHistory
Unlock full history & details
Create a free account to unlockHistory
Unlock full history & details
Create a free account to unlockHistory
Unlock full history & details
Create a free account to unlockHistory
Unlock full history & details
Create a free account to unlockHistory
Unlock full history & details
Create a free account to unlockSee every detail for this project
Unlock it for 30 days to see prices, history, its exact location, and future updates.