
Residenza IRIS
Giubiasco
Architectural Vision
Impresa generale Antonini & Ghidossi SA

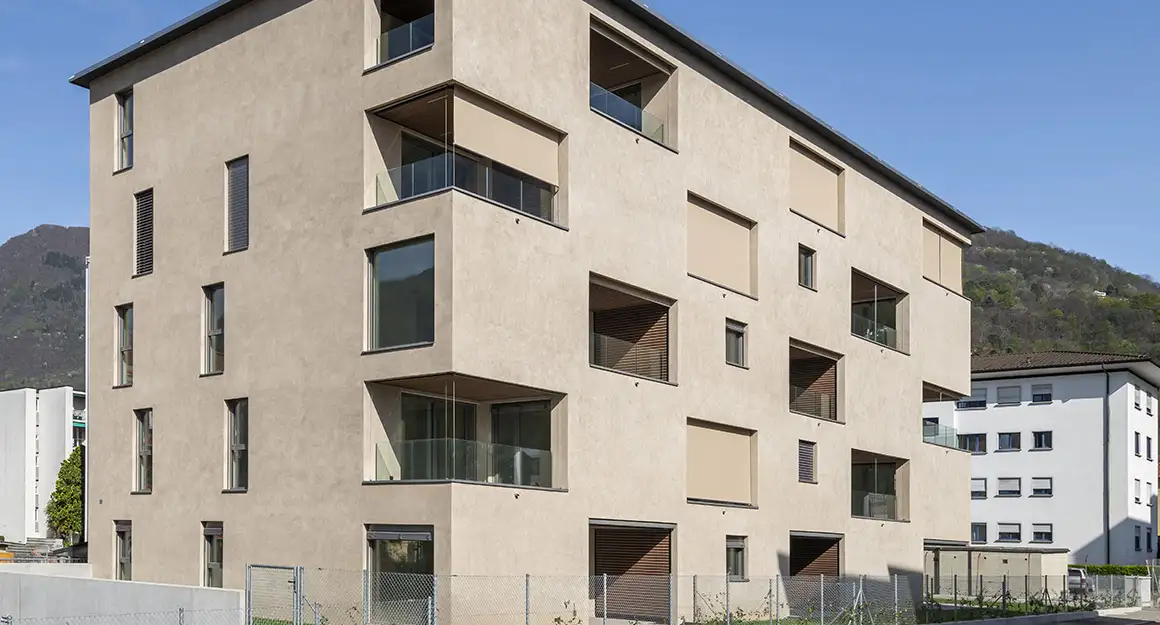
This residential complex features a rectangular building that includes a total of 14 apartments. It offers three types of units, with layouts of 2.5, 3.5, and 4.5 rooms across four floors, and additional penthouse apartments on the top floor. Ground floor apartments have direct access to generous private gardens and terraces. Higher-level apartments provide extensive terraces designed to ensure privacy and natural light. Common areas include bicycle storage and technical rooms, while underground parking and private cellars are available for each dwelling. Outdoor areas are designed with shared green spaces and a playground for children.
The apartments are constructed using natural materials and colors that integrate with the surrounding urban landscape. Each apartment is equipped with private laundry rooms and has barrier-free access to ensure mobility for all residents. Sustainable construction practices have been adopted, meeting Swiss building codes for sound and thermal insulation. The foundation and structural walls are made from reinforced concrete, contributing to the overall durability of the building.
Unlock exact project location
See the exact position, switch between map and cadaster view, and open it directly in maps.
Construction details
The construction quality emphasizes robust building techniques and materials. Key features include:
- Reinforced concrete building foundations, walls, and floors.
- Thermal insulation utilizes a three-layer system and complies with energy regulations.
- Floor heating and cooling systems are installed where to ensure comfortable temperatures.
- Individual heating systems are powered by water-to-water heat pumps, providing efficient heating and cooling.
Interior finishes include:
- Triple-glazed window installations are standard, enhancing energy efficiency and sound insulation.
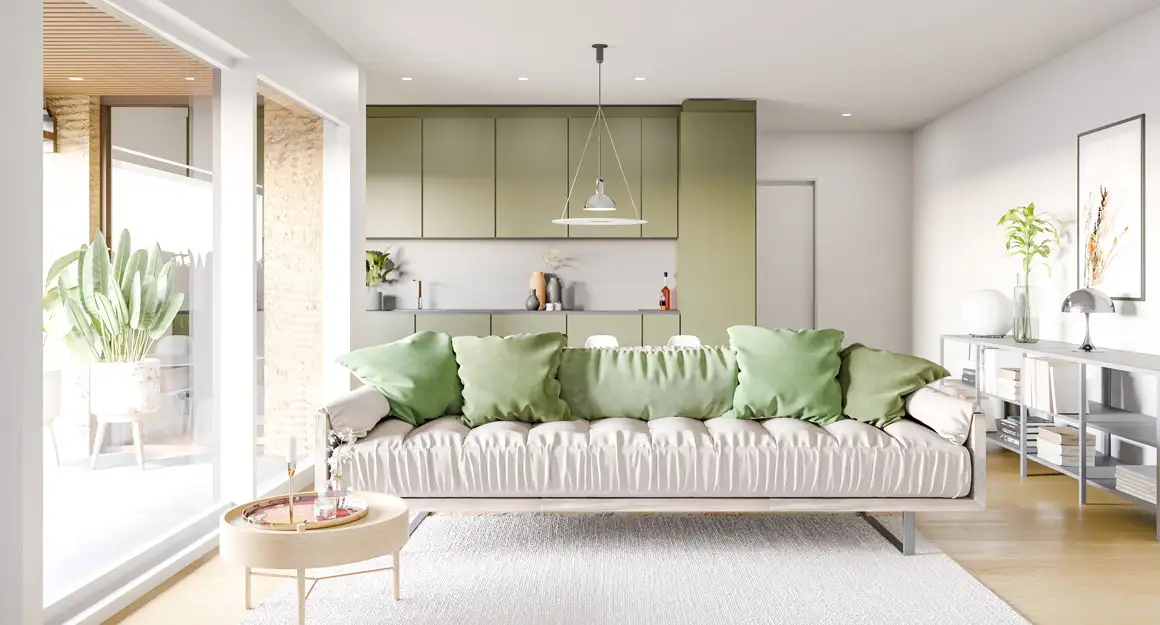
- Flooring options include porcelain stoneware tiles for living areas and bathrooms, while wood is proposed for bedrooms.
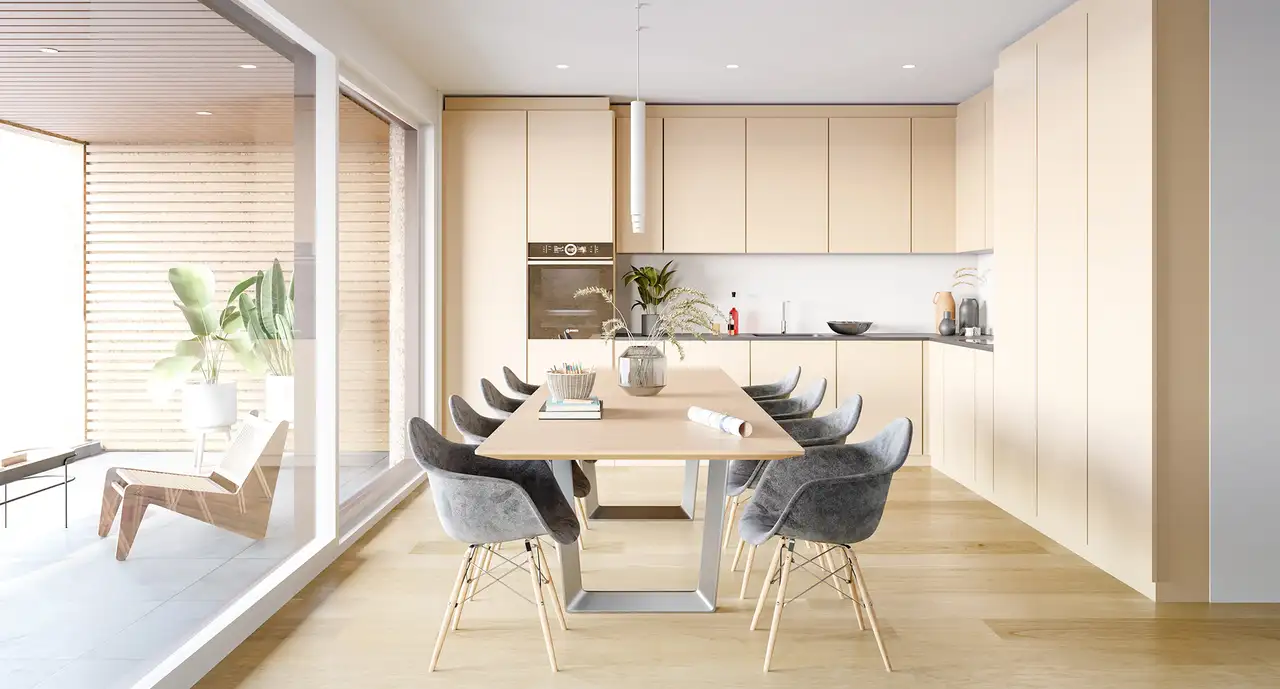
- Kitchen units are customizable within a specified budget, featuring modern appliances.
- Bathrooms are tiled in architectural-grade stoneware for durability and aesthetic appeal.
- Solid wood internal doors with high-quality fittings are included, ensuring a refined look throughout the apartments.
Read the building specification with our guide to buying real estate in Switzerland
The guide explains how to read the building specification and what to check during the handover inspection.
| Unit ID | Rooms | Living Area | Outdoor | Floor | Price | ||||
|---|---|---|---|---|---|---|---|---|---|
| GF | |||||||||
|
APP. 1
|
3.5 | 88.0 m² |
Garden 112.0 m²
Terrace 12.0 m²
|
GF |
|
||||
History
******
available
Listed at
******
******
sold
Unlock full pricing history & details Create a free account to unlock |
|||||||||
|
APP. 2
|
2.5 | 60.0 m² |
Garden 34.0 m²
Terrace 10.0 m²
|
GF |
|
||||
History
******
available
Listed at
******
******
sold
Unlock full pricing history & details Create a free account to unlock |
|||||||||
|
APP. 3
|
4.5 | 116.0 m² |
Garden 185.0 m²
Terrace 19.0 m²
|
GF |
|
||||
History
******
available
Listed at
******
******
sold
Unlock full pricing history & details Create a free account to unlock |
|||||||||
| 1. Fl. | |||||||||
|
APP. 4
|
3.5 | 90.0 m² |
Terrace 8.0 m²
|
1. Fl. |
|
||||
History
******
available
Listed at
******
******
sold
Unlock full pricing history & details Create a free account to unlock |
|||||||||
|
APP. 5
|
2.5 | 60.0 m² |
Terrace 6.0 m²
|
1. Fl. |
|
||||
History
******
available
Listed at
******
******
sold
Unlock full pricing history & details Create a free account to unlock |
|||||||||
|
APP. 6
|
4.5 | 115.0 m² |
Terrace 12.0 m²
|
1. Fl. |
|
||||
History
******
available
Listed at
******
******
sold
Unlock full pricing history & details Create a free account to unlock |
|||||||||
| 2. Fl. | |||||||||
|
APP. 7
|
3.5 | 89.0 m² |
Terrace 8.0 m²
|
2. Fl. |
|
||||
History
******
available
Listed at
******
******
sold
Unlock full pricing history & details Create a free account to unlock |
|||||||||
|
APP. 8
|
2.5 | 60.0 m² |
Terrace 6.0 m²
|
2. Fl. |
|
||||
History
******
available
Listed at
******
******
sold
Unlock full pricing history & details Create a free account to unlock |
|||||||||
|
APP. 9
|
4.5 | 116.0 m² |
Terrace 11.0 m²
|
2. Fl. |
|
||||
History
******
available
Listed at
******
******
sold
Unlock full pricing history & details Create a free account to unlock |
|||||||||
| 3. Fl. | |||||||||
|
APP. 10
|
3.5 | 90.0 m² |
Terrace 8.0 m²
|
3. Fl. |
|
||||
History
******
available
Listed at
******
******
sold
Unlock full pricing history & details Create a free account to unlock |
|||||||||
|
APP. 11
|
2.5 | 60.0 m² |
Terrace 6.0 m²
|
3. Fl. |
|
||||
History
******
available
Listed at
******
******
sold
Unlock full pricing history & details Create a free account to unlock |
|||||||||
|
APP. 12
|
4.5 | 115.0 m² |
Terrace 12.0 m²
|
3. Fl. |
|
||||
History
******
available
Listed at
******
******
sold
Unlock full pricing history & details Create a free account to unlock |
|||||||||
| 4. Fl. | |||||||||
|
APP. 13
|
4.5 | 123.0 m² |
Terrace 24.0 m²
|
4. Fl. |
|
||||
History
******
available
Listed at
******
******
sold
Unlock full pricing history & details Create a free account to unlock |
|||||||||
|
APP. 14
|
4.5 | 134.0 m² |
Terrace 27.0 m²
|
4. Fl. |
|
||||
History
******
available
Listed at
******
******
sold
Unlock full pricing history & details Create a free account to unlock |
|||||||||
History
Unlock full history & details
Create a free account to unlockHistory
Unlock full history & details
Create a free account to unlockHistory
Unlock full history & details
Create a free account to unlockHistory
Unlock full history & details
Create a free account to unlockHistory
Unlock full history & details
Create a free account to unlockHistory
Unlock full history & details
Create a free account to unlockHistory
Unlock full history & details
Create a free account to unlockHistory
Unlock full history & details
Create a free account to unlockHistory
Unlock full history & details
Create a free account to unlockHistory
Unlock full history & details
Create a free account to unlockHistory
Unlock full history & details
Create a free account to unlockHistory
Unlock full history & details
Create a free account to unlockHistory
Unlock full history & details
Create a free account to unlockHistory
Unlock full history & details
Create a free account to unlockSee every detail for this project
Unlock it for 30 days to see prices, history, its exact location, and future updates.