
Le Chêne
La Sarraz
Architectural Vision
NIDEAL

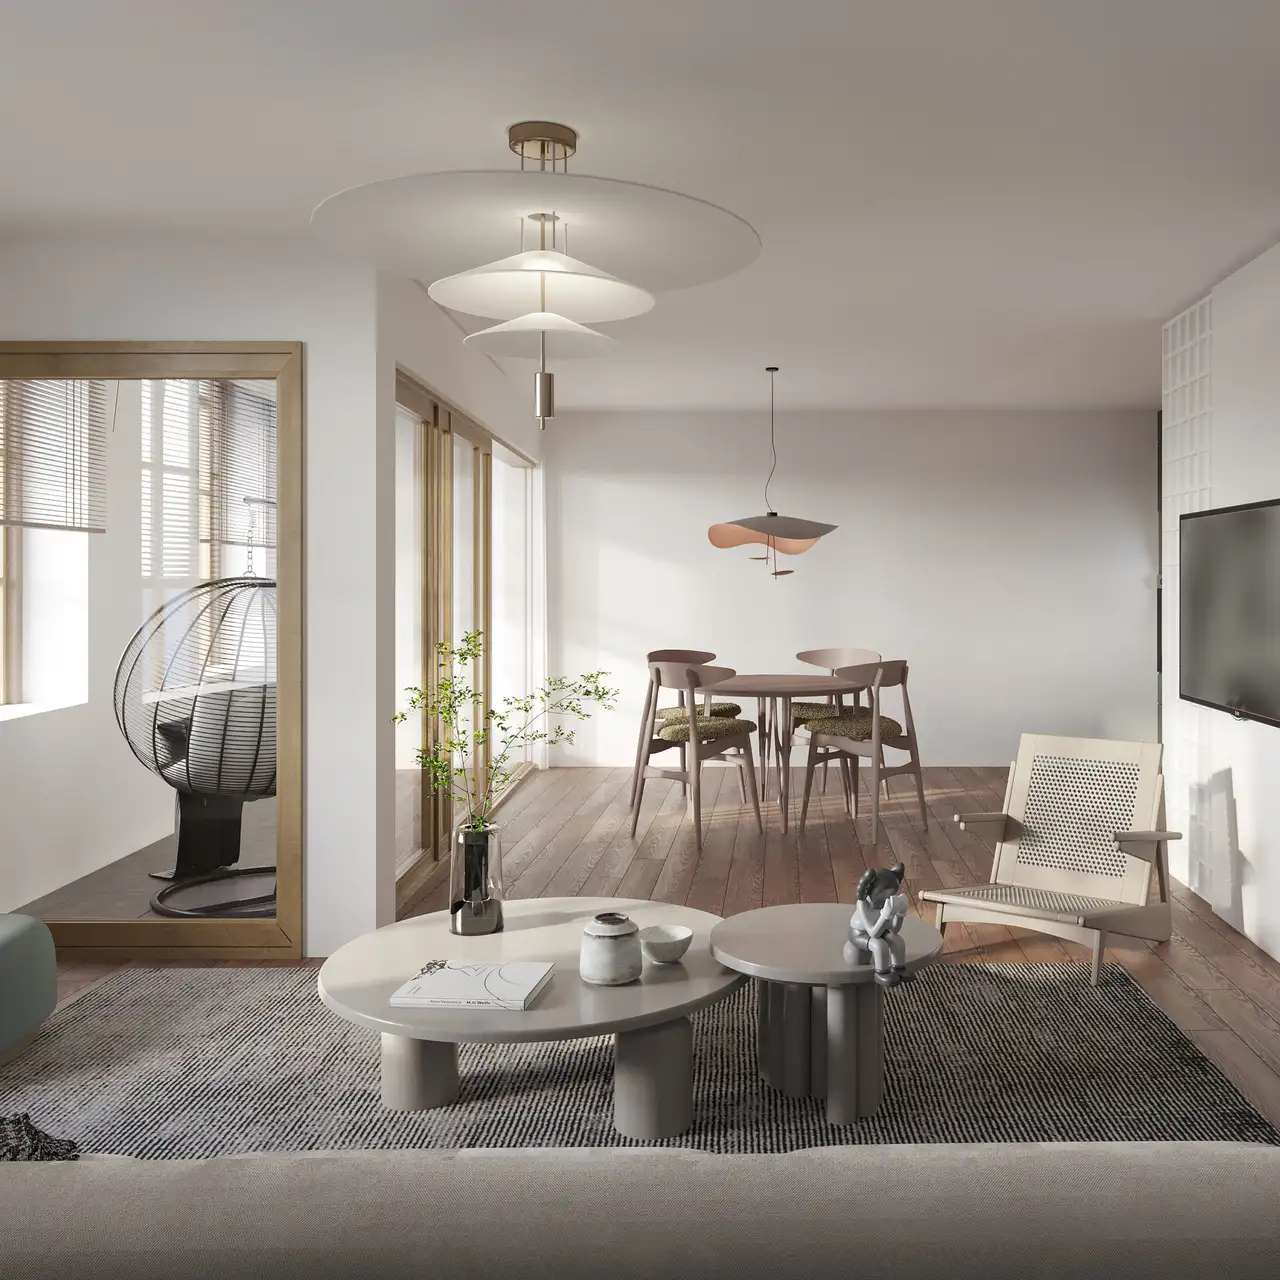
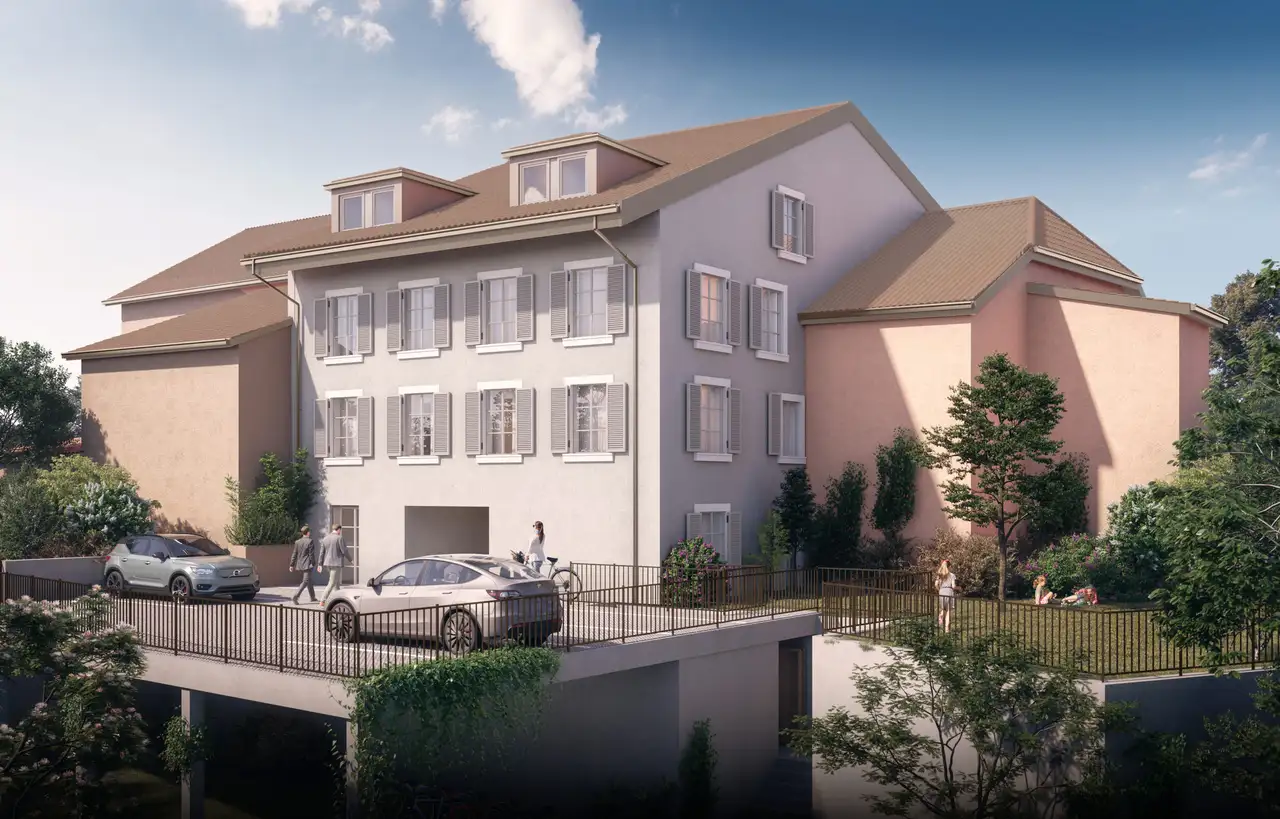
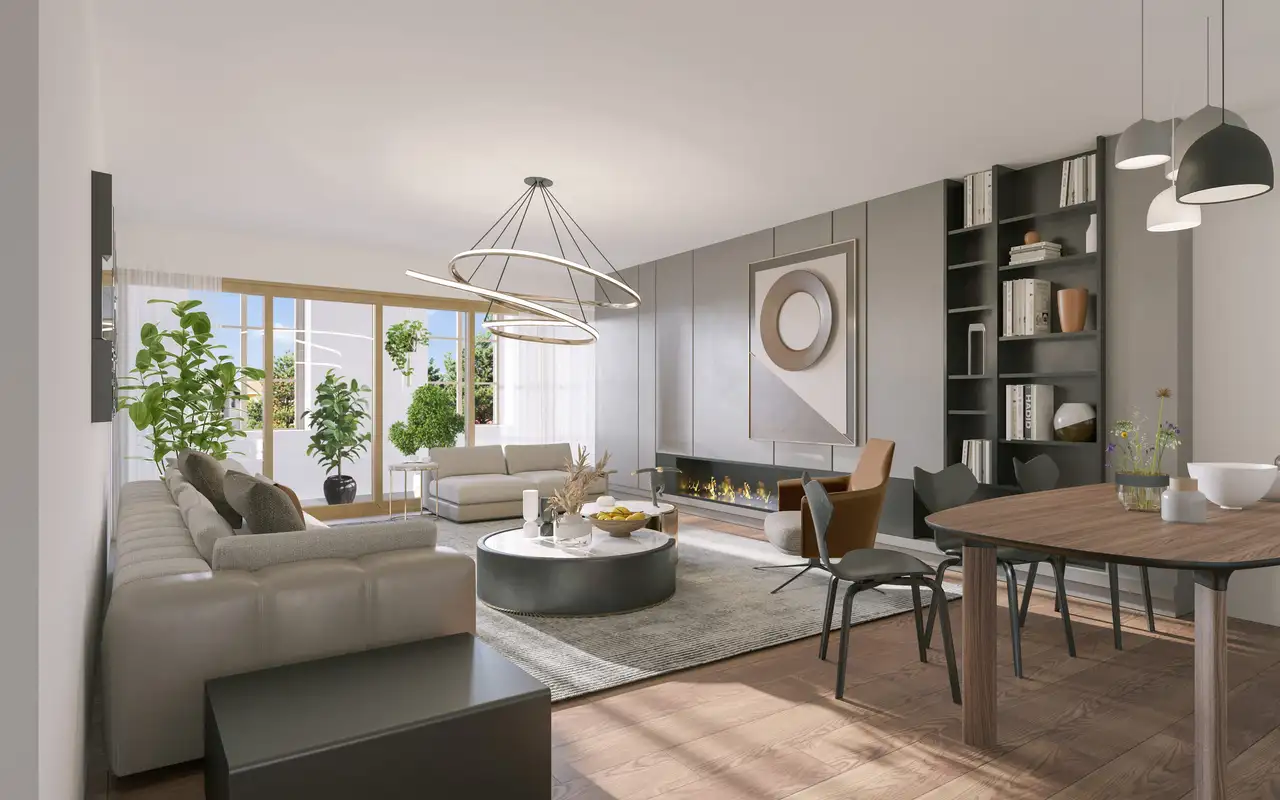
The project comprises a traditional building featuring 7 apartments ranging from 2.5 to 4.5 rooms, with floor areas between 75 m2 and 102 m2. Each apartment includes loggias, offering additional outdoor space, and the layout provides options for generous living areas. Amenities include parking spaces, integrating modern comfort within a village-like setting.
The building consists of a main structure with various apartment types, including lower and upper floor configurations as well as penthouses. Specific features include photovoltaic systems and heat pumps, contributing to an efficient living environment.
Unlock exact project location
See the exact position, switch between map and cadaster view, and open it directly in maps.
Construction details
Construction features include an emphasis on traditional architecture with modern interior finishes. The apartments are outfitted with quality materials, ensuring solid insulation and durability.
Interior details include:
- Flooring options suitable for each apartment type
- Kitchen and bathroom fittings from reputable brands, ensuring functional and aesthetic integration
- Available loggias are designed to enhance connection with the outdoor environment, tailored for usage across different seasons.
Read the building specification with our guide to buying real estate in Switzerland
The guide explains how to read the building specification and what to check during the handover inspection.
| Unit ID | Rooms | Living Area | Outdoor | Floor | Price | ||||
|---|---|---|---|---|---|---|---|---|---|
| GF | |||||||||
|
Lot 1
|
2.5 | 75 m² |
|
GF |
|
||||
History
******
available
Listed at
******
******
-12.1% Price Change
******
******
sold
Unlock full pricing history & details Create a free account to unlock |
|||||||||
| 1. Fl. | |||||||||
|
Lot 2
|
4.5 | 98 m² |
Loggia 7 m²
|
1. Fl. |
|
||||
History
******
available
Listed at
******
******
-10.1% Price Change
******
******
reserved
******
sold
Unlock full pricing history & details Create a free account to unlock |
|||||||||
|
Lot 3
|
3.5 | 84 m² |
Loggia 6 m²
|
1. Fl. |
|
||||
History
******
available
Listed at
******
******
-11.3% Price Change
******
******
reserved
******
sold
Unlock full pricing history & details Create a free account to unlock |
|||||||||
| 2. Fl. | |||||||||
|
Lot 4
|
4.5 | 102 m² |
Loggia 8 m²
|
2. Fl. |
|
||||
History
******
available
Listed at
******
******
-9.7% Price Change
******
******
reserved
******
sold
Unlock full pricing history & details Create a free account to unlock |
|||||||||
|
Lot 5
|
3.5 | 85 m² |
Loggia 6 m²
|
2. Fl. |
|
||||
History
******
available
Listed at
******
******
sold
Unlock full pricing history & details Create a free account to unlock |
|||||||||
| Attic | |||||||||
|
Lot 6
|
4.5 | 99 m² |
Loggia 7 m²
|
Attic |
|
||||
History
******
available
Listed at
******
******
-9.9% Price Change
******
******
reserved
******
sold
Unlock full pricing history & details Create a free account to unlock |
|||||||||
|
Lot 7
|
3.5 | 80 m² |
Loggia 7 m²
|
Attic |
|
||||
History
******
available
Listed at
******
******
-11.7% Price Change
******
******
reserved
******
sold
Unlock full pricing history & details Create a free account to unlock |
|||||||||
History
Unlock full history & details
Create a free account to unlockHistory
Unlock full history & details
Create a free account to unlockHistory
Unlock full history & details
Create a free account to unlockHistory
Unlock full history & details
Create a free account to unlockHistory
Unlock full history & details
Create a free account to unlockHistory
Unlock full history & details
Create a free account to unlockHistory
Unlock full history & details
Create a free account to unlockSee every detail for this project
Unlock it for 30 days to see prices, history, its exact location, and future updates.