
La Villageoise
Denens
Architectural Vision
NIDEAL

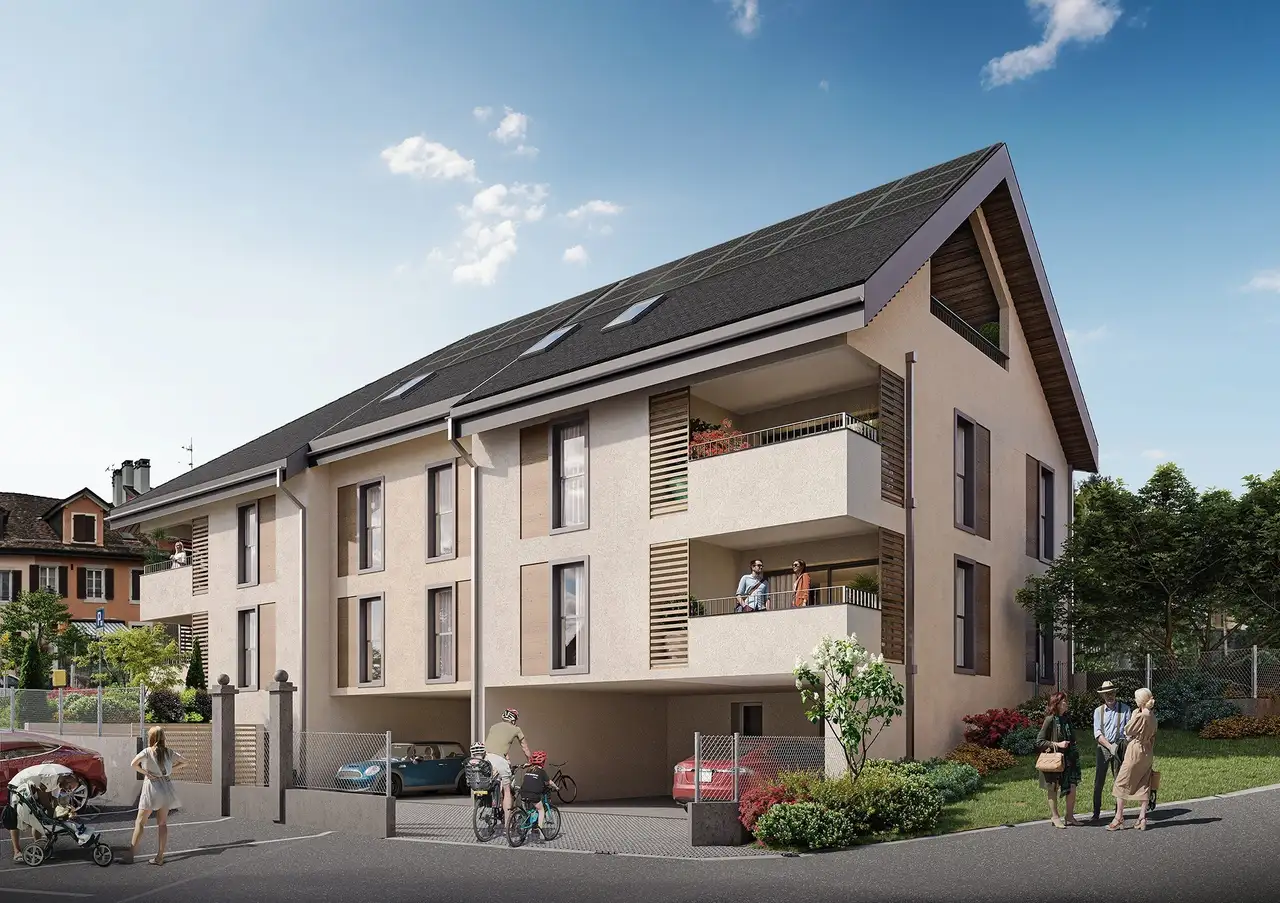
The project is a multi-family residential building comprising five apartments, designed with a blend of traditional and modern architectural elements while maintaining the aesthetic of the surrounding village. Each apartment features 4.5 rooms and generous living areas with a floor area ranging from 100 to 128 square meters. Common facilities in the building include an elevator, technical room, bicycle storage, 4 parking spaces, and 6 cellar spaces.
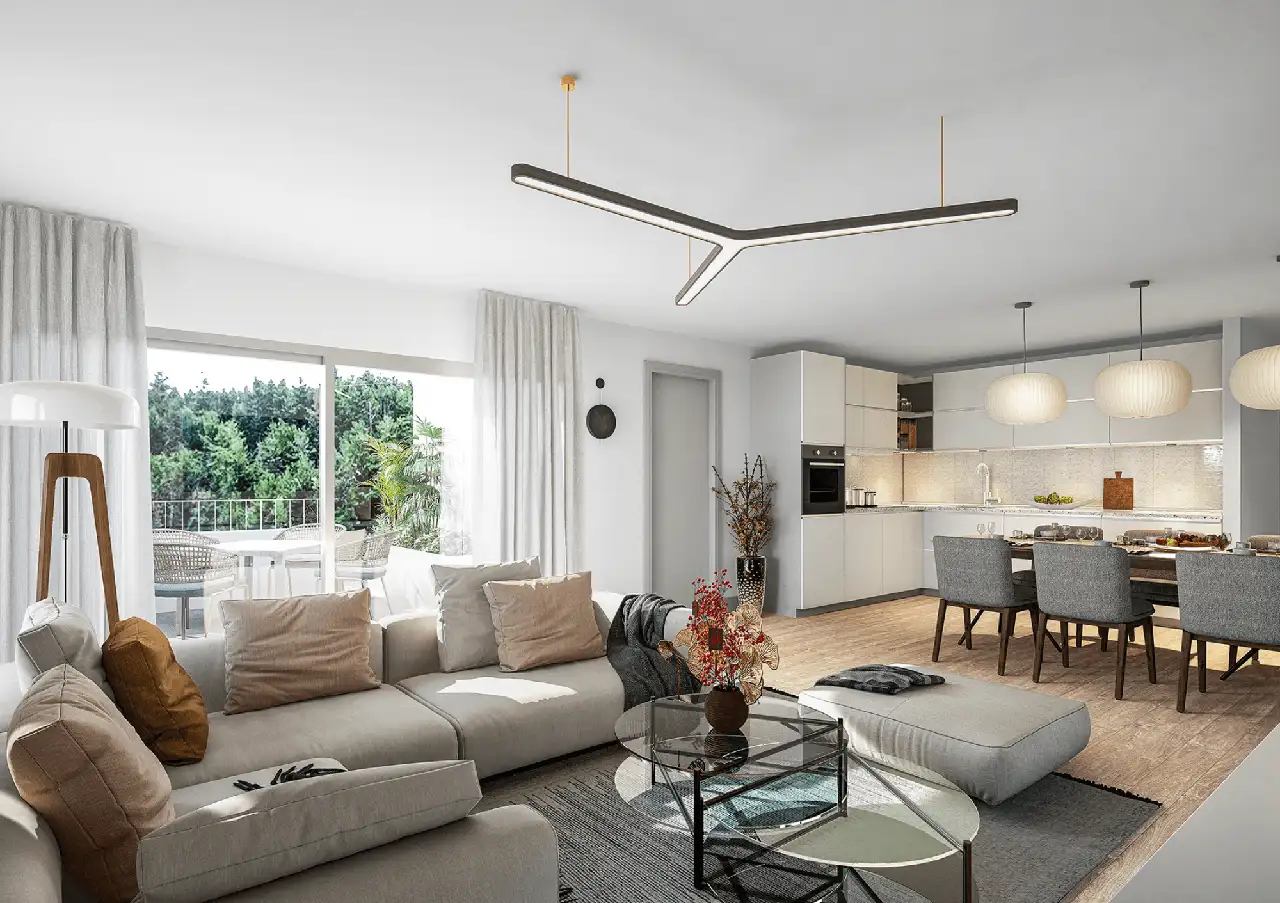
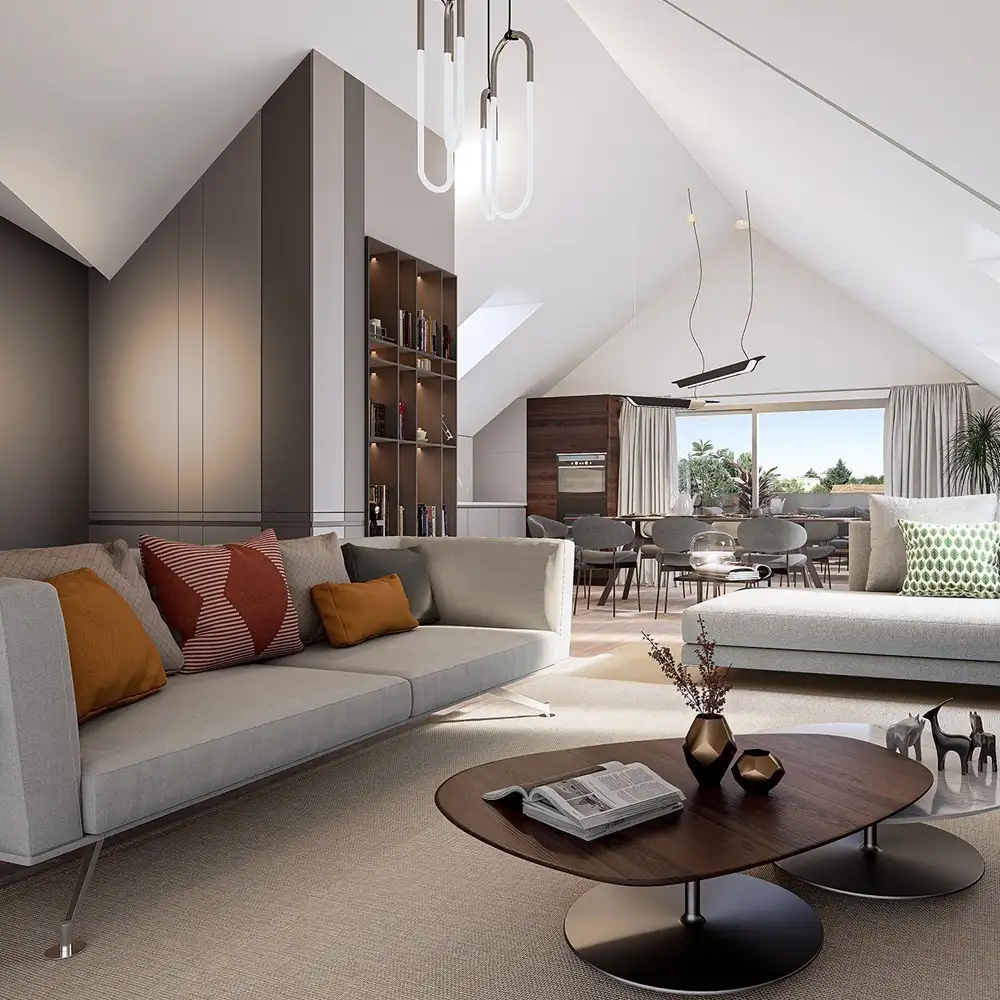
Each apartment layout includes a hall entrance, a combined kitchen and living area, three bedrooms, two bathrooms, and loggias. The top floor unit also boasts a loggia space of 18 square meters. The project utilizes sustainable building practices, including a heat pump system and photovoltaic panels for electricity generation.
Unlock exact project location
See the exact position, switch between map and cadaster view, and open it directly in maps.
Construction details
The building features a combination of high-quality materials and modern construction techniques. The insulation and structural elements are designed to ensure durability and efficient energy use. The interior details include:
- Flooring made from high-quality materials, specific types not mentioned.
- Kitchens are equipped with standard appliances, but specific brands are not provided.
- Bathrooms are designed with standard fittings, although no specific brands are named.
Each apartment includes spacious bedrooms, with one featuring a dressing room. The overall layout allows for ample natural light due to the design of the loggias and windows. The finishes of the living spaces reflect the preferences of the purchasers, allowing for a degree of personalization.
Read the building specification with our guide to buying real estate in Switzerland
The guide explains how to read the building specification and what to check during the handover inspection.
| Unit ID | Rooms | Living Area | Outdoor | Floor | Price | ||||
|---|---|---|---|---|---|---|---|---|---|
| GF | |||||||||
|
Lot 1
|
4.5 | 100 m² |
Balcony 12 m²
|
GF |
|
||||
History
******
available
Listed at
******
******
sold
Unlock full pricing history & details Create a free account to unlock |
|||||||||
|
Lot 2
|
4.5 | 100 m² |
Balcony 12 m²
|
GF |
|
||||
History
******
available
Listed at
******
******
sold
Unlock full pricing history & details Create a free account to unlock |
|||||||||
| Fl. | |||||||||
|
Lot 3
|
4.5 | 100 m² |
Balcony 12 m²
|
Fl. |
|
||||
History
******
available
Listed at
******
******
sold
Unlock full pricing history & details Create a free account to unlock |
|||||||||
|
Lot 4
|
4.5 | 100 m² |
Balcony 12 m²
|
Fl. |
|
||||
History
******
available
Listed at
******
******
sold
Unlock full pricing history & details Create a free account to unlock |
|||||||||
| Penthouse | |||||||||
|
Lot 5
|
4.5 | 128 m² |
Balcony 18 m²
|
Penthouse |
|
||||
History
******
available
Listed at
******
******
sold
Unlock full pricing history & details Create a free account to unlock |
|||||||||
History
Unlock full history & details
Create a free account to unlockHistory
Unlock full history & details
Create a free account to unlockHistory
Unlock full history & details
Create a free account to unlockHistory
Unlock full history & details
Create a free account to unlockHistory
Unlock full history & details
Create a free account to unlockSee every detail for this project
Unlock it for 30 days to see prices, history, its exact location, and future updates.