
Rigistrasse 35
Luzern
Architectural Vision
Leu & Partner Immobilien AG

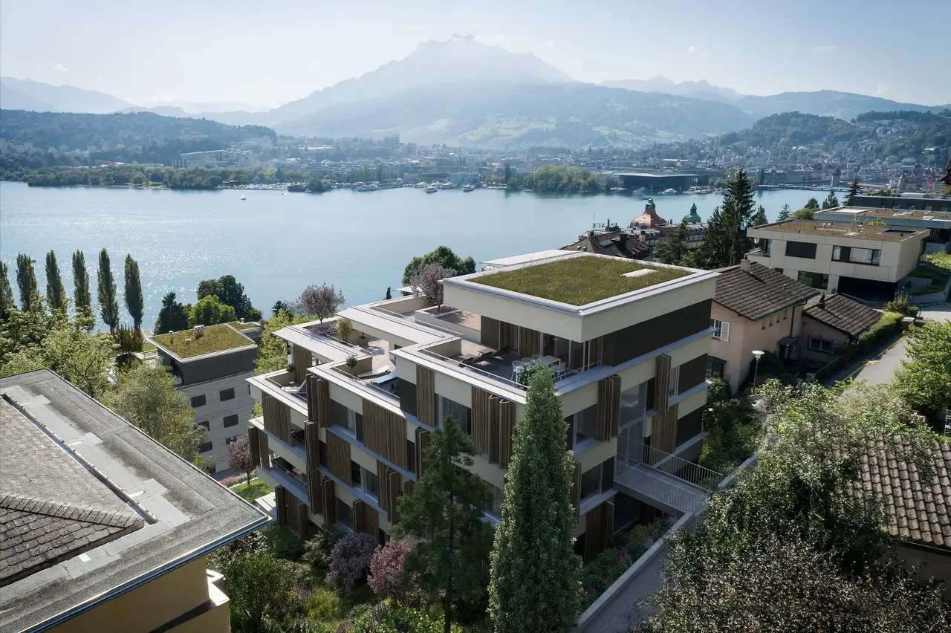
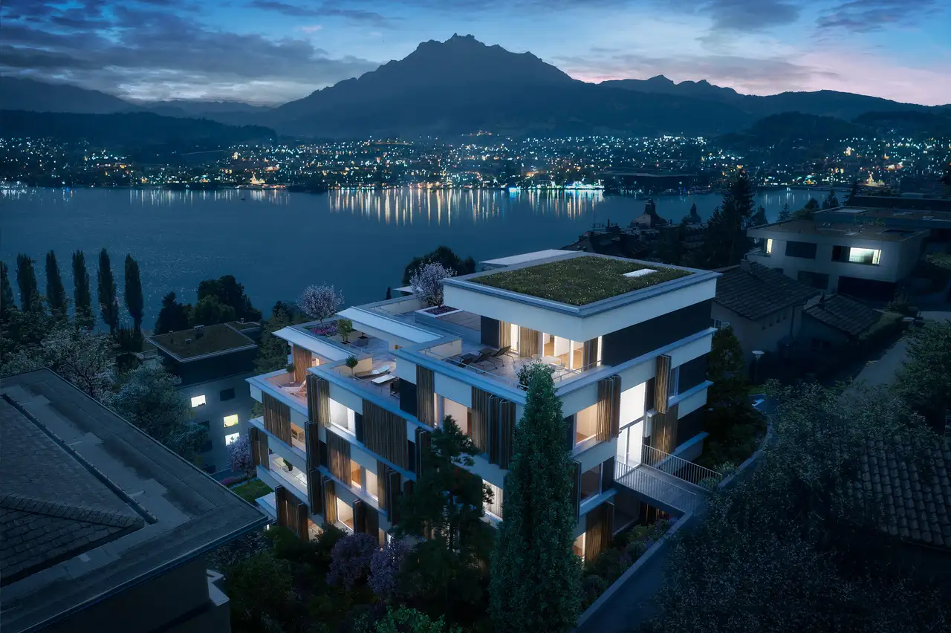

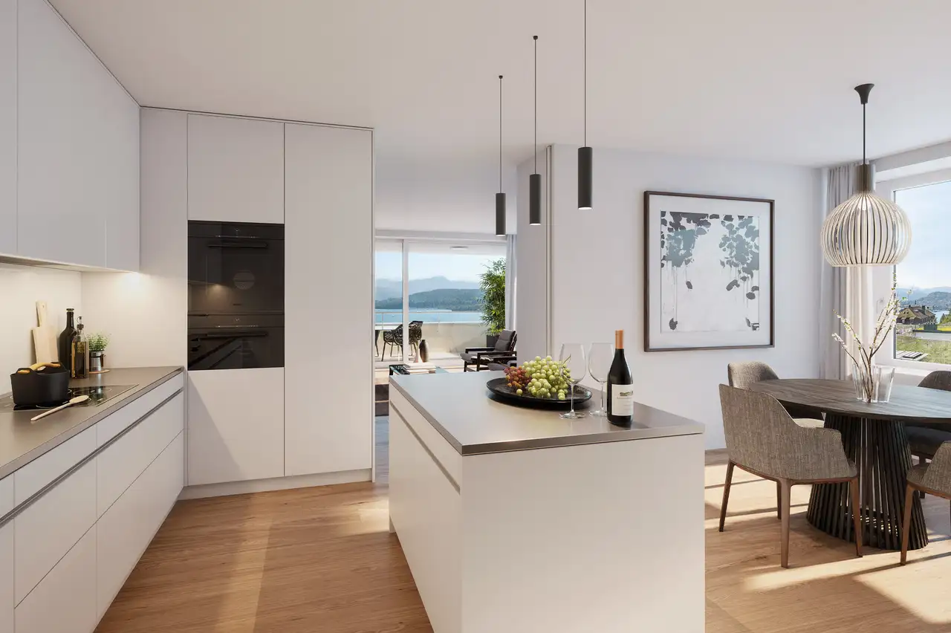

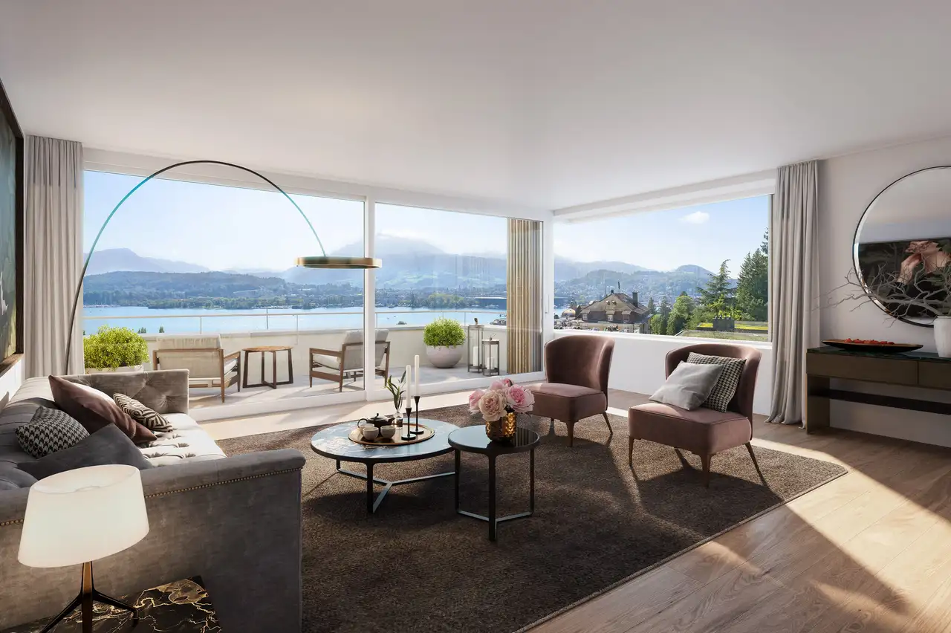
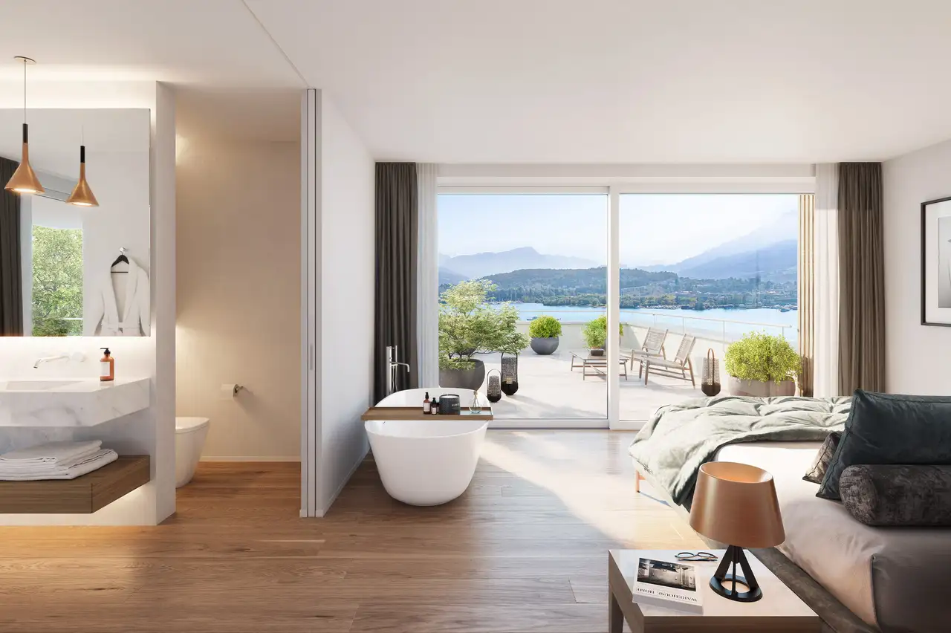
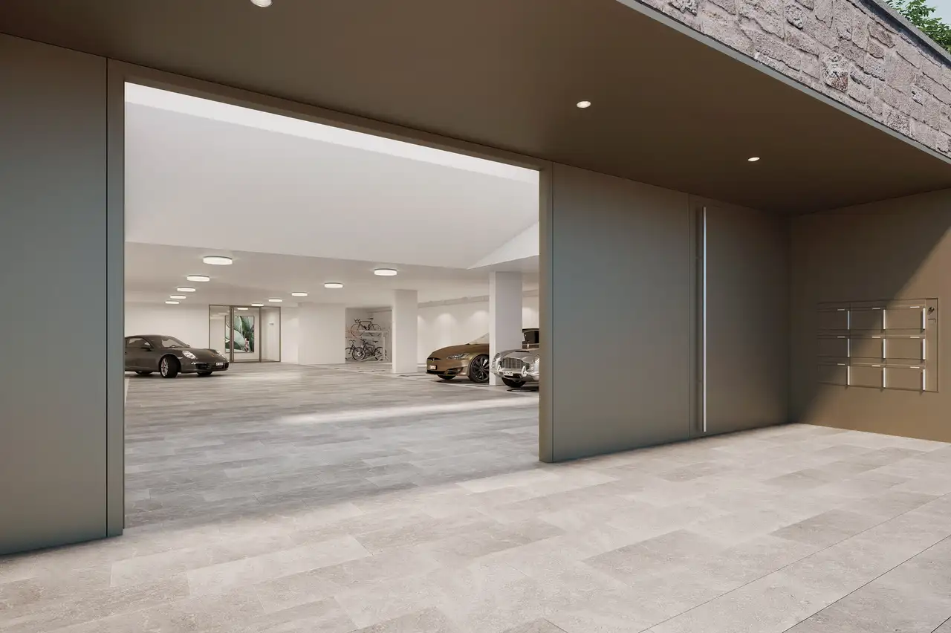
This project comprises a residential complex featuring nine owned apartments. The architectural layout includes multiple units, characterized by a modern design that integrates with the surrounding landscape. The development includes amenities such as an underground parking garage equipped with charging stations for electric vehicles, common areas, and outdoor spaces for residents. Each apartment benefits from ample natural light, owing to thoughtful placement of large windows and terraces offering views of the surrounding areas.
The building's unique features include a Freecooling system and controlled ventilation for climate management. The apartments are notable for their spacious layouts, with sizes ranging from 109 square meters to 219 square meters, accommodating various family sizes. Some units feature private outdoor areas, hobby rooms, and additional cellar spaces, enhancing livability and storage options.
Unlock exact project location
See the exact position, switch between map and cadaster view, and open it directly in maps.
Construction details
The construction quality is emphasized by the use of durable materials, including soundproofing measures of increased wall thickness for better insulation. Each apartment includes high-end finishes and fixtures throughout, providing a cohesive aesthetic.
Interior specifications include:
- Kitchen appliances from renowned brands (specific brands not specified)
- Quality flooring options, possibly including natural wood and stone materials
- Well-appointed bathrooms featuring modern fixtures.
- Spacious wardrobes and additional storage areas enhance functionality and organization within the units.
Read the building specification with our guide to buying real estate in Switzerland
The guide explains how to read the building specification and what to check during the handover inspection.
| Unit ID | Rooms | Living Area | Outdoor | Floor | Price | ||||
|---|---|---|---|---|---|---|---|---|---|
| 1. Fl. / 2. Fl. / 3. Fl. | |||||||||
|
3.2
triplex
|
5.5 | 219 m² |
Outdoor 53 m²
|
1. Fl. / 2. Fl. / 3. Fl. |
|
||||
History
******
available
Listed at
******
******
reserved
******
sold
Unlock full pricing history & details Create a free account to unlock |
|||||||||
| 2. Fl. / 3. Fl. | |||||||||
|
3.1
duplex
|
5.5 | 214 m² |
Outdoor 50 m²
|
2. Fl. / 3. Fl. |
|
||||
History
******
available
Listed at
******
******
reserved
******
sold
Unlock full pricing history & details Create a free account to unlock |
|||||||||
| 4. Fl. | |||||||||
|
4.1
|
2.5 | 111 m² |
Outdoor 26 m²
|
4. Fl. |
|
||||
History
******
available
Listed at
******
******
sold
Unlock full pricing history & details Create a free account to unlock |
|||||||||
|
4.2
|
2.5 | 113 m² |
Outdoor 29 m²
|
4. Fl. |
|
||||
History
******
available
Listed at
******
******
sold
Unlock full pricing history & details Create a free account to unlock |
|||||||||
| 5. Fl. | |||||||||
|
5.1
|
4 | 112 m² |
Outdoor 14 m²
|
5. Fl. |
|
||||
History
******
sold
Unlock full pricing history & details Create a free account to unlock |
|||||||||
|
5.2
|
4 | 113 m² |
Outdoor 19 m²
|
5. Fl. |
|
||||
History
******
sold
Unlock full pricing history & details Create a free account to unlock |
|||||||||
| 6. Fl. | |||||||||
|
6.1
|
3.5 | 109 m² |
Outdoor 14 m²
|
6. Fl. |
|
||||
History
******
available
Listed at
******
******
sold
Unlock full pricing history & details Create a free account to unlock |
|||||||||
|
6.2
|
3.5 | 111 m² |
Outdoor 19 m²
|
6. Fl. |
|
||||
History
******
available
Listed at
******
******
sold
Unlock full pricing history & details Create a free account to unlock |
|||||||||
| 7. Fl. / 8. Fl. | |||||||||
|
7.1
duplex
|
4.5 | 186 m² |
Outdoor 180 m²
|
7. Fl. / 8. Fl. |
|
||||
History
******
sold
Unlock full pricing history & details Create a free account to unlock |
|||||||||
History
Unlock full history & details
Create a free account to unlockHistory
Unlock full history & details
Create a free account to unlockHistory
Unlock full history & details
Create a free account to unlockHistory
Unlock full history & details
Create a free account to unlockHistory
Unlock full history & details
Create a free account to unlockHistory
Unlock full history & details
Create a free account to unlockHistory
Unlock full history & details
Create a free account to unlockHistory
Unlock full history & details
Create a free account to unlockHistory
Unlock full history & details
Create a free account to unlockSee every detail for this project
Unlock it for 30 days to see prices, history, its exact location, and future updates.