
Schwerzestrasse 8
Oetwil am See

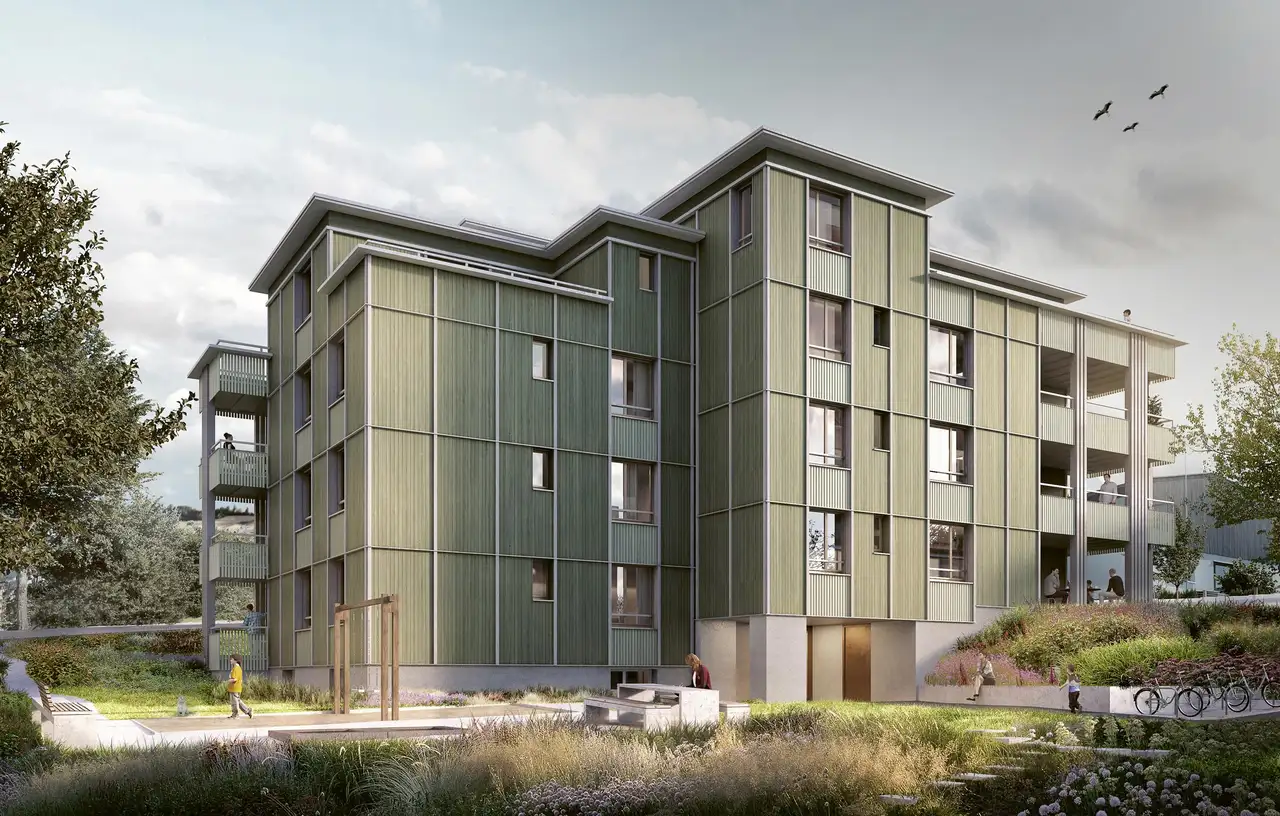
Architectural Vision
Hinderer Liegenschaften AG
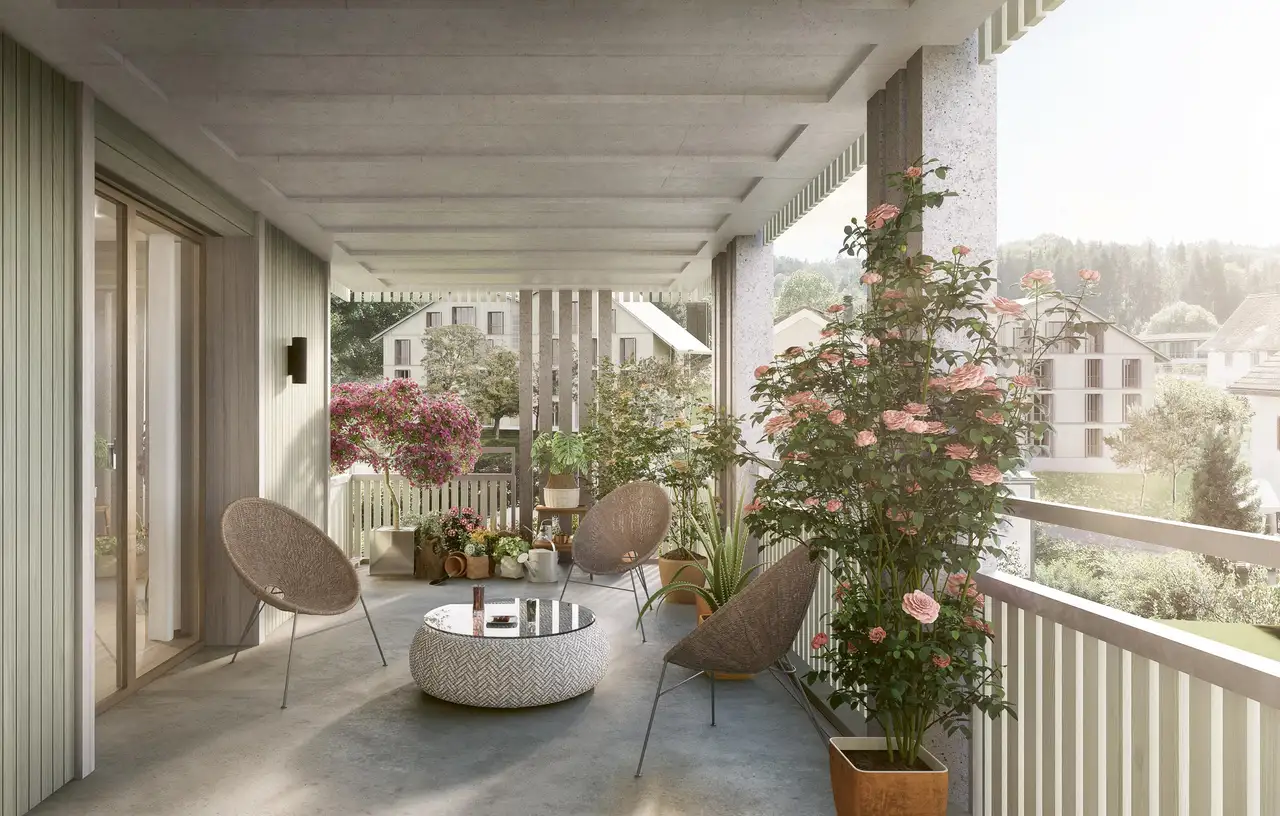
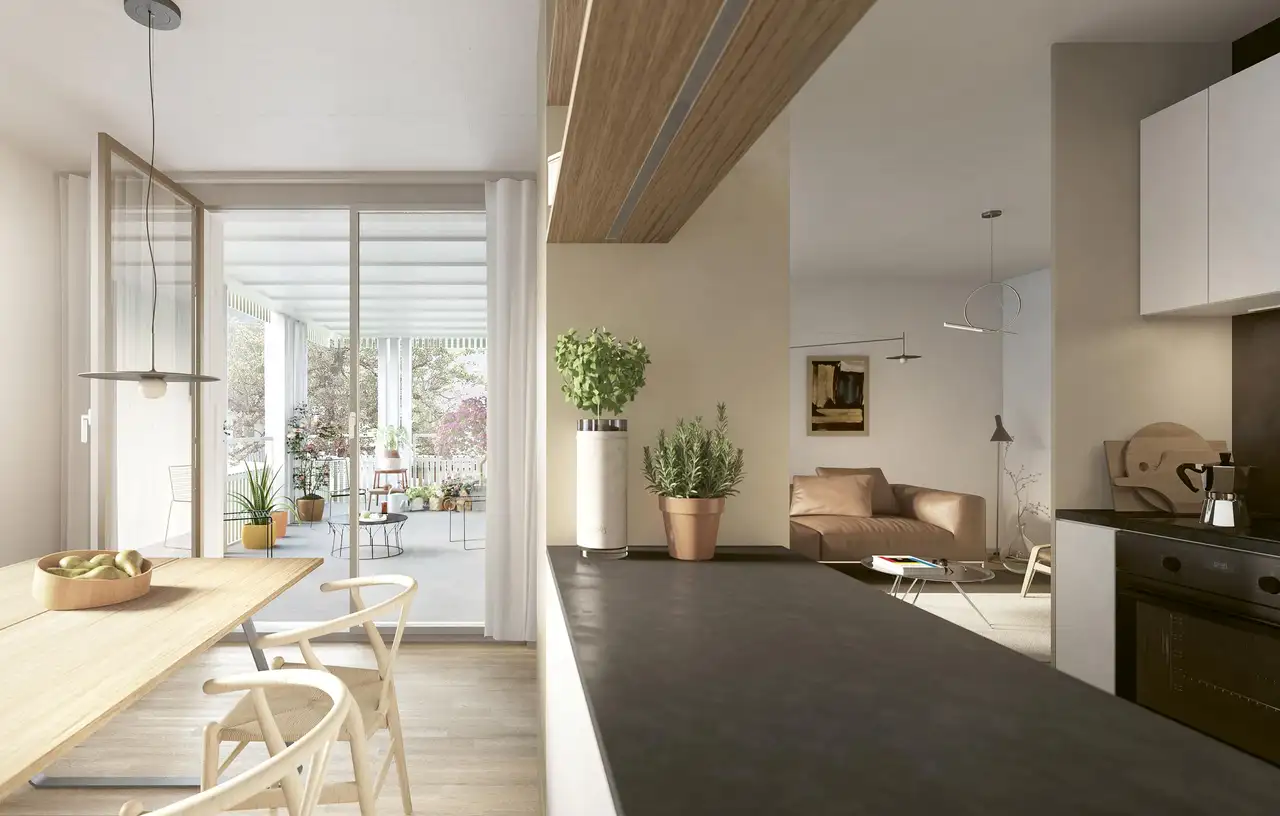
This is a residential complex consisting of 11 newly constructed apartments featuring variations of 1, 2.5, 3.5, and 4.5 rooms. The layout of the apartments is designed to maximize space, offering generous floor plans with outdoor areas such as terraces and loggias that provide seamless transitions from indoor to outdoor living. The development includes common areas, a children's playground, and a basement with additional features such as cellars and parking spaces.
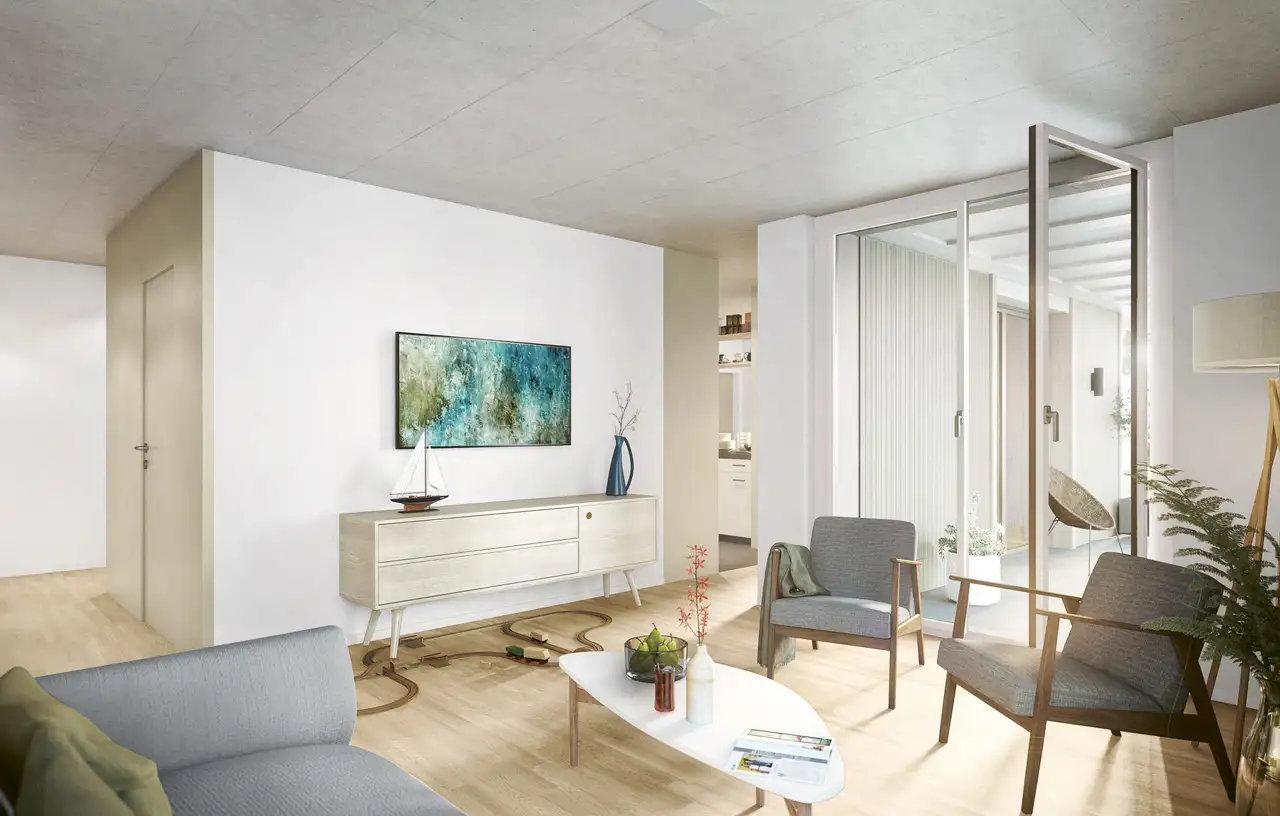
Among the unique features of the apartments are premium materials utilized throughout, including natural oak parquet flooring and high-quality kitchen installations. Each apartment is equipped with a private washing tower, a modern kitchen with stone countertops, and is accessible via an elevator from the underground garage. The extensive landscaping promotes a harmonious environment, enriched by a variety of native trees and plants.
Unlock exact project location
See the exact position, switch between map and cadaster view, and open it directly in maps.
Construction details
The apartments are constructed using high standards of quality materials, ensuring durability and modern living comfort. The interiors feature:
- Walls finished with white, lightly textured plaster.
- Natural oak parquet flooring in living and sleeping areas, sealed with a matte finish.
- Beige ceramic tiles in kitchens and bathrooms from Mosa.
- Ceiling structures of raw, light grey lasured concrete with added decorative elements.
Kitchen features include:
- A natural stone countertop in 'Nero Pretoria' with integrated stainless steel sink.
- Electrolux appliances including a dishwasher, induction cooktop, and oven.
- Ample kitchen cabinetry available in tasteful colors with built-in lighting.
Heating is provided by in-floor heating with a focus on CO₂ neutrality. Additional amenities include high-quality glass shower partitions and fiber optic connections for internet access in every unit.
Read the building specification with our guide to buying real estate in Switzerland
The guide explains how to read the building specification and what to check during the handover inspection.
| Unit ID | Rooms | Living Area | Outdoor | Floor | Price | ||||
|---|---|---|---|---|---|---|---|---|---|
| GF | |||||||||
|
1282
|
4.5 | 111.9 m² |
Outdoor 41.5 m²
|
GF |
|
||||
History
******
available
Listed at
******
Unlock full pricing history & details Create a free account to unlock |
|||||||||
|
1303
|
1 | 19.3 m² |
Outdoor 7.8 m²
|
GF |
|
||||
History
******
available
Listed at
******
Unlock full pricing history & details Create a free account to unlock |
|||||||||
|
1304
|
3.5 | 80.7 m² |
Outdoor 41.5 m²
|
GF |
|
||||
History
******
available
Listed at
******
Unlock full pricing history & details Create a free account to unlock |
|||||||||
| 1. Fl. | |||||||||
|
1305
|
3.5 | 88.4 m² |
Outdoor 21.4 m²
|
1. Fl. |
|
||||
History
******
available
Listed at
******
Unlock full pricing history & details Create a free account to unlock |
|||||||||
|
1307
|
3.5 | 85.3 m² |
Outdoor 19.9 m²
|
1. Fl. |
|
||||
History
******
available
Listed at
******
Unlock full pricing history & details Create a free account to unlock |
|||||||||
|
1309
|
2.5 | 63.3 m² |
Outdoor 19 m²
|
1. Fl. |
|
||||
History
******
available
Listed at
******
Unlock full pricing history & details Create a free account to unlock |
|||||||||
| 2. Fl. | |||||||||
|
1306
|
3.5 | 88.4 m² |
Outdoor 21.4 m²
|
2. Fl. |
|
||||
History
******
available
Listed at
******
Unlock full pricing history & details Create a free account to unlock |
|||||||||
|
1308
|
3.5 | 85.3 m² |
Outdoor 19.9 m²
|
2. Fl. |
|
||||
History
******
available
Listed at
******
Unlock full pricing history & details Create a free account to unlock |
|||||||||
|
1310
|
2.5 | 63.3 m² |
Outdoor 19 m²
|
2. Fl. |
|
||||
History
******
available
Listed at
******
Unlock full pricing history & details Create a free account to unlock |
|||||||||
| 3. Fl. | |||||||||
|
1311
|
3.5 | 99 m² |
Outdoor 69.4 m²
|
3. Fl. |
|
||||
History
******
available
Listed at
******
Unlock full pricing history & details Create a free account to unlock |
|||||||||
|
1312
|
3.5 | 90.5 m² |
Outdoor 38.2 m²
|
3. Fl. |
|
||||
History
******
available
Listed at
******
Unlock full pricing history & details Create a free account to unlock |
|||||||||
History
Unlock full history & details
Create a free account to unlockHistory
Unlock full history & details
Create a free account to unlockHistory
Unlock full history & details
Create a free account to unlockHistory
Unlock full history & details
Create a free account to unlockHistory
Unlock full history & details
Create a free account to unlockHistory
Unlock full history & details
Create a free account to unlockHistory
Unlock full history & details
Create a free account to unlockHistory
Unlock full history & details
Create a free account to unlockHistory
Unlock full history & details
Create a free account to unlockHistory
Unlock full history & details
Create a free account to unlockHistory
Unlock full history & details
Create a free account to unlockSee every detail for this project
Unlock it for 30 days to see prices, history, its exact location, and future updates.