
Seestern
Richterswil
Architectural Vision
USTER AG

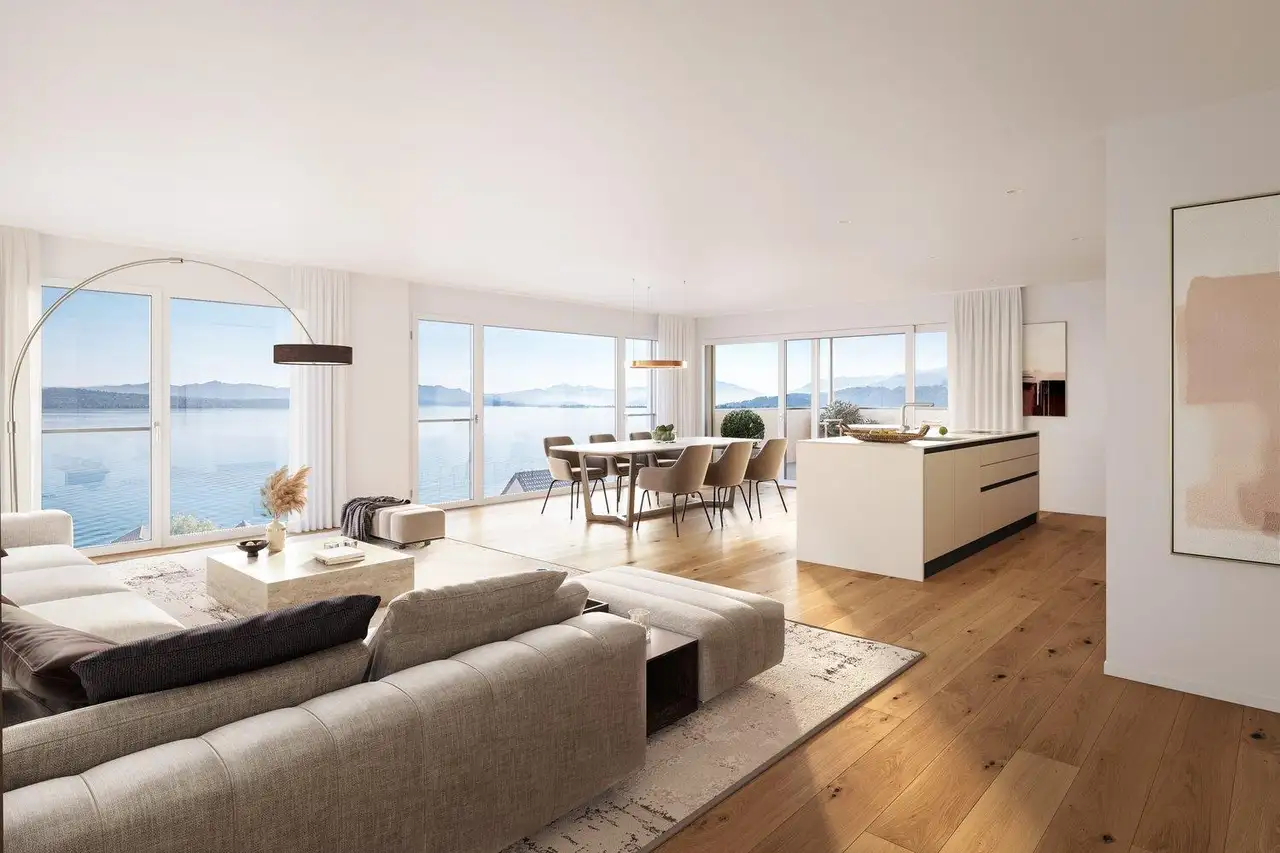
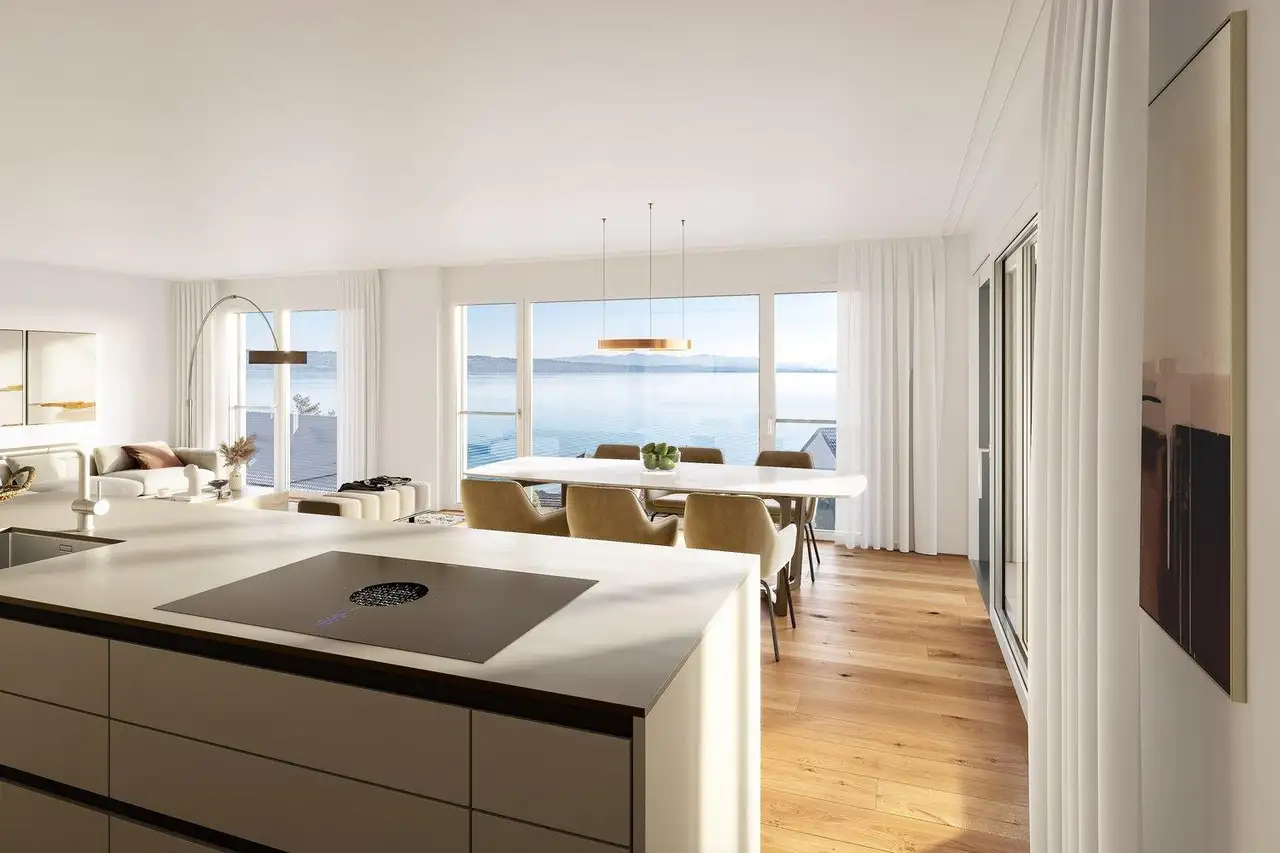
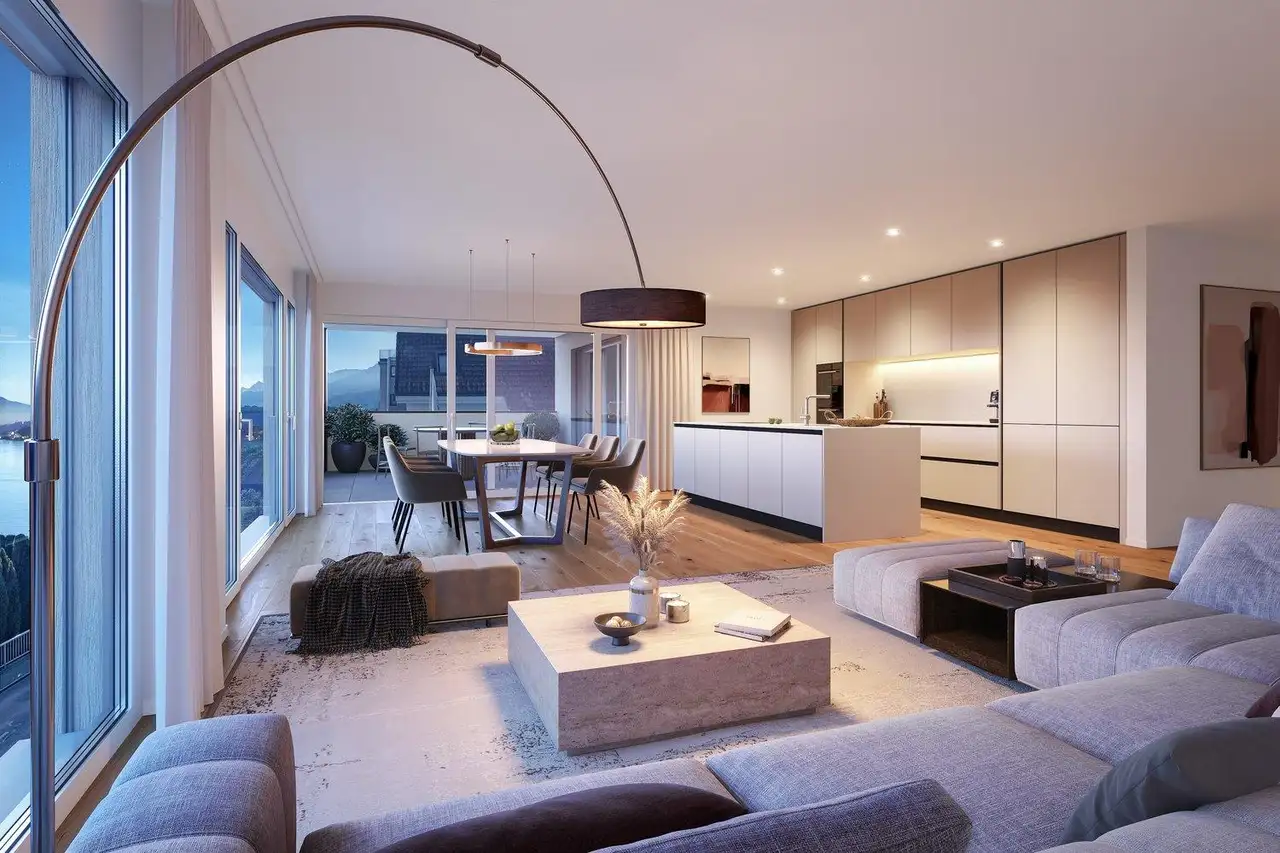
This project consists of a new residential complex featuring seven ownership apartments with varying layouts. It includes four 4.5-room apartments, two 3.5-room apartments, one of which has a spacious hobby room, and a 5.5-room penthouse. Essential facilities within the development include a private entrance hall, underground parking, technical, and cellar spaces. The apartments are designed to provide views of the lake and the surrounding area, with large floor-to-ceiling windows and generous balconies that can be optionally glazed.
In terms of unique features, the project incorporates modern heating and ventilation systems, with each unit equipped with a heat pump for warm water generation and a comfort ventilation system with heat recovery. The roof will be installed with photovoltaic panels for on-site electricity production. Additionally, the development plans to include electric vehicle charging stations and sockets for e-bikes.
The construction is characterized by a robust framework, utilizing high-performance materials that ensure effective insulation. Key aspects of the building’s structure include thick walls to enhance sound insulation between units. Interior spaces will have various quality flooring options, including ceramic tiles and parquet, while the kitchens and bathrooms can be tailored to individual preferences by selecting from an array of fixtures and finishes.
Standard kitchen and bathroom fittings will feature recognized brands, including energy-efficient appliances and modern fixtures. The kitchen may include options such as:
- Built-in ovens and microwaves
- Induction cooktops
- Dishwasher
- Waste sorting systems
Bathroom features are likely to incorporate:
- Water-saving toilets
- Multi-functional showers
- Quality fittings from established manufacturers.
Read the building specification with our guide to buying real estate in Switzerland
The guide explains how to read the building specification and what to check during the handover inspection.
Seestrasse 63
| Unit ID | Rooms | Living Area | Outdoor | Floor | Price | ||||
|---|---|---|---|---|---|---|---|---|---|
| GF | |||||||||
|
1
|
3.5 | 84 m² |
Outdoor 15.2 m²
|
GF |
|
||||
History
******
available
Listed at
******
******
reserved
******
sold
Unlock full pricing history & details View Subscription Plans |
|||||||||
|
2
|
3.5 | 84 m² |
Outdoor 15.2 m²
|
GF |
|
||||
History
******
available
Listed at
******
Unlock full pricing history & details View Subscription Plans |
|||||||||
| 1. Fl. | |||||||||
|
101
|
4.5 | 136 m² |
|
1. Fl. |
|
||||
History
******
available
Listed at
******
******
reserved
******
sold
Unlock full pricing history & details View Subscription Plans |
|||||||||
|
102
|
4.5 | 136 m² |
|
1. Fl. |
|
||||
History
******
available
Listed at
******
******
reserved
******
sold
Unlock full pricing history & details View Subscription Plans |
|||||||||
| 2. Fl. | |||||||||
|
201
|
4.5 | 136 m² |
|
2. Fl. |
|
||||
History
******
available
Listed at
******
Unlock full pricing history & details View Subscription Plans |
|||||||||
|
202
|
4.5 | 136 m² |
|
2. Fl. |
|
||||
History
******
available
Listed at
******
Unlock full pricing history & details View Subscription Plans |
|||||||||
| Penthouse | |||||||||
|
301
|
4.5 | 212 m² |
|
Penthouse |
|
||||
History
******
sold
Unlock full pricing history & details View Subscription Plans |
|||||||||
History
Unlock full history & details
View PlansHistory
Unlock full history & details
View PlansHistory
Unlock full history & details
View PlansHistory
Unlock full history & details
View PlansHistory
Unlock full history & details
View PlansHistory
Unlock full history & details
View PlansHistory
Unlock full history & details
View Plans