
Green Silence
Zollikerberg
Architectural Vision
Markstein AG
Xania
Mépp AG

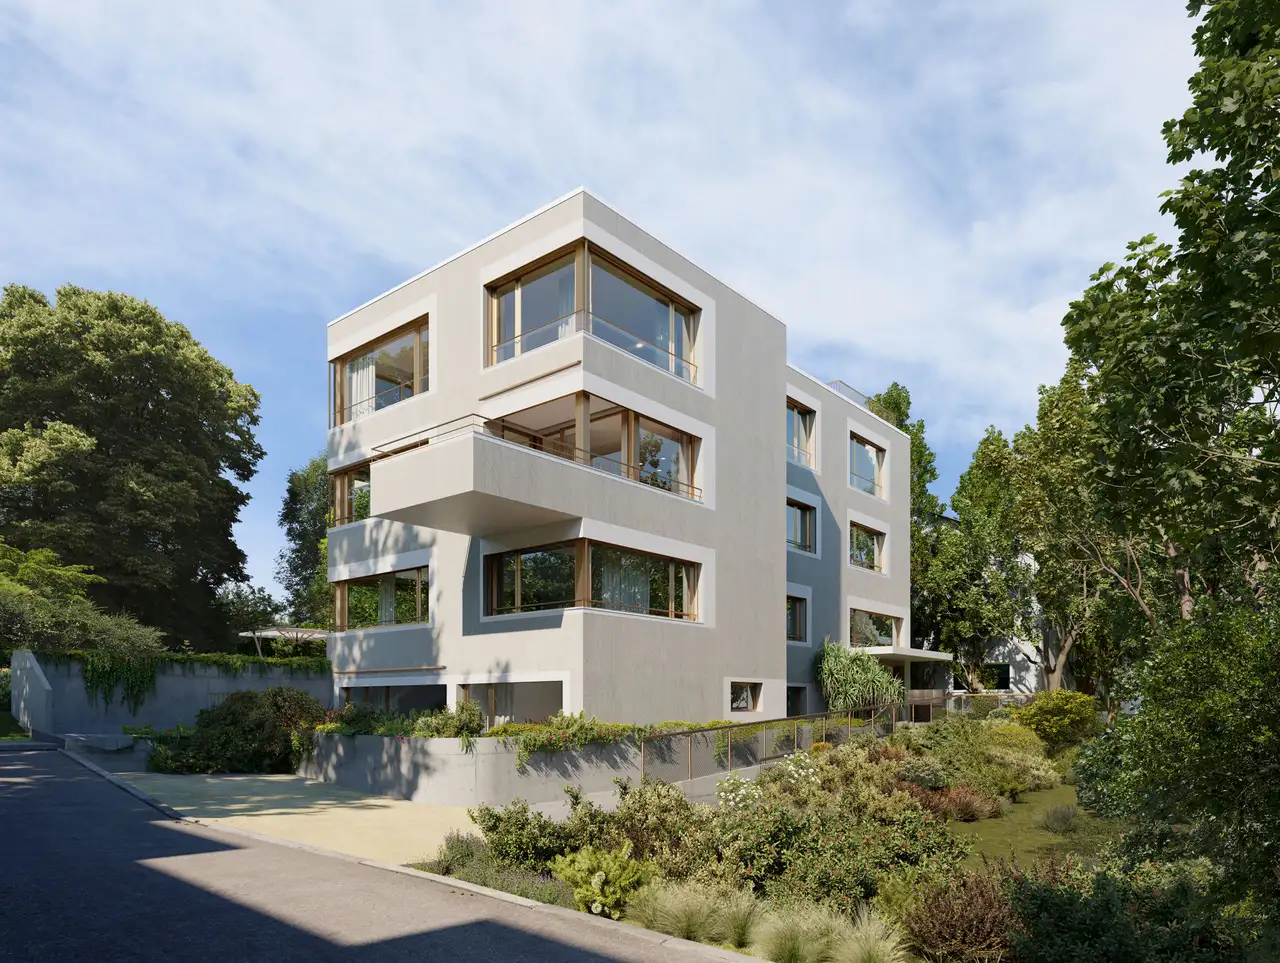
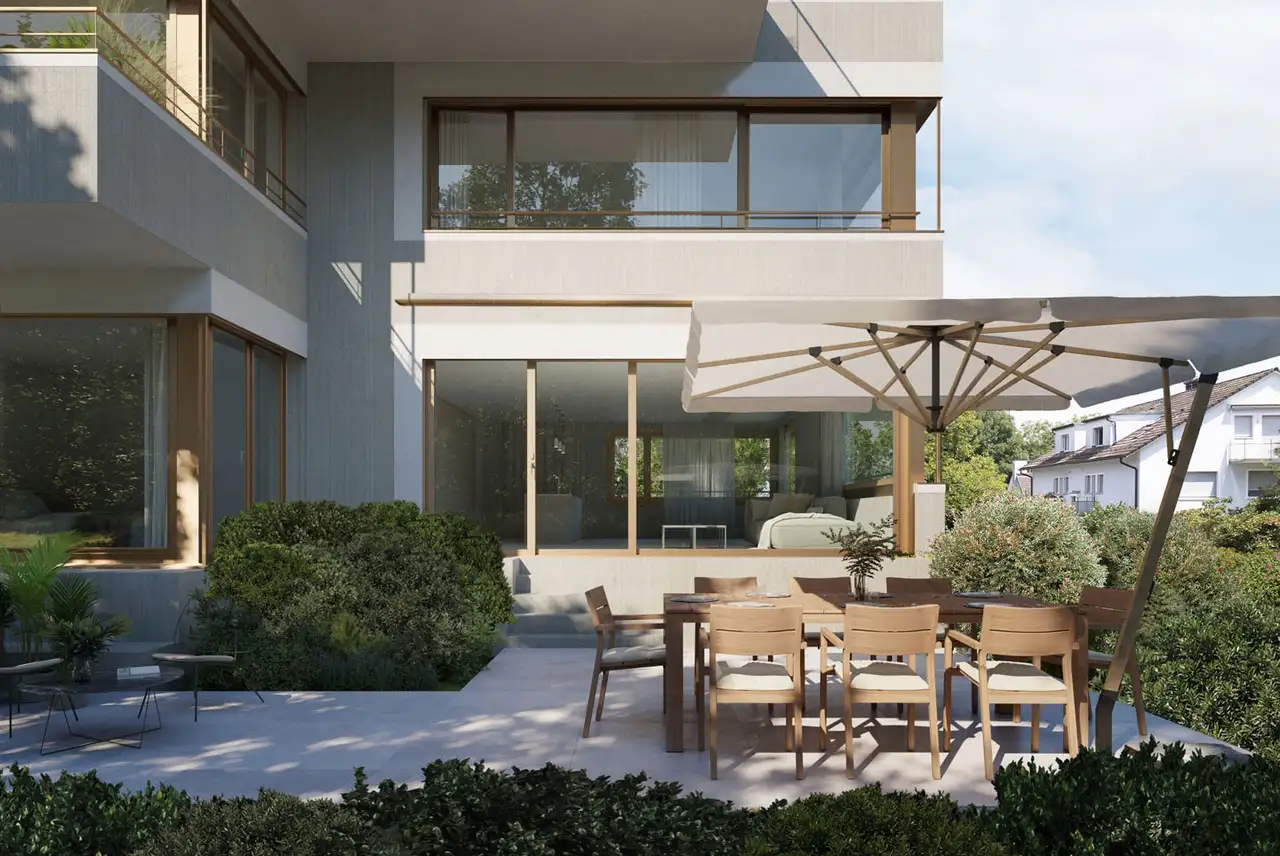
The project consists of a residential complex featuring four 4.5-room apartments. The layout includes various floor types, with apartments located on multiple levels, including a basement, ground floor, first floor, second floor, and an attic. Common areas, such as parking facilities, are integrated within the complex. Each apartment is designed as an individually owned unit suitable for private homeownership.
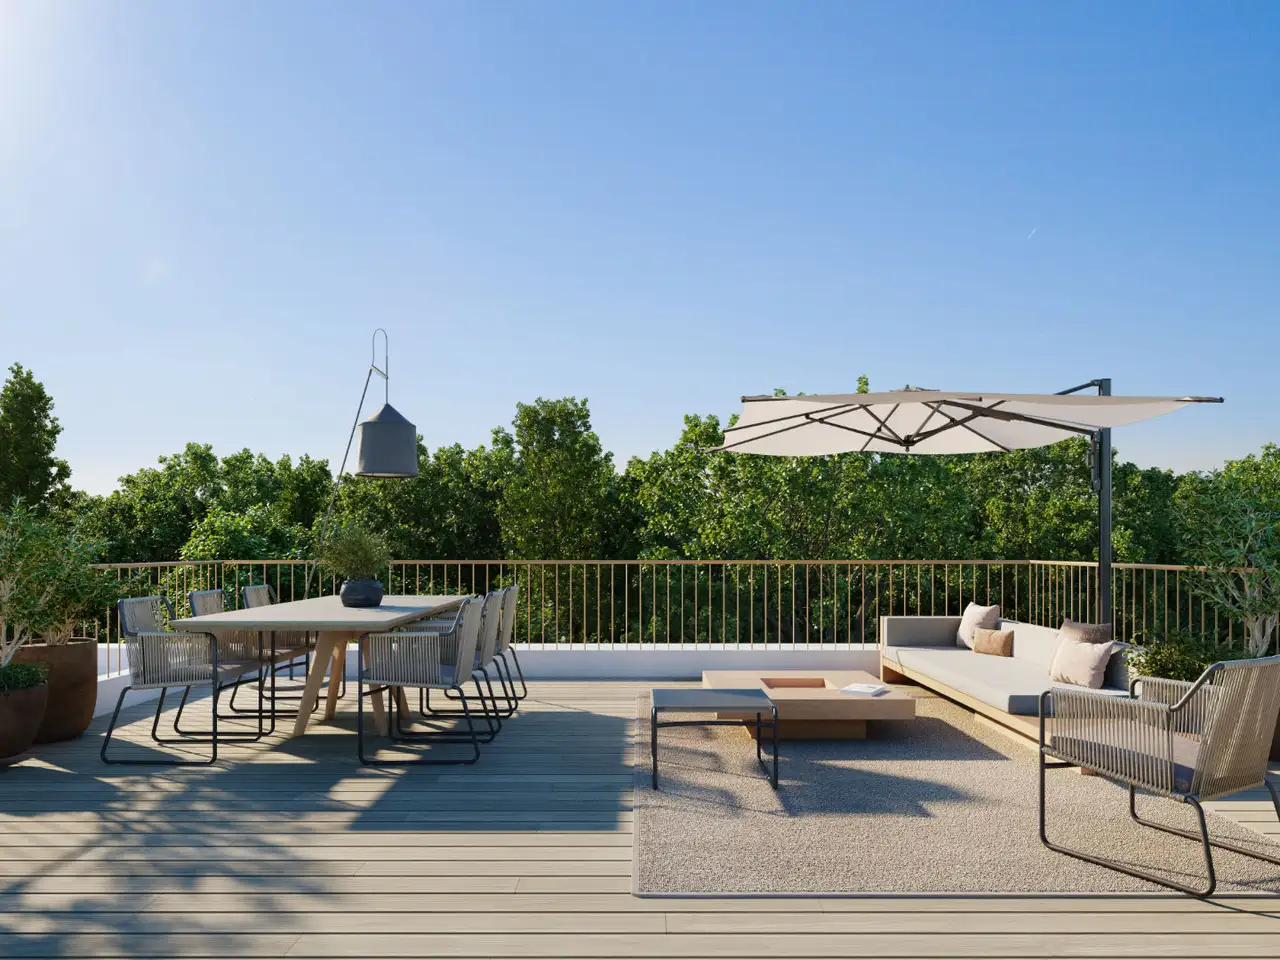
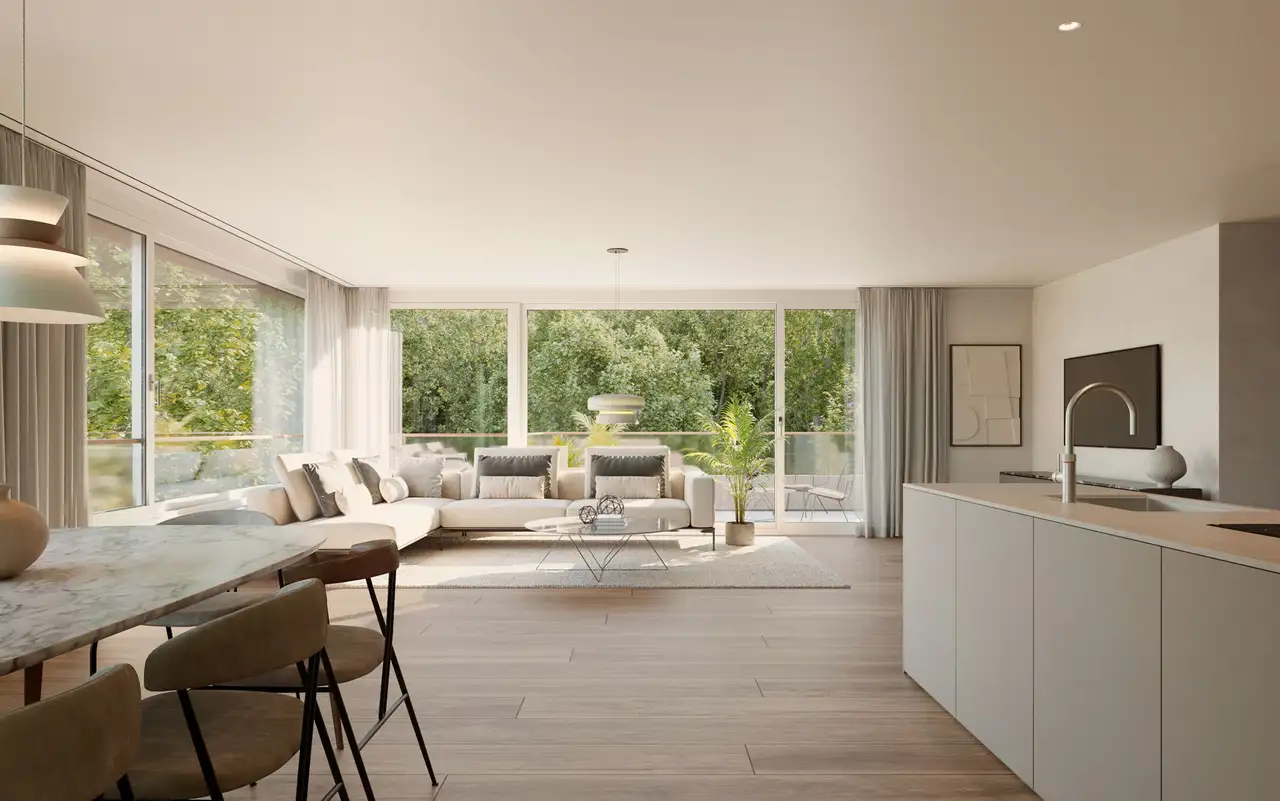
Notable features include a variety of different apartment orientations, offering spacious living areas. A careful arrangement of the units ensures that residents can enjoy private outdoor spaces, while the building is equipped to provide certain amenities as per individual designs of each apartment, which may include additional storage options such as cellars or hobby rooms.
Unlock exact project location
See the exact position, switch between map and cadaster view, and open it directly in maps.
Construction details
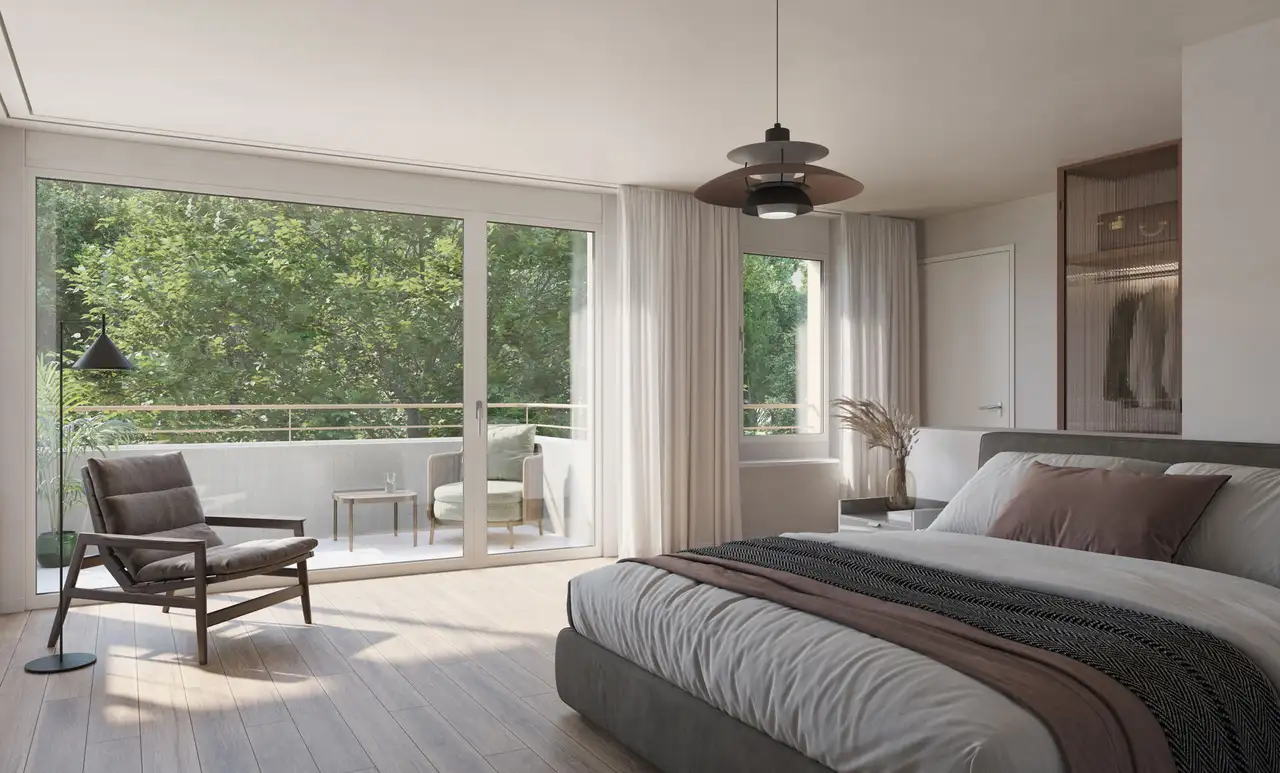
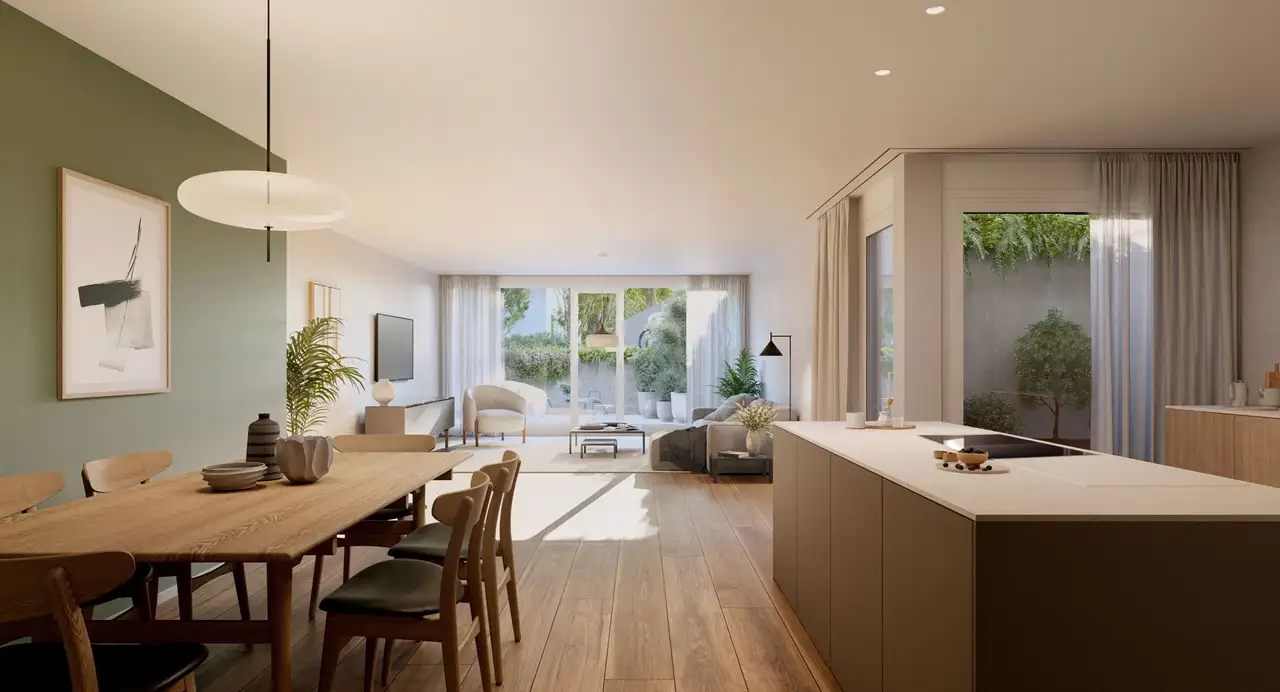
The apartments are constructed with attention to building standards, ensuring robust insulation and use of quality materials throughout. Wall thickness varies to enhance sound insulation between units, and high-quality flooring options are available, providing durability and aesthetic value.
Standard interior finishes include:
- Flooring: options such as high-grade parquet and tiles
- Kitchen: designed with modern appliances, specifications detail potential brands such as V-Zug or similar
- Bathrooms: equipped with contemporary fixtures and features that align with modern standards in home design.
Read the building specification with our guide to buying real estate in Switzerland
The guide explains how to read the building specification and what to check during the handover inspection.
| Unit ID | Rooms | Living Area | Outdoor | Floor | Price | ||||
|---|---|---|---|---|---|---|---|---|---|
| Garden | |||||||||
|
01
|
4.5 | 131.5 m² |
|
Garden |
|
||||
History
******
available
Listed at
******
******
reserved
******
sold
Unlock full pricing history & details Create a free account to unlock |
|||||||||
| GF / 1.OG | |||||||||
|
02
duplex
|
4.5 | 139 m² |
|
GF / 1.OG |
|
||||
History
******
available
Listed at
******
******
reserved
******
available
******
reserved
******
sold
Unlock full pricing history & details Create a free account to unlock |
|||||||||
| 2. Fl. | |||||||||
|
03
|
4.5 | 134.5 m² |
|
2. Fl. |
|
||||
History
******
sold
Unlock full pricing history & details Create a free account to unlock |
|||||||||
| Penthouse | |||||||||
|
04
|
4.5 | 149.5 m² |
|
Penthouse |
|
||||
History
******
sold
******
reserved
******
sold
Unlock full pricing history & details Create a free account to unlock |
|||||||||
History
Unlock full history & details
Create a free account to unlockHistory
Unlock full history & details
Create a free account to unlockHistory
Unlock full history & details
Create a free account to unlockHistory
Unlock full history & details
Create a free account to unlockSee every detail for this project
Unlock it for 30 days to see prices, history, its exact location, and future updates.