
Villas Camélia
Veyrier
Architectural Vision
Naef

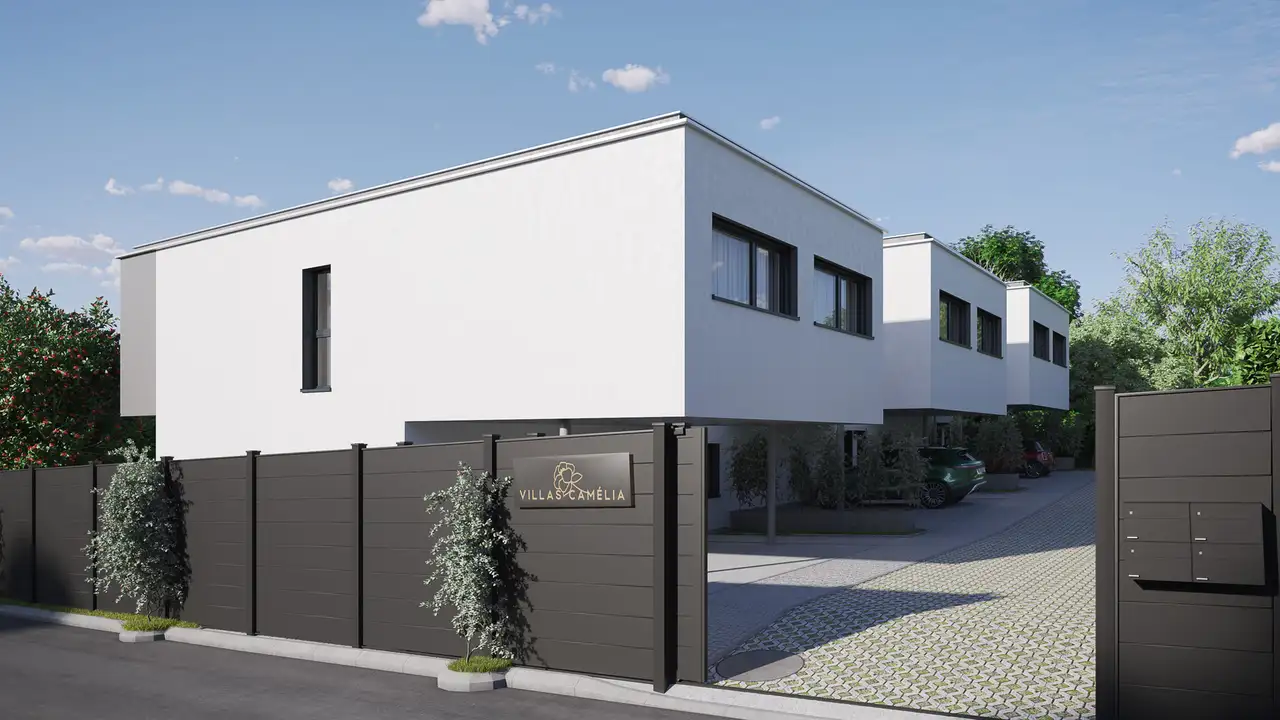
The project consists of three detached villas located in a residential area. Each villa features 5.5 rooms with a total floor area ranging from 166 to 168 square meters. The outdoor areas include private gardens which range in size from 66 to 477 square meters, and each unit provides two dedicated parking spaces. The villas offer various internal layouts across three levels, including basement, ground, and upper floors.
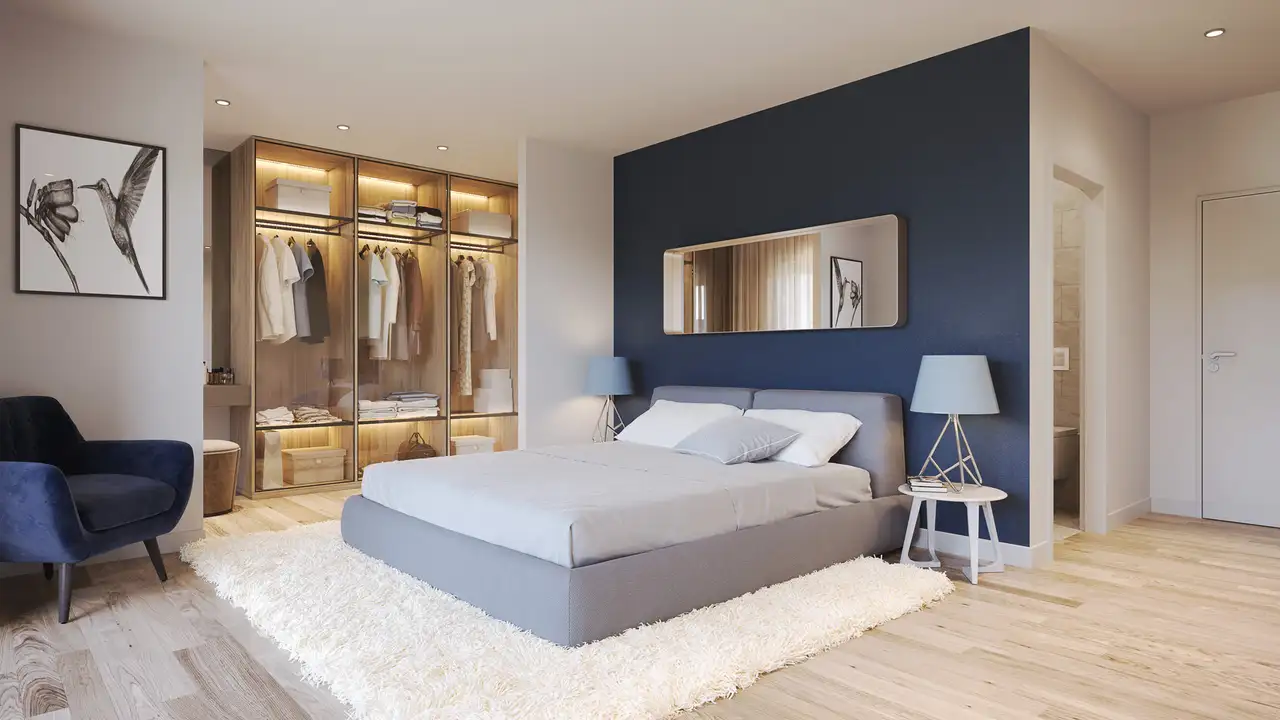
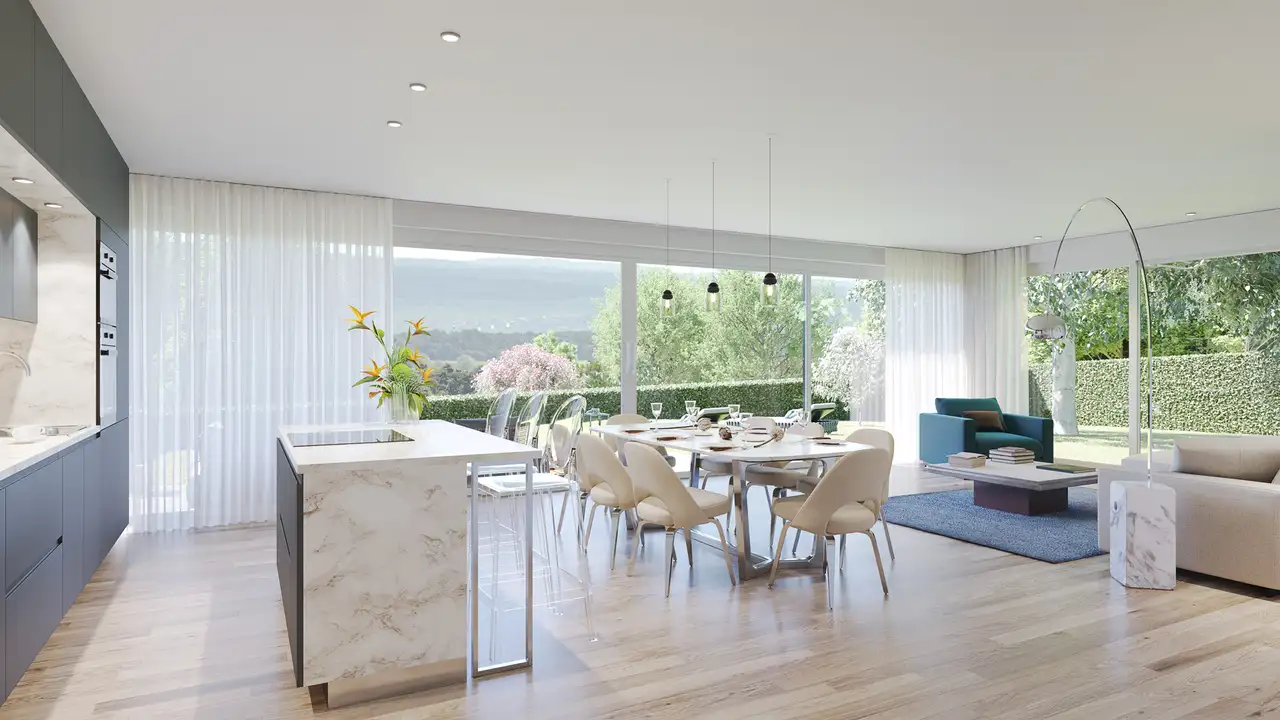
All villas are constructed with high energy performance standards and include installations such as solar thermal panels. They feature large windows that ensure natural light and privacy. The interior spaces allow for customizable finishes, providing residents with an option to choose different materials and colors based on their preferences. Notable specifications include floor heating powered by an air/water heat pump and high-quality sound and thermal insulation to enhance living comfort.
Unlock exact project location
See the exact position, switch between map and cadaster view, and open it directly in maps.
Construction details
The construction emphasizes robust insulation and quality materials. The walls possess a thick design for improved sound and thermal insulation. Inside, the properties may feature:
- High-performance flooring, designed for durability.
- Kitchen equipped with modern appliances, specified brands are not mentioned.
- Lavatories furnished with unitary sinks and high-efficiency fixtures.
Residents can choose from a range of finishes for different areas in the villa, which may include:
- Multiple options for flooring materials such as tiles or hardwood.
- Variety of wall coverings and paint colors for customization.
- Additional features may include electrical installations tailored to resident needs.
Read the building specification with our guide to buying real estate in Switzerland
The guide explains how to read the building specification and what to check during the handover inspection.
| Unit ID | Rooms | Living Area | Outdoor | Floor | Price | ||||
|---|---|---|---|---|---|---|---|---|---|
| BF / GF / Fl. | |||||||||
|
42
detached
|
5.5 | 167 m² |
Outdoor 477 m²
|
BF / GF / Fl. |
|
||||
History
******
available
Listed at
******
Unlock full pricing history & details Create a free account to unlock |
|||||||||
|
43
detached
|
5.5 | 166 m² |
Outdoor 66 m²
|
BF / GF / Fl. |
|
||||
History
******
available
Listed at
******
Unlock full pricing history & details Create a free account to unlock |
|||||||||
|
44
detached
|
5.5 | 168 m² |
Outdoor 107 m²
|
BF / GF / Fl. |
|
||||
History
******
available
Listed at
******
Unlock full pricing history & details Create a free account to unlock |
|||||||||
History
Unlock full history & details
Create a free account to unlockHistory
Unlock full history & details
Create a free account to unlockHistory
Unlock full history & details
Create a free account to unlockSee every detail for this project
Unlock it for 30 days to see prices, history, its exact location, and future updates.