
Villas Aurore
Thônex
Architectural Vision
Maisons du Léman

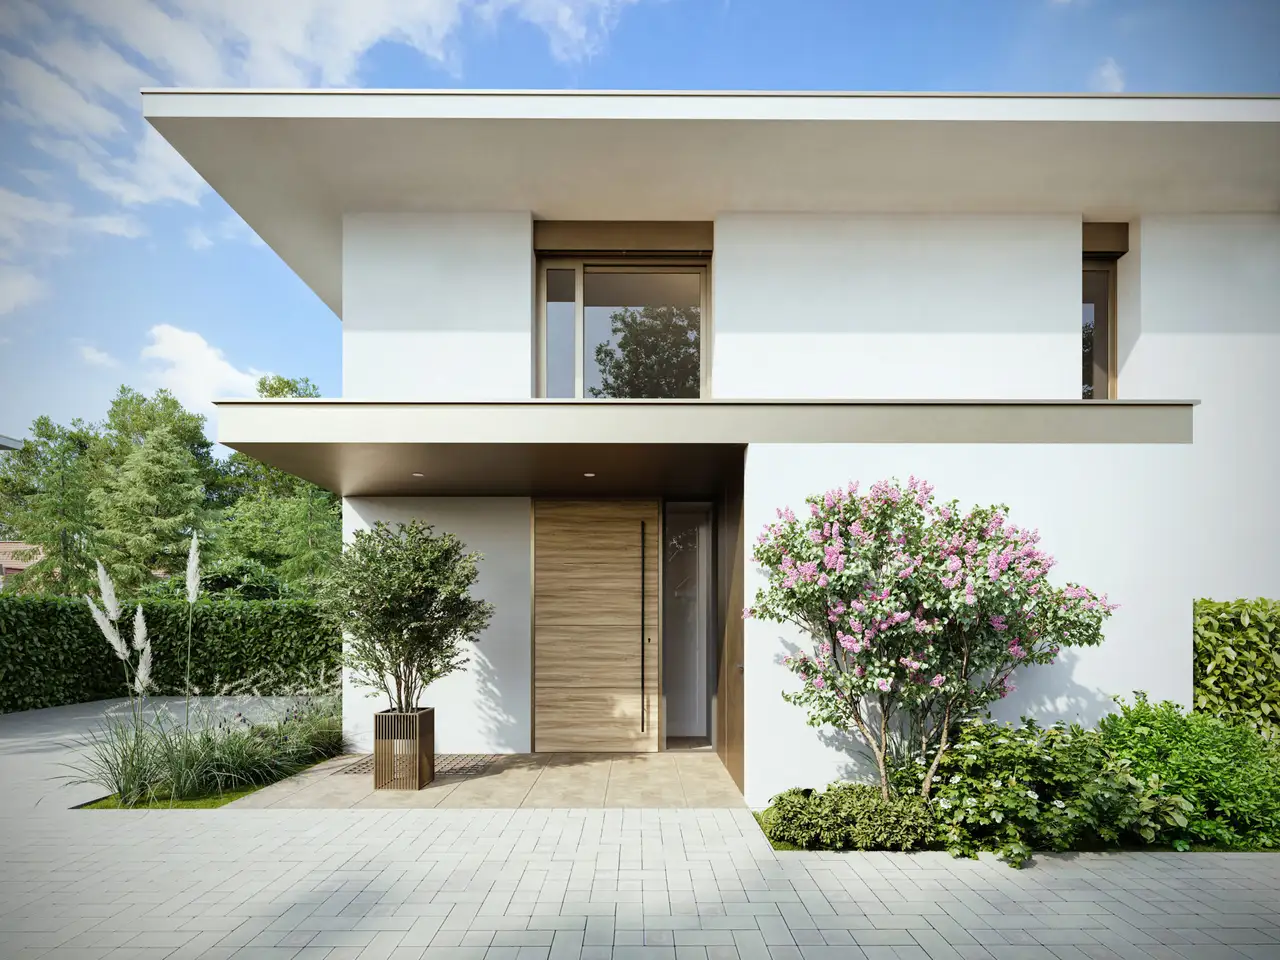
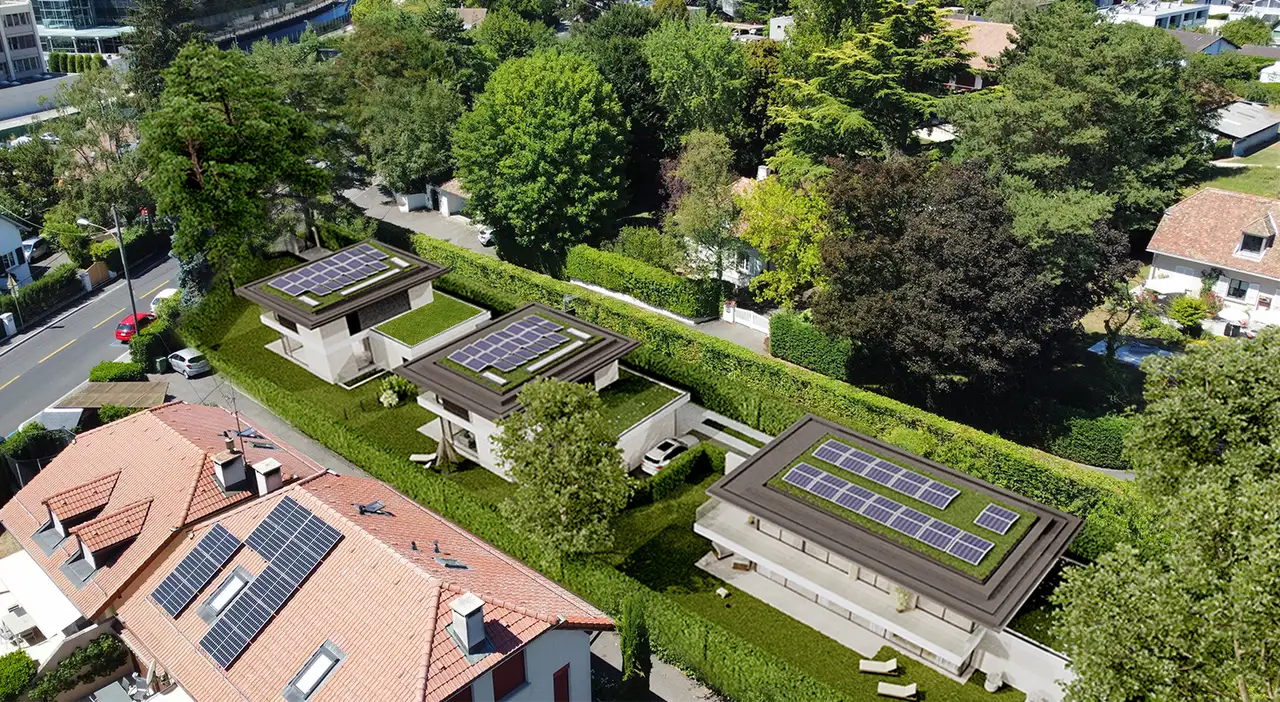
This project consists of three individual villas located in the municipality of Thônex. Each villa offers a living area of 150 m² spread over two levels and a basement, totaling a usable area of 225 m². The villas feature landscaped gardens with dedicated outdoor spaces, terraces, and separate entrances for privacy. Each villa includes a cellar and an additional multipurpose space in the basement, benefiting from natural light and equipped with individual thermostats for heating control.
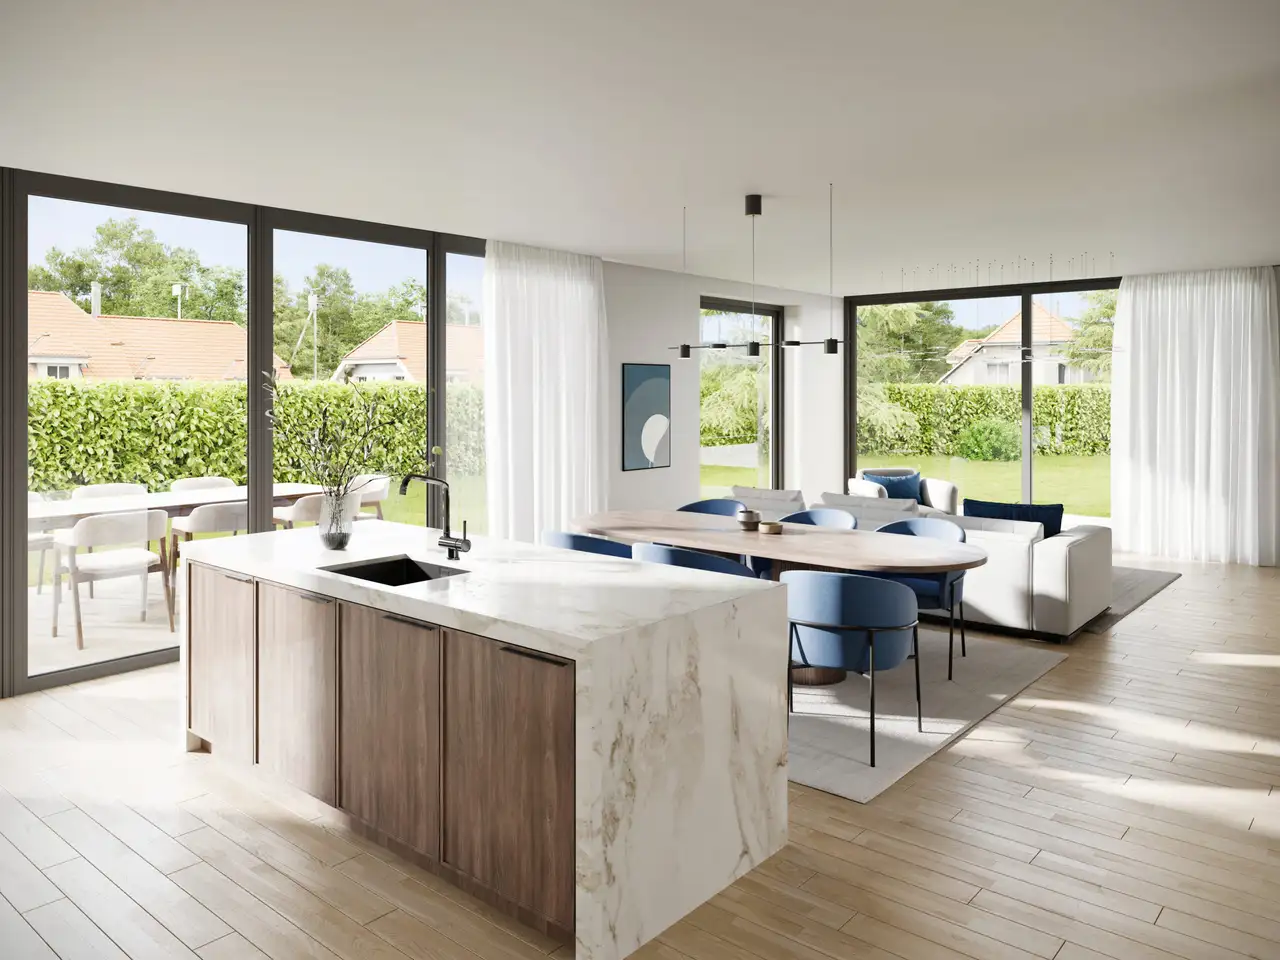
The architecture prioritizes functionality, boasting large triple-glazed aluminum windows that enhance natural light and provide garden views. The main living areas exceed 50 m², centered around a kitchen designed as the heart of the home. Features include expansive outdoor parking, heating systems with underfloor heating, and energy autonomy with the inclusion of heat pumps and solar panels for each villa.
Unlock exact project location
See the exact position, switch between map and cadaster view, and open it directly in maps.
Construction details
The villas are constructed with attention to quality materials and finishes. Each unit incorporates high-quality fittings, such as:
- Aluminum triple-glazed windows
- Individual heating thermostats in all rooms (except bathrooms)
- High-standard kitchen appliances and bathroom fixtures
- Natural stone or high-quality tiles for flooring in bathrooms and kitchens
The internal layout ensures ample storage solutions from the entrance to each bedroom. Additionally, the bathrooms include customizable shower spaces, and there are designated areas for laundry use, further enhancing the functionality of the homes.
Read the building specification with our guide to buying real estate in Switzerland
The guide explains how to read the building specification and what to check during the handover inspection.
| Unit ID | Rooms | Living Area | Outdoor | Floor | Price | ||||
|---|---|---|---|---|---|---|---|---|---|
| BF / GF / Fl. | |||||||||
|
42
detached
|
4.5 | 150 m² |
Garden 385 m²
Terrace 22.6 m²
|
BF / GF / Fl. |
|
||||
History
******
available
Listed at
******
Unlock full pricing history & details Create a free account to unlock |
|||||||||
|
43
detached
|
4.5 | 150 m² |
Garden 270 m²
Terrace 22.6 m²
|
BF / GF / Fl. |
|
||||
History
******
available
Listed at
******
Unlock full pricing history & details Create a free account to unlock |
|||||||||
|
44
detached
|
4.5 | 150 m² |
Garden 334 m²
Terrace 22.6 m²
|
BF / GF / Fl. |
|
||||
History
******
available
Listed at
******
Unlock full pricing history & details Create a free account to unlock |
|||||||||
History
Unlock full history & details
Create a free account to unlockHistory
Unlock full history & details
Create a free account to unlockHistory
Unlock full history & details
Create a free account to unlockSee every detail for this project
Unlock it for 30 days to see prices, history, its exact location, and future updates.